Skip main navigation
Sold for $567,000
  • $567,000

    11471 Fitzgerald Ln, Huntley, IL 60142

    4beds
    3,039sqft
    Single Family Residence
    Built in 2011
    0.3 Acres Lot
    $573,800 Zestimate®
    $187/sqft
    $3,856 Estimated rent

    Home value

    $573,800

    $528,000 - $625,000

    $3,856/mo

    Zestimate® history
    Loading
    Loading...

    Owner options

    List your home for rent

    $3,856/mo

    Rent Zestimate®

    Find your next renter with Zillow Rental Manager. Plus, with online applications, you can quickly screen prospective tenants – for free.

    Learn more

    $3,856/mo

    Rent Zestimate®

    Refinance and save

    $4,691/mo

    Est. payment

    Refinancing to a lower rate could help reduce your monthly payments and save thousands over the life of the loan.

    See today's rates

    $4,691/mo

    Est. payment

    Explore your selling options

    Work with a Zillow partner agent

    Leverage their expertise and Zillow's premium Showcase listings to get your home seen by more buyers.

    Get started

    List with your own agent

    Get your home in front of millions of buyers by listing it on Zillow.

    Learn how to do it

    Sell it yourself

    Take full control of how buyers see your home on Zillow by listing For Sale by Owner (FSBO).

    List your home

    What's special

    Gas fireplaceFour generously sized bedroomsStep-in pantryIncluded home theater systemInviting sunroomSpacious gourmet kitchenCovered front porch
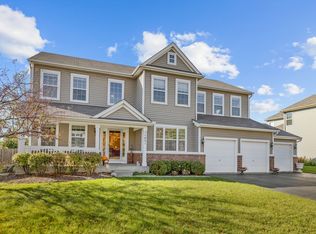
    This beautiful, well-maintained 4-bedroom, 2.5-bath home is located in the quiet neighborhood of the Estates of Lions Chase and displays true pride in homeownership! The welcoming entry features gorgeous, engineered maple hardwood flooring that runs throughout the main level and leads to the elegant two-story family room with gas fireplace and large windows for plenty of natural sunlight. The spacious gourmet kitchen features an abundance of custom cabinetry, granite countertops, ceramic tiled backsplash, a large center island with breakfast bar, step-in pantry, and stainless-steel appliances. The inviting sunroom looks over the beautifully landscaped yard with perennial flowers and mature ornamental trees. The open-floor concept seamlessly connects the family room, kitchen and sunroom, making it an ideal space for family gatherings! The dining room provides an open view to the formal living room with tray ceilings, and the main floor study features transom windows over the double glass doors for added natural light. Upstairs you will find brand-new carpeting, four generously sized bedrooms, second-floor laundry and a view of the family room from the walkway. The primary suite features a tray ceiling and its own private bathroom with dual sinks, soaking tub, separate shower with glass shower doors, walk-in closet and a private water closet. The spacious lower level offers significant potential for added living space with 9 ft ceilings, 4 large egress windows for natural sunlight and an included home theater system. Enjoy the 4th of July and Fall Fest fireworks while sitting on the covered front porch. Just a short walk down the nearby path to Stingray Bay and Deicke Park featuring a discovery zone, multiple baseball and softball fields, soccer fields, tennis courts and so much more! Located in the highly rated District 158 and just minutes from shopping, dining, entertainment and I-90. New stainless-steel refrigerator in Jan 2026, 75-gallon hot water heater in Jun 2025, and double ovens in 2022. Truly a must-see move-in-ready home!

    Zillow last checked:

    Listing updated:

    Listed by:

    Andrew Olson 815-988-0533,

    Keller Williams Realty Signature

    Bought with:

    NON-NWIAR Member

    Northwest Illinois Alliance Of Realtors®

    Source: NorthWest Illinois Alliance of REALTORS®,MLS#: 202601181MLS Logo

    Facts & features

    Interior

    Bedrooms & bathrooms
    • Bedrooms: 4
    • Bathrooms: 3
    • Full bathrooms: 2
    • 1/2 bathrooms: 1
    • Main level bathrooms: 1
    Primary bedroom
    • Level: Upper
    • Area: 262.83
    • Dimensions: 19 x 13.83
    Bedroom 2
    • Level: Upper
    • Area: 148.5
    • Dimensions: 13.5 x 11
    Bedroom 3
    • Level: Upper
    • Area: 129.35
    • Dimensions: 11.58 x 11.17
    Bedroom 4
    • Level: Upper
    • Area: 118.18
    • Dimensions: 11.17 x 10.58
    Dining room
    • Level: Main
    • Area: 131.93
    • Dimensions: 13.42 x 9.83
    Family room
    • Level: Main
    • Area: 333.82
    • Dimensions: 21.08 x 15.83
    Kitchen
    • Level: Main
    • Area: 303.28
    • Dimensions: 17.67 x 17.17
    Living room
    • Level: Main
    • Area: 146.39
    • Dimensions: 12.92 x 11.33
    Heating
    • Forced Air, Natural Gas
    Cooling
    • Central Air
    Appliances
    • Included: Disposal, Dishwasher, Dryer, Microwave, Refrigerator, Stove/Cooktop, Wall Oven, Washer, Gas Water Heater
    • Laundry: Upper Level
    Features
    • Great Room, Tray Ceiling(s), Granite Counters, Walk-In Closet(s)
    • Windows: Window Treatments
    • Basement: Full
    • Number of fireplaces: 1
    • Fireplace features: Gas, Fire-Pit/Fireplace
    Interior area
    • Total structure area: 3,039
    • Total interior livable area: 3,039 sqft
    • Finished area above ground: 3,039
    • Finished area below ground: 0

    Property

    Parking
    • Total spaces: 3
    • Parking features: Attached, Garage Door Opener
    • Garage spaces: 3
    Features
    • Levels: Two
    • Stories: 2
    • Exterior features: Yard Irrigation
    Lot
    • Size: 0.30 Acres
    • Features: City/Town
    Details
    • Parcel number: 1832253008

    Construction

    Type & style
    • Home type: SingleFamily
    • Property subtype: Single Family Residence
    Materials
    • Brick/Stone, Siding
    • Roof: Shingle
    Condition
    • Year built: 2011

    Utilities & green energy

    • Electric: Circuit Breakers
    • Sewer: City/Community
    • Water: City/Community

    Community & neighborhood

    Security
    • Security features: Security System, Radon Mitigation Active
    Location
    • Region: Huntley
    • Subdivision: IL

    HOA & financial

    HOA
    • Has HOA: Yes
    • HOA fee: $600 annually
    • Services included: None

    Other

    Other facts
    • Price range: $567K - $567K
    • Ownership: Fee Simple

    Price history

    DateEventPrice
    4/9/2026Sold$567,000-0.5%$187/sqft
    Source: NorthWest Illinois Alliance of REALTORS® #202601181 Report a problem
    3/15/2026Contingent$569,900$188/sqft
    Source: MRED as distributed by MLS GRID #12580580 Report a problem
    3/15/2026Pending sale$569,900$188/sqft
    Source: NorthWest Illinois Alliance of REALTORS® #202601181 Report a problem
    3/3/2026Listed for sale$569,900+72.7%$188/sqft
    Source: MRED as distributed by MLS GRID #12580580 Report a problem
    8/11/2011Sold$330,000$109/sqft
    Source: Public Record Report a problem

    Public tax history

    YearProperty taxesTax assessment
    2024$11,151 +2.7%$165,020 +11.3%
    2023$10,856 +5.2%$148,239 +9.8%
    2022$10,322 +3%$134,984 +6.2%
    2021$10,017 +1.7%$127,127 +2.7%
    2020$9,854 $123,736 +2.6%
    2019-- $120,577 -1.9%
    2018$9,946 +1.9%$122,854 +6.1%
    2017$9,756 -1%$115,780 +5.2%
    2016$9,855 $110,078 +22.2%
    2013$9,855 $90,116 +138.7%
    2011-- $37,753 +25582.3%
    2010-- $147
    2009-- $147
    2008-- $147 -88.1%
    2006-- $1,234 +4.8%
    2005$85 $1,177

    Find assessor info on the county website

    Neighborhood: 60142

    Nearby schools

    GreatSchools rating
    Schools provided by the listing agent
    • Elementary: Other/Outside Area
    • Middle: Other/Outside Area
    • High: Other/Outside Area
    • District: Other/Outside Area

    Source: NorthWest Illinois Alliance of REALTORS®. This data may not be complete. We recommend contacting the local school district to confirm school assignments for this home.

    Get a cash offer in 3 minutes
    Find out how much your home could sell for in as little as 3 minutes with a no-obligation cash offer.
    Estimated market value
    $573,800
    Get a cash offer in 3 minutes
    Find out how much your home could sell for in as little as 3 minutes with a no-obligation cash offer.
    Estimated market value
    $573,800