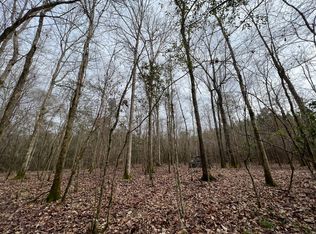

A rare opportunity to own more than 200 acres of thoughtfully cultivated land designed with a vision that extends far beyond its boundaries. Once recognized as a Treasure/Stewardship Forest, this remarkable property was carefully shaped into an outdoorsman's paradise, with fruit and nut trees, native flora, and strategic habitat improvements that support thriving populations of deer, turkey, and other wildlife. At the heart of the property sits a custom-built 3-bedroom, 3-bath home, thoughtfully designed to complement its natural surroundings. Situated near a stocked pond abundant with fish, the home offers peaceful views and a front-row seat to the beauty of the land in every season. What makes this property truly special is the lifestyle it offers. Whether casting a line at sunset, watching wildlife from the porch, or exploring the rolling acreage, every corner invites connection with nature. Designed to be a place where generations gather, this is the kind of property where children catch their first fish, hunters harvest their first deer or turkey, and families create traditions that last a lifetime. The combination of extensive acreage, established wildlife habitat, a private pond, and a custom home creates an offering rarely found on the market. Ideal as a primary residence, family retreat, recreational property, or legacy estate, this is a place where stewardship, conservation, and the outdoors come together in perfect harmony.
For sale
Price cut: $100K (6/22)
$1,500,000
11471 Highway 105, Skipperville, AL 36374
3beds
2,652sqft
Single Family Residence
Built in 2010
204 Acres Lot
$-- Zestimate®
$566/sqft
$-- HOA
What's special
Established wildlife habitatRolling acreageCustom homeExtensive acreageStrategic habitat improvementsPeaceful viewsNative flora
- 40 days |
- 493 |
- 30 |
Zillow last checked:
Listing updated:
Listed by:
Paisley Kelly 334-449-8118,
Coldwell Banker/Alfred Saliba
Source: SAMLS,MLS#: 213332
Loading...
Facts & features
Interior
Bedrooms & bathrooms
- Bedrooms: 3
- Bathrooms: 3
- Full bathrooms: 3
Rooms
- Room types: In-Law Suite, Pantry, Other-See Remarks
Appliances
- Included: Cooktop, Dishwasher, Gas Water Heater, Microwave, Refrigerator, Self Cleaning Oven
- Laundry: Inside, Upper Level
Features
- Flooring: Tile, Wood
- Basement: Finished,Full,Walk-Out Access,Bath in Basement,Bedroom in Basement,Kitchen in Basement,Other Basement-See Remarks
- Number of fireplaces: 1
- Fireplace features: 1, Family Room, Stone, Wood Burning
Interior area
- Total structure area: 2,652
- Total interior livable area: 2,652 sqft
Video & virtual tour
Property
Parking
- Total spaces: 1
- Parking features: 1 Car, Attached
- Attached garage spaces: 1
Features
- Levels: Two,Other-See Remarks
- Patio & porch: Deck, Patio-Covered, Porch, Porch-Covered, Porch-Screened, Slab
- Pool features: None
- On waterfront: Yes
- Waterfront features: Pond
Lot
- Size: 204 Acres
- Dimensions: 204 Acres
Details
- Parcel number: 26 01 04 17 0 000 002 001
Construction
Type & style
- Home type: SingleFamily
- Architectural style: Craftsman,Traditional,Other-See Remarks
- Property subtype: Single Family Residence
Materials
- Brick, Vinyl Siding
Condition
- New construction: No
- Year built: 2010
Utilities & green energy
- Electric: Pea River Electric
- Sewer: Septic Tank
- Water: Well, Other Authority
Community & HOA
Community
- Subdivision: Rural
Location
- Region: Skipperville
Financial & listing details
- Price per square foot: $566/sqft
- Tax assessed value: $263,240
- Annual tax amount: $779
- Date on market: 5/30/2026
Estimated market value
Not available
Estimated sales range
Not available
$2,030/mo
Price history
| Date | Event | Price |
|---|---|---|
| 6/22/2026 | Price change | $1,500,000-6.3%$566/sqft |
Source: SAMLS #213332 Report a problem | ||
| 5/30/2026 | Listed for sale | $1,600,000$603/sqft |
Source: SAMLS #213332 Report a problem | ||
| 5/15/2026 | Listing removed | $1,600,000$603/sqft |
Source: LCMLS #177181 Report a problem | ||
| 11/14/2025 | Listed for sale | $1,600,000+31595.7%$603/sqft |
Source: LCMLS #177181 Report a problem | ||
| 11/17/2014 | Sold | $5,048$2/sqft |
Source: Public Record Report a problem | ||
Public tax history
| Year | Property taxes | Tax assessment |
|---|---|---|
| 2024 | $779 +42.9% | $263,240 +10.3% |
| 2023 | $545 +57.1% | $238,660 +22.6% |
| 2022 | $347 -16.3% | $194,600 +4.4% |
| 2021 | $415 -9.2% | $186,420 +824.2% |
| 2018 | $456 | $20,170 +1.3% |
| 2017 | $456 -21.8% | $19,920 |
| 2016 | $584 | $19,920 |
Find assessor info on the county website
Monthly payment
Est. payment$--/mo
Payment breakdown
Explore the cost of this home by adjusting the details. Changes won't be saved.All calculations are estimates and provided by Zillow, Inc. for informational purposes only. Actual amounts may vary.
HOA fees may include property taxes on listings classified as Co-Ops. Contact the listing agent and/or owner for fee details.
Mortgage interest rates are dependent on a number of factors, including credit score, down payment, and repayment length. Interest rate data provided by Zillow Group Marketplace, Inc. as of 1/1/1970 from various mortgage lenders with which we have lead or other similar arrangements; the Estimated Payment is an average of those rates.
See how much you could borrow to make a competitive offer.
Climate risks
Neighborhood: 36374
Nearby schools
GreatSchools rating
- 9/10Gw Long Elementary SchoolGrades: PK-6Distance: 2.8 mi
- 9/10George W Long High SchoolGrades: 7-12Distance: 2.9 mi
Schools provided by the listing agent
- Elementary: G. W. Long Elementary School
- Middle: G. W. Long Middle School
- High: G.W. Long High
Source: SAMLS. This data may not be complete. We recommend contacting the local school district to confirm school assignments for this home.
- $1,400-- bd-- ba-- sqft11543 Highway 105, Clopton, AL 36317Off Market
- $--196 Acres0 County Road 105, Skipperville, AL 36374Off Market
- $10,900-- bd1 ba-- sqftOzark Eufaula Rd, Clopton, AL 36317Off Market
- $79,040-- bd0 ba1.9k sqftOz Eufaula Hwy, Clopton, AL 36317Off Market
- $175,200-- bd1 ba1.2k sqftAbb Clopton & Oz Eufaula, Clopton, AL 36317Off Market
- $59,700-- bd-- ba-- sqftW Of Old Blue Springs Rd, Clopton, AL 36317Off Market
- $31,83116.57 AcresEdwin Texasville Rd, Clopton, AL 36317Off Market
- $25,35713.2 AcresEdwin Texasville Rd, Clopton, AL 36317Off Market
A local agent can set up tours, give advice and negotiate with sellers.

- Alabama
- Dale County
- Clio
- 36374
- 11471 Highway 105
Nearby cities
Nearby zip codes
Other Clio Topics
