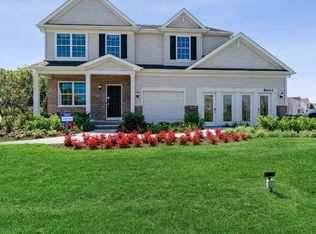
September Delivery! Welcome home to the Starling! A four bedroom home with a two car garage plus a full unfinished basement. Open floor concept includes a spacious living room, kitchen equipped with a large island, GE appliances and a walk in pantry. Make your way to the second story and you will find your owner's suite with en suite bathroom plus an additional 3 bedrooms and full finished laundry room.All homes will be equipped with the latest connectivity features which will include smart video doorbell pro, smart alarm security kit, smart garage control and a smart thermostat.Aylesworth community is located in Crown Point School District and will feature a community pool, pool house, splash-pad, playground, fire-pit and walking trail.Stock photos are being used & my vary from home.CALL NOW!!
Closed
$359,990
11471 Thomas St, Winfield, IN 46307
4beds
2,201sqft
Single Family Residence
Built in 2023
8,820.9 Square Feet Lot
$410,600 Zestimate®
$164/sqft
$3,135 Estimated rent
Home value
$410,600
$390,000 - $431,000
$3,135/mo
Zestimate® history
Owner options
List your home for rent
$3,135/mo
Rent Zestimate®
Find your next renter with Zillow Rental Manager. Plus, with online applications, you can quickly screen prospective tenants – for free.
$3,135/mo
Rent Zestimate®
Refinance and save
$2,746/mo
Est. payment
Refinancing to a lower rate could help reduce your monthly payments and save thousands over the life of the loan.
$2,746/mo
Est. payment
Explore your selling options
Work with a Zillow partner agent
Leverage their expertise and Zillow's premium Showcase listings to get your home seen by more buyers.
Get startedList with your own agent
Get your home in front of millions of buyers by listing it on Zillow.
Learn how to do itSell it yourself
Take full control of how buyers see your home on Zillow by listing For Sale by Owner (FSBO).
List your homeWhat's special
Zillow last checked:
Listing updated:
Listed by:
Cynthia Villasenor,
McColly Real Estate 219-663-9922
Bought with:
Non-Member Agent
Non-Member MLS Office
Source: NIRA as distributed by MLS GRID,MLS#: 534685
Facts & features
Interior
Bedrooms & bathrooms
- Bedrooms: 4
- Bathrooms: 3
- Full bathrooms: 2
- 1/2 bathrooms: 1
Primary bedroom
- Area: 272
- Dimensions: 16 x 17
Bedroom 2
- Area: 140
- Dimensions: 14 x 10
Bedroom 3
- Area: 130
- Dimensions: 13 x 10
Bedroom 4
- Area: 144
- Dimensions: 12 x 12
Den
- Dimensions: 9 x 11
Dining room
- Description: 0.00 x 0.00
- Area: 0
- Dimensions: 0 x 0
Kitchen
- Area: 154
- Dimensions: 11 x 14
Laundry
- Dimensions: 6.8 x 5.5
Living room
- Area: 272
- Dimensions: 17 x 16
Heating
- Forced Air, Natural Gas
Appliances
- Included: Built-In Gas Range, Dishwasher, Microwave
Features
- Basement: Interior Entry,Sump Pump
- Has fireplace: No
Interior area
- Total structure area: 2,201
- Total interior livable area: 2,201 sqft
- Finished area above ground: 2,201
Property
Parking
- Total spaces: 2
- Parking features: Attached
- Attached garage spaces: 2
Features
- Levels: Two
- Patio & porch: Covered, Porch
Lot
- Size: 8,820 sqft
- Dimensions: 70 x 126
- Features: Landscaped, Paved
Details
- Parcel number: 451707432006000047
Construction
Type & style
- Home type: SingleFamily
- Property subtype: Single Family Residence
Condition
- New construction: No
- Year built: 2023
Utilities & green energy
- Water: Public
- Utilities for property: Cable Available
Community & neighborhood
Community
- Community features: Curbs, Sidewalks
Location
- Region: Winfield
- Subdivision: Aylesworth
HOA & financial
HOA
- Has HOA: Yes
- HOA fee: $516 annually
- Association name: Pathway Property Management
- Association phone: 815-836-0400
Other
Other facts
- Listing agreement: Exclusive Right To Sell
- Listing terms: Cash,VA Loan,FHA,Conventional
- Road surface type: Paved
Price history
| Date | Event | Price |
|---|---|---|
| 11/21/2023 | Sold | $359,990-1.4%$164/sqft |
Source:  NIRA as distributed by MLS GRID #534685 Report a problem NIRA as distributed by MLS GRID #534685 Report a problem | ||
| 10/26/2023 | Price change | $364,990-2.7%$166/sqft |
Source: NIRA as distributed by MLS GRID #534685 Report a problem | ||
| 10/24/2023 | Listed for sale | $374,990-5.1%$170/sqft |
Source: NIRA as distributed by MLS GRID #534685 Report a problem | ||
| 9/6/2023 | Listing removed | -- |
Source:  Lennar Homes Report a problem Lennar Homes Report a problem | ||
| 8/4/2023 | Price change | $395,240+0.1%$180/sqft |
Source: NIRA as distributed by MLS GRID #534685 Report a problem | ||
| 7/27/2023 | Listed for sale | $394,990$179/sqft |
Source: Lennar Homes Report a problem | ||
Public tax history
| Year | Property taxes | Tax assessment |
|---|---|---|
| 2025 | $4,814 +87754.7% | $432,100 -1.1% |
| 2024 | $5 | $437,000 +43600% |
| 2023 | -- | $1,000 |
Find assessor info on the county website
Neighborhood: Winfield

Nearby schools
GreatSchools rating
- NAWinfield Elementary SchoolGrades: PK-5Distance: 2.2 mi
- 8/10Robert Taft Middle SchoolGrades: 6-8Distance: 5.3 mi
- 10/10Crown Point High SchoolGrades: 9-12Distance: 5.4 mi
Get a cash offer in 3 minutes
Find out how much your home could sell for in as little as 3 minutes with a no-obligation cash offer.
Estimated market value
$410,600
Get a cash offer in 3 minutes
Find out how much your home could sell for in as little as 3 minutes with a no-obligation cash offer.
Estimated market value
$410,600
- Indiana
- Lake County
- Crown Point
- 46307
- Winfield
- 11471 Thomas St
Nearby cities
Nearby neighborhoods
Nearby zip codes
Other Crown Point Topics
