Skip main navigation
Active
  • $255,000

    11471 Vermont Pl, Crown Point, IN 46307

    2beds
    1,319sqft
    : 
    $1,942/mo
    Get pre-qualified
    Townhouse
    Built in 2010
    2,500 Square Feet Lot
    $251,300 Zestimate®
    $193/sqft
    $200/mo HOA

    What's special

    Open-concept main levelTwo-car garageTwo generously sized bedroomsHigh ceilingsSecond-floor laundry roomStainless steel appliancesCeramic tile backsplash
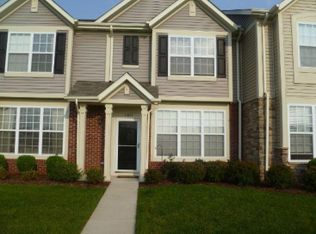
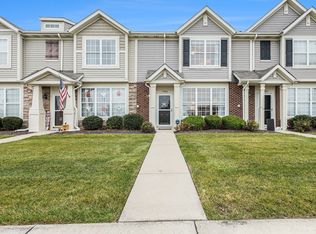
    Welcome to Hamilton Square! This beautifully maintained 2-bedroom, 1.5-bath end-unit townhome offers comfortable, maintenance-free living in a desirable Crown Point location. The open-concept main level features high ceilings and an inviting flow between the living, dining, and kitchen areas. The kitchen is finished with quartz countertops, stainless steel appliances, maple-finish cabinetry, and a ceramic tile backsplash, creating a stylish and functional space for everyday living and entertaining. A convenient glass door leads from the main level to your private 10 x 16 enclosed courtyard patio--perfect for enjoying your morning coffee, relaxing outdoors, or entertaining guests. Upstairs, you'll find two generously sized bedrooms, including a primary suite with a walk-in closet and private access to the full bathroom. The second-floor laundry room adds everyday convenience, keeping laundry right where you need it. Additional highlights include a two-car garage and plenty of natural light throughout. Hamilton Square offers a true maintenance-free lifestyle with lawn care and snow removal included, allowing you more time to enjoy the amenities and surrounding community. Residents also have access to a clubhouse with a fitness area and an inground swimming pool, along with beautifully maintained green spaces and ponds throughout the neighborhood. Located within the highly desirable Crown Point school district and close to shopping, dining, entertainment, and major commuting routes, this end-unit townhome offers the perfect combination of comfort, convenience, and low-maintenance living. Nothing to do but move in and enjoy!
    1 day
    |
    255
    |
    22
    |

    Zillow last checked:

    Listing updated:

    Listed by:

    Cynthia Villasenor,

    McColly Real Estate 219-663-9922

    Source: NIRA as distributed by MLS GRID,MLS#: 843721MLS Logo

      Facts & features

      Interior

      Bedrooms & bathrooms
      • Bedrooms: 2
      • Bathrooms: 2
      • Full bathrooms: 1
      • 1/2 bathrooms: 1
      Rooms
      • Room types: Bedroom 2, Primary Bedroom, Living Room, Laundry, Kitchen, Dining Room
      Primary bedroom
      • Level: Upper
      • Area: 168
      • Dimensions: 14.0 x 12.0
      Bedroom 2
      • Level: Upper
      • Area: 156
      • Dimensions: 13.0 x 12.0
      Dining room
      • Level: Main
      • Area: 120
      • Dimensions: 12.0 x 10.0
      Kitchen
      • Level: Main
      • Area: 100
      • Dimensions: 10.0 x 10.0
      Laundry
      • Level: Upper
      • Area: 30
      • Dimensions: 6.0 x 5.0
      Living room
      • Level: Main
      • Area: 384
      • Dimensions: 24.0 x 16.0
      Heating
      • Natural Gas
      Appliances
      • Included: Dishwasher, Washer, Stainless Steel Appliance(s), Refrigerator, Microwave, Gas Water Heater
      • Laundry: Gas Dryer Hookup, Laundry Room
      Features
      • Granite Counters, Open Floorplan, High Ceilings
      • Has basement: No
      • Has fireplace: No
      Interior area
      • Total structure area: 1,319
      • Total interior livable area: 1,319 sqft
      • Finished area above ground: 1,319

      Property

      Parking
      • Total spaces: 2
      • Parking features: Alley Access
      • Garage spaces: 2
      Features
      • Levels: Two
      • Has view: Yes
      • View description: Neighborhood, Park/Greenbelt
      Lot
      • Size: 2,500 Square Feet
      • Features: Back Yard, Sprinklers In Front, Paved, Landscaped, Front Yard
      Details
      • Parcel number: 451610405035000042
      • Special conditions: None

      Construction

      Type & style
      • Home type: Townhouse
      • Property subtype: Townhouse
      • Attached to another structure: Yes
      Condition
      • New construction: No
      • Year built: 2010

      Utilities & green energy

      • Electric: 200+ Amp Service
      • Sewer: Public Sewer
      • Water: Public

      Community & HOA

      Community
      • Subdivision: Hamilton Square Ph 01
      HOA
      • Has HOA: Yes
      • Amenities included: Clubhouse, Snow Removal, Pool, Maintenance Grounds, Landscaping
      • Services included: Maintenance Grounds, Snow Removal
      • HOA fee: $200 monthly
      • HOA name: Associa Chicagoland
      • HOA phone: 847-490-3833
      Location
      • Region: Crown Point

      Financial & listing details

      • Price per square foot: $193/sqft
      • Tax assessed value: $230,600
      • Annual tax amount: $2,508
      • Date on market: 8/10/2026
      • Listing agreement: Exclusive Right To Sell
      • Listing terms: Cash,VA Loan,FHA,Conventional

        Estimated market value

        $251,300

        $239,000 - $264,000

        $2,271/mo

        Price history

        DateEventPrice
        8/10/2026Listed for sale$255,000+10.9%$193/sqft
        Source: NIRA as distributed by MLS GRID #843721 Report a problem
        11/25/2024Sold$230,000-3%$174/sqft
        Source: NIRA as distributed by MLS GRID #810159 Report a problem
        10/26/2024Contingent$237,000$180/sqft
        Source: NIRA as distributed by MLS GRID #810159 Report a problem
        10/22/2024Price change$237,000-0.2%$180/sqft
        Source: NIRA as distributed by MLS GRID #810159 Report a problem
        10/7/2024Price change$237,500-1%$180/sqft
        Source: NIRA as distributed by MLS GRID #810159 Report a problem
        9/23/2024Price change$239,900-2.1%$182/sqft
        Source: NIRA as distributed by MLS GRID #810159 Report a problem
        9/17/2024Listed for sale$245,000+10.9%$186/sqft
        Source: NIRA as distributed by MLS GRID #810159 Report a problem
        10/4/2021Sold$221,000+0.5%$168/sqft
        Source: NIRA as distributed by MLS GRID #499964 Report a problem
        9/6/2021Listed for sale$219,900+32.1%$167/sqft
        Source: NIRA as distributed by MLS GRID #499964 Report a problem
        11/1/2018Sold$166,500-1.2%$126/sqft
        Source: NIRA as distributed by MLS GRID #429982 Report a problem
        9/28/2018Pending sale$168,500$128/sqft
        Source: Coldwell Banker Res. Brokerage #429982 Report a problem
        9/28/2018Listed for sale$168,500$128/sqft
        Source: Coldwell Banker Res. Brokerage #429982 Report a problem
        7/24/2018Listing removed$168,500$128/sqft
        Source: Coldwell Banker Residential Brokerage - Schererville #429982 Report a problem
        5/30/2018Price change$168,500-0.8%$128/sqft
        Source: Coldwell Banker Residential Brokerage - Schererville #429982 Report a problem
        3/2/2018Listed for sale$169,900$129/sqft
        Source: Coldwell Banker Res. Brokerage #429982 Report a problem

        Public tax history

        YearProperty taxesTax assessment
        2025$2,508 +9.9%$238,100 +3.3%
        2024$2,281 +4.7%$230,600 +9%
        2023$2,179 +23.5%$211,500 +7%
        2022$1,764 +8.4%$197,700 +18.4%
        2021$1,628 +8.7%$167,000 +8.7%
        2020$1,498 -4.3%$153,700 +6.4%
        2019$1,564 -7.2%$144,500 +2.5%
        2018$1,685 +14%$141,000 -4.1%
        2017$1,478 $147,100 +1.5%
        2016$1,478 -5.1%$144,900 -0.8%
        2014$1,558 +4.8%$146,100 +7.7%
        2013$1,487 -11.8%$135,600 -0.5%
        2012$1,687 -12.8%$136,300 -12.3%
        2011$1,935 +7.2%$155,400 -2.6%
        2010$1,805 $159,500 +79650%
        2009-- $200
        Find assessor info on the county website

        Monthly payment

        Est. payment

        Payment breakdown

        Explore the cost of this home by adjusting the details. Changes won't be saved.
        All calculations are estimates and provided by Zillow, Inc. for informational purposes only. Actual amounts may vary.
        HOA fees may include property taxes on listings classified as Co-Ops. Contact the listing agent and/or owner for fee details.
        See how much you could borrow to make a competitive offer.

        Climate risks

        Neighborhood: 46307

        Getting around

        4 / 100
        Car-Dependent
        27 / 100
        Somewhat Bikeable

        Nearby schools

        GreatSchools rating
        Schools provided by the listing agent
        • High: Crown Point High School

        Source: NIRA as distributed by MLS GRID. This data may not be complete. We recommend contacting the local school district to confirm school assignments for this home.

        A local agent can set up tours, give advice and negotiate with sellers.

        A local lender can help you make sure your offer is ready when you are.

        Browse local experts

        Similar homes