Highest and best due Monday (3./24/25) by 5PM! A rarely available model in Waterview Cluster one of the first communities in Reston, designed by award-winning architect Chloethiel Woodward Smith! This all-brick, mid-century modern home with 3 bedrooms and, 3.5 bathrooms has a third level that could easily be the primary en-suite/4th bedroom, a guest room, or a family room. The beautifully remodeled kitchen features top-of-the-line appliances, 42-inch cabinets with under-cabinet lighting, gas cooking, recessed light and quartz countertops. This home was designed with entertaining in mind, adjacent to the kitchen is a huge dining room with a sliding glass door that leads to the patio in the front of the house. The living room has built-in shelving and cabinets, a fireplace that was converted to gas and a sliding glass door that leads to the deck. The primary bedroom features a wall of windows that has gorgeous winter views of the lake, a walk-in cedar closet, built-in shelves and an additional capacious walk-in closet or storage area. The third level boasts vaulted ceilings, expansive windows, and a door that leads to rooftop deck that overlooks mature trees and has views of Lake Anne. Large windows throughout the home allow natural light to saturate the interior, enhancing the sense of spaciousness. There is unassigned/open parking plus 1 assigned covered carport with storage. Enjoy quiet summers on your back deck or patio in front of the house due to RELAC. Water privileges at the Waterview Cluster Marina include a beach and picnic area. Walk to North Shore Pool and to Lake Anne Plaza for shopping, restaurants, Reston Community Center, and Saturday Farmers' Market. Just 1.8 miles to the Wiehle Avenue Silver Line Metro Station and 1.7 miles to Reston Town Center.
Sold for $755,000
$755,000
11472 Orchard Ln, Reston, VA 20190
3beds
2,275sqft
Townhouse
Built in 1965
2,211 Square Feet Lot
$765,700 Zestimate®
$332/sqft
$3,885 Estimated rent
Home value
$765,700
$712,000 - $819,000
$3,885/mo
Zestimate® history
Owner options
List your home for rent
$3,885/mo
Rent Zestimate®
Find your next renter with Zillow Rental Manager. Plus, with online applications, you can quickly screen prospective tenants – for free.
$3,885/mo
Rent Zestimate®
Refinance and save
$5,091/mo
Est. payment
Refinancing to a lower rate could help reduce your monthly payments and save thousands over the life of the loan.
$5,091/mo
Est. payment
Explore your selling options
Work with a Zillow partner agent
Leverage their expertise and Zillow's premium Showcase listings to get your home seen by more buyers.
Get startedList with your own agent
Get your home in front of millions of buyers by listing it on Zillow.
Learn how to do itSell it yourself
Take full control of how buyers see your home on Zillow by listing For Sale by Owner (FSBO).
List your homeWhat's special
Mid-century modernTop-of-the-line appliancesRooftop deckRemodeled kitchenMature treesWalk-in cedar closetGas cooking
Zillow last checked:
Listing updated:
Listed by:
Aisha Barber 571-215-8668,
Coldwell Banker Realty
Bought with:
Kristen Develli, 0225209379
Keller Williams Realty
Source: Bright MLS,MLS#: VAFX2228938
Facts & features
Interior
Bedrooms & bathrooms
- Bedrooms: 3
- Bathrooms: 4
- Full bathrooms: 3
- 1/2 bathrooms: 1
- Main level bathrooms: 1
Rooms
- Room types: Living Room, Dining Room, Primary Bedroom, Bedroom 2, Bedroom 3, Kitchen, Family Room, Bathroom 2, Bathroom 3, Primary Bathroom
Primary bedroom
- Features: Flooring - HardWood, Walk-In Closet(s), Built-in Features, Cedar Closet(s)
- Level: Upper
- Area: 195 Square Feet
- Dimensions: 13 x 15
Bedroom 2
- Features: Flooring - HardWood
- Level: Upper
- Area: 156 Square Feet
- Dimensions: 13 x 12
Bedroom 3
- Features: Flooring - HardWood
- Level: Upper
- Area: 143 Square Feet
- Dimensions: 13 x 11
Primary bathroom
- Level: Upper
- Area: 40 Square Feet
- Dimensions: 8 x 5
Bathroom 2
- Level: Upper
- Area: 40 Square Feet
- Dimensions: 5 x 8
Bathroom 3
- Level: Upper
- Area: 35 Square Feet
- Dimensions: 7 x 5
Dining room
- Features: Flooring - Ceramic Tile, Recessed Lighting
- Level: Main
- Area: 187 Square Feet
- Dimensions: 17 x 11
Family room
- Features: Flooring - HardWood, Ceiling Fan(s), Cathedral/Vaulted Ceiling
- Level: Upper
- Area: 480 Square Feet
- Dimensions: 24 x 20
Kitchen
- Features: Flooring - Ceramic Tile, Recessed Lighting, Countertop(s) - Quartz, Kitchen - Gas Cooking
- Level: Main
- Area: 96 Square Feet
- Dimensions: 12 x 8
Living room
- Features: Fireplace - Gas, Flooring - HardWood, Built-in Features
- Level: Main
- Area: 336 Square Feet
- Dimensions: 14 x 24
Heating
- Programmable Thermostat, Natural Gas
Cooling
- Ceiling Fan(s), Central Air, Electric
Appliances
- Included: Microwave, Disposal, Dishwasher, Exhaust Fan, Ice Maker, Oven/Range - Gas, Range Hood, Refrigerator, Washer, Water Heater, Electric Water Heater
- Laundry: Upper Level
Features
- Bathroom - Walk-In Shower, Bathroom - Tub Shower, Built-in Features, Cedar Closet(s), Ceiling Fan(s), Floor Plan - Traditional, Formal/Separate Dining Room, Kitchen - Galley, Kitchen - Gourmet, Primary Bath(s), Recessed Lighting, Upgraded Countertops, Walk-In Closet(s), Cathedral Ceiling(s), Vaulted Ceiling(s), 9'+ Ceilings
- Flooring: Hardwood, Wood
- Doors: Sliding Glass
- Windows: Double Pane Windows, Screens, Sliding, Window Treatments
- Has basement: No
- Number of fireplaces: 1
- Fireplace features: Glass Doors, Gas/Propane
Interior area
- Total structure area: 2,275
- Total interior livable area: 2,275 sqft
- Finished area above ground: 2,275
- Finished area below ground: 0
Property
Parking
- Total spaces: 1
- Parking features: Detached Carport, Parking Lot
- Carport spaces: 1
Accessibility
- Accessibility features: Grip-Accessible Features
Features
- Levels: Three
- Stories: 3
- Patio & porch: Deck, Patio, Roof Deck
- Exterior features: Extensive Hardscape, Street Lights, Sidewalks
- Pool features: Community
- Spa features: Community
- Has view: Yes
- View description: Lake, Trees/Woods
- Has water view: Yes
- Water view: Lake
- Waterfront features: Boat - Electric Motor Only, Canoe/Kayak, Fishing Allowed, Sail, Beach Access, Lake
- Body of water: Lake Anne
Lot
- Size: 2,211 Square Feet
Details
- Additional structures: Above Grade, Below Grade
- Parcel number: 0172 11060036
- Zoning: 370
- Special conditions: Standard
Construction
Type & style
- Home type: Townhouse
- Architectural style: Mid-Century Modern,Contemporary
- Property subtype: Townhouse
Materials
- Brick
- Foundation: Slab
- Roof: Metal
Condition
- New construction: No
- Year built: 1965
Utilities & green energy
- Sewer: Public Sewer
- Water: Public
- Utilities for property: Underground Utilities, Broadband, Cable, DSL, Fiber Optic, Other Internet Service
Community & HOA
Community
- Features: Pool
- Subdivision: Waterview Cluster
HOA
- Has HOA: Yes
- Amenities included: Baseball Field, Basketball Court, Bike Trail, Community Center, Dog Park, Jogging Path, Lake, Library, Picnic Area, Pier/Dock, Indoor Pool, Pool, Pool Mem Avail, Soccer Field, Tennis Court(s), Tot Lots/Playground, Water/Lake Privileges, Other
- Services included: Pier/Dock Maintenance, Pool(s), Road Maintenance, Snow Removal, Trash
- HOA fee: $284 monthly
- HOA name: ABARIS (FORMERLY TWC) & RESTON ASSOICAITON
Location
- Region: Reston
Financial & listing details
- Price per square foot: $332/sqft
- Tax assessed value: $752,200
- Annual tax amount: $9,068
- Date on market: 3/21/2025
- Listing agreement: Exclusive Right To Sell
- Listing terms: Cash,Contract,Conventional,FHA,VA Loan,Other
- Ownership: Fee Simple
Price history
| Date | Event | Price |
|---|---|---|
| 4/16/2025 | Sold | $755,000+0.7%$332/sqft |
Source:  Bright MLS #VAFX2228938 Report a problem Bright MLS #VAFX2228938 Report a problem | ||
| 3/25/2025 | Contingent | $749,990$330/sqft |
Source: Bright MLS #VAFX2228938 Report a problem | ||
| 3/21/2025 | Listed for sale | $749,990-6.3%$330/sqft |
Source: Bright MLS #VAFX2228938 Report a problem | ||
| 3/18/2025 | Listing removed | $799,990$352/sqft |
Source: Bright MLS #VAFX2222302 Report a problem | ||
| 3/13/2025 | Listed for sale | $799,990$352/sqft |
Source: Bright MLS #VAFX2222302 Report a problem | ||
| 3/11/2025 | Pending sale | $799,990$352/sqft |
Source: Bright MLS #VAFX2222302 Report a problem | ||
| 3/6/2025 | Listed for sale | $799,990$352/sqft |
Source: Bright MLS #VAFX2222302 Report a problem | ||
Public tax history
| Year | Property taxes | Tax assessment |
|---|---|---|
| 2025 | $9,049 +1% | $752,200 +1.2% |
| 2024 | $8,963 +1.2% | $743,500 -1.3% |
| 2023 | $8,856 +3.1% | $753,420 +4.4% |
| 2022 | $8,594 | $721,880 +15.8% |
| 2021 | -- | $623,640 -1.9% |
| 2020 | $7,820 +3.9% | $635,540 +3.9% |
| 2019 | $7,526 +6% | $611,660 +6% |
| 2018 | $7,103 +4.9% | $577,280 +3% |
| 2017 | $6,769 +5.9% | $560,310 +5.7% |
| 2016 | $6,390 +3.7% | $530,100 |
| 2015 | $6,165 +0.2% | $530,100 |
| 2014 | $6,152 | $530,100 +9.7% |
| 2013 | -- | $483,100 +2% |
| 2012 | -- | $473,820 +3.9% |
| 2011 | -- | $456,060 +0.4% |
| 2010 | -- | $454,260 -4% |
| 2009 | -- | $473,040 -2% |
| 2008 | -- | $482,630 -8.5% |
| 2007 | -- | $527,310 +71.1% |
| 2003 | -- | $308,200 +4% |
| 2002 | -- | $296,345 +26% |
| 2001 | -- | $235,195 |
Find assessor info on the county website
Neighborhood: Town Center
Nearby homes
- $644,6002 bd2 ba1.1k sqft11474 Orchard Ln, Reston, VA 20190Off Market
- $825,8003 bd3 ba1.7k sqft11470 Orchard Ln, Reston, VA 20190Off Market
- $815,3003 bd2 ba1.7k sqft11476 Orchard Ln, Reston, VA 20190Off Market
- $720,9002 bd2 ba1.7k sqft11468 Orchard Ln, Reston, VA 20190Off Market
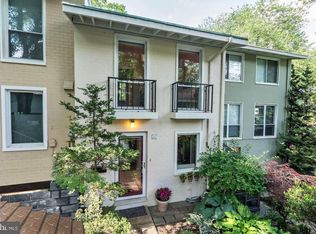
- $835,8003 bd3 ba1.7k sqft11478 Orchard Ln, Reston, VA 20190Off Market
- $894,3003 bd3 ba2.2k sqft11466 Orchard Ln, Reston, VA 20190Off Market
- $821,2003 bd3 ba1.7k sqft11458 Orchard Ln, Reston, VA 20190Off Market
- $855,0004 bd2 ba2k sqft11454 Orchard Ln, Reston, VA 20190Off Market
Nearby schools
GreatSchools rating
- 4/10Lake Anne Elementary SchoolGrades: PK-6Distance: 0.3 mi
- 7/10Hughes Middle SchoolGrades: 7-8Distance: 2.1 mi
- 4/10South Lakes High SchoolGrades: 9-12Distance: 2.2 mi
Schools provided by the listing agent
- District: Fairfax County Public Schools
Source: Bright MLS. This data may not be complete. We recommend contacting the local school district to confirm school assignments for this home.
Get a cash offer in 3 minutes
Find out how much your home could sell for in as little as 3 minutes with a no-obligation cash offer.
Estimated market value
$765,700
Get a cash offer in 3 minutes
Find out how much your home could sell for in as little as 3 minutes with a no-obligation cash offer.
Estimated market value
$765,700
- Virginia
- Fairfax County
- Reston
- 20190
- Town Center
- 11472 Orchard Ln
