Skip main navigation
Closed
  • $367,000

    11472 S Homan Ave, Chicago, IL 60655

    2beds
    1,082sqft
    Single Family Residence
    Built in 1948
    4,000 Square Feet Lot
    $387,200 Zestimate®
    $339/sqft
    $2,438 Estimated rent

    Home value

    $387,200

    $348,000 - $434,000

    $2,438/mo

    Zestimate® history
    Loading
    Loading...

    Owner options

    List your home for rent

    $2,438/mo

    Rent Zestimate®

    Find your next renter with Zillow Rental Manager. Plus, with online applications, you can quickly screen prospective tenants – for free.

    Learn more

    $2,438/mo

    Rent Zestimate®

    Refinance and save

    $2,617/mo

    Est. payment

    Refinancing to a lower rate could help reduce your monthly payments and save thousands over the life of the loan.

    See today's rates

    $2,617/mo

    Est. payment

    Explore your selling options

    Work with a Zillow partner agent

    Leverage their expertise and Zillow's premium Showcase listings to get your home seen by more buyers.

    Get started

    List with your own agent

    Get your home in front of millions of buyers by listing it on Zillow.

    Learn how to do it

    Sell it yourself

    Take full control of how buyers see your home on Zillow by listing For Sale by Owner (FSBO).

    List your home

    What's special

    Modern upgradesFully finished basementPrivacy fenceCenter islandFlexible areaLight oak hardwood flooringWell-designed functional layout
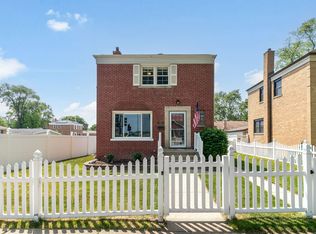
    Stylish Georgian with modern upgrades and timeless charm in the heart of Mt. Greenwood! Thoughtfully updated inside and out, this beautifully maintained Georgian blends classic character with modern comforts. Featuring 2 spacious bedrooms and 2 full bathrooms, the home offers a well-designed, functional layout ideal for everyday living and entertaining. Once inside, discover a bright and open main level with light oak hardwood flooring that flows seamlessly throughout the first and second floors. The updated kitchen is a standout, offering crisp white cabinetry, quartz countertops, a center island, eat-in dining area, and newer stainless steel appliances-perfect for casual meals or hosting guests. The cozy living room is warmed by a fireplace and enhanced with custom built-ins, adding both charm and functionality. Upstairs, the full bathroom features stylish black-and-white tile, complementing the home's classic aesthetic. The fully finished basement expands your living space, complete with a second full bathroom and a flexible area that can serve as a playroom, home office, or guest suite. Enjoy rare city conveniences like a private driveway and a 2.5-car heated garage. A spacious yard features a privacy fence for added comfort and outdoor enjoyment. Major updates include a dual-zoned HVAC system for upstairs (2023) and downstairs (2018), all-new windows and doors (2023), copper piping throughout, newer hot water tank (2020), upgraded electrical panel (2022), and overhead sewers in the basement. Additional touches like cedar-lined closets and a new front sidewalk and driveway apron (2024) add to the home's appeal. Perfectly located within walking distance to top-rated schools, parks, local shops, and restaurants, this move-in-ready home delivers the best of neighborhood living with unbeatable urban accessibility!

    Zillow last checked:

    Listing updated:

    Listed by:

    Maureen McNamara, CSC 773-793-3685,

    Coldwell Banker Realty,

    Erin Bourke 773-551-7252,

    Coldwell Banker Realty

    Bought with:

    Maureen McNamara, CSC

    Coldwell Banker Realty

    Source: MRED as distributed by MLS GRID,MLS#: 12379357MLS Logo

    Facts & features

    Interior

    Bedrooms & bathrooms
    • Bedrooms: 2
    • Bathrooms: 2
    • Full bathrooms: 2
    Rooms
    • Room types: No additional rooms
    Primary bedroom
    • Features: Flooring (Hardwood)
    • Level: Second
    • Area: 204 Square Feet
    • Dimensions: 12X17
    Bedroom 2
    • Features: Flooring (Hardwood)
    • Level: Second
    • Area: 143 Square Feet
    • Dimensions: 11X13
    Dining room
    • Features: Flooring (Hardwood)
    • Level: Main
    • Area: 120 Square Feet
    • Dimensions: 10X12
    Family room
    • Features: Flooring (Other)
    • Level: Basement
    • Area: 204 Square Feet
    • Dimensions: 12X17
    Kitchen
    • Features: Kitchen (Island, Updated Kitchen), Flooring (Hardwood)
    • Level: Main
    • Area: 132 Square Feet
    • Dimensions: 11X12
    Laundry
    • Features: Flooring (Other)
    • Level: Basement
    • Area: 36 Square Feet
    • Dimensions: 4X9
    Living room
    • Features: Flooring (Hardwood)
    • Level: Main
    • Area: 170 Square Feet
    • Dimensions: 10X17
    Heating
    • Natural Gas
    Cooling
    • Central Air
    Appliances
    • Included: Microwave, Dishwasher, Refrigerator, Washer, Dryer, Stainless Steel Appliance(s)
    • Laundry: In Unit
    Features
    • Built-in Features, Open Floorplan, Dining Combo
    • Flooring: Hardwood
    • Basement: Finished,Full
    • Number of fireplaces: 1
    • Fireplace features: Electric, Living Room
    Interior area
    • Total structure area: 1,623
    • Total interior livable area: 1,082 sqft
    • Finished area below ground: 541

    Property

    Parking
    • Total spaces: 2.5
    • Parking features: Concrete, Side Driveway, Garage Door Opener, Heated Garage, On Site, Garage Owned, Detached, Garage
    • Garage spaces: 2.5
    • Has uncovered spaces: Yes
    Accessibility
    • Accessibility features: No Disability Access
    Features
    • Stories: 2
    Lot
    • Size: 4,000 Square Feet
    • Dimensions: 40 X 100
    Details
    • Parcel number: 24232140310000
    • Special conditions: None

    Construction

    Type & style
    • Home type: SingleFamily
    • Architectural style: Georgian
    • Property subtype: Single Family Residence
    Materials
    • Brick
    • Roof: Asphalt
    Condition
    • New construction: No
    • Year built: 1948

    Utilities & green energy

    • Electric: 100 Amp Service
    • Sewer: Public Sewer
    • Water: Lake Michigan

    Community & HOA

    Community
    • Features: Curbs, Sidewalks, Street Lights, Street Paved
    HOA
    • Services included: None
    Location
    • Region: Chicago

    Financial & listing details

    • Price per square foot: $339/sqft
    • Tax assessed value: $250,010
    • Annual tax amount: $3,317
    • Date on market: 5/30/2025
    • Listing terms: Conventional
    • Ownership: Fee Simple

    Price history

    DateEventPrice
    7/14/2025Sold$367,000+0.6%$339/sqft
    Source: MRED as distributed by MLS GRID #12379357 Report a problem
    6/4/2025Contingent$364,900$337/sqft
    Source: MRED as distributed by MLS GRID #12379357 Report a problem
    5/30/2025Listed for sale$364,900+66.6%$337/sqft
    Source: MRED as distributed by MLS GRID #12379357 Report a problem
    8/16/2010Sold$219,000+50%$202/sqft
    Source: MRED as distributed by MLS GRID #07490037 Report a problem
    5/30/2001Sold$146,000$135/sqft
    Source: Public Record Report a problem

    Public tax history

    YearProperty taxesTax assessment
    2024-- $25,001 +31.6%
    2023$3,317 +3.2%$19,000
    2022$3,214 +1.7%$19,000
    2021$3,160 -18%$19,000 -6.6%
    2020$3,852 -14.5%$20,352 -9%
    2019$4,505 +1.7%$22,365
    2018$4,429 +16.6%$22,365 +27%
    2017$3,798 -2.2%$17,605 -9%
    2016$3,883 +9.3%$19,343
    2015$3,553 +5.9%$19,343 +7.2%
    2014$3,355 +2%$18,036
    2013$3,288 +1.4%$18,036
    2012$3,244 -3.7%$18,036 -13%
    2011$3,369 +30%$20,742
    2010$2,592 +12%$20,742
    2009$2,314 +1.6%$20,742 -8.1%
    2008$2,277 +19.4%$22,558
    2007$1,908 +13.6%$22,558
    2006$1,679 -5.2%$22,558 +54.2%
    2005$1,771 +1.9%$14,630
    2004$1,738 +4.4%$14,630
    2003$1,664 -5.4%$14,630 +26.2%
    2002$1,758 +5.9%$11,595
    2001$1,660 -0.3%$11,595
    2000$1,665 +0.1%$11,595 +8.8%
    1999$1,664 $10,656
    Find assessor info on the county website

    Neighborhood: Mount Greenwood

    Nearby schools

    GreatSchools rating
    Schools provided by the listing agent
    • District: 299

    Source: MRED as distributed by MLS GRID. This data may not be complete. We recommend contacting the local school district to confirm school assignments for this home.

    Get a cash offer in 3 minutes
    Find out how much your home could sell for in as little as 3 minutes with a no-obligation cash offer.
    Estimated market value
    $387,200
    Get a cash offer in 3 minutes
    Find out how much your home could sell for in as little as 3 minutes with a no-obligation cash offer.
    Estimated market value
    $387,200