Light, bright on at the end of a cul-de-sac backing to open space and trails! Don't miss this home that features all new paint inside and out, and new carpet throughout. Formal living and dining rooms adjacent to the kitchen with granite counters, subway tile backsplash, island, built-in desk, and all appliances. The kitchen has its own eating space and opens up to the large family room with a gas fireplace and tile surround. There is a main floor study with a walk-in closet that can easily function as a bedroom, and a half bath with tile floors. Upstairs is the vaulted primary bedroom and 5-piece bath, with a walk-in closet. There are two more bedrooms upstairs with a full jack and jill bath with dual vanities and tile floors, and a small loft with a desk and cabinets. The laundry room also has cabinets and is conveniently located on the upper floor. The finished basement has another rec/family room area, bedroom and 3/4 bath. Access the private back yard off of the kitchen where you can relax on the two-tiered deck, and cherish not having anyone behind this home. There is a storage shed as well in the back yard. Make this wonderful home yours!
Sold for $710,000
$710,000
11472 Switzer Park Place, Parker, CO 80138
5beds
3,159sqft
Single Family Residence
Built in 1998
0.29 Acres Lot
$710,100 Zestimate®
$225/sqft
$3,735 Estimated rent
Home value
$710,100
$675,000 - $746,000
$3,735/mo
Zestimate® history
Owner options
List your home for rent
$3,735/mo
Rent Zestimate®
Find your next renter with Zillow Rental Manager. Plus, with online applications, you can quickly screen prospective tenants – for free.
$3,735/mo
Rent Zestimate®
Refinance and save
$4,338/mo
Est. payment
Refinancing to a lower rate could help reduce your monthly payments and save thousands over the life of the loan.
$4,338/mo
Est. payment
Explore your selling options
Work with a Zillow partner agent
Leverage their expertise and Zillow's premium Showcase listings to get your home seen by more buyers.
Get startedList with your own agent
Get your home in front of millions of buyers by listing it on Zillow.
Learn how to do itSell it yourself
Take full control of how buyers see your home on Zillow by listing For Sale by Owner (FSBO).
List your homeWhat's special
Gas fireplaceFinished basementTwo-tiered deckSmall loftJack and jill bathLarge family roomMain floor study
Zillow last checked:
Listing updated:
Listed by:
Merritt Cohn 303-907-9600 merrittcohn@gmail.com,
MB Cohn & Assoc
Bought with:
Other MLS Non-REcolorado
NON MLS PARTICIPANT
Source: REcolorado as distributed by MLS GRID,MLS#: 2707237
Facts & features
Interior
Bedrooms & bathrooms
- Bedrooms: 5
- Bathrooms: 4
- Full bathrooms: 2
- 3/4 bathrooms: 1
- 1/2 bathrooms: 1
- Main level bathrooms: 1
- Main level bedrooms: 1
Bedroom
- Description: Study/Bedroom, Walk In Closet
- Level: Main
- Area: 140 Square Feet
- Dimensions: 10 x 14
Bedroom
- Features: Primary Suite
- Level: Upper
- Area: 225 Square Feet
- Dimensions: 15 x 15
Bedroom
- Level: Upper
- Area: 130 Square Feet
- Dimensions: 10 x 13
Bedroom
- Level: Upper
- Area: 120 Square Feet
- Dimensions: 10 x 12
Bedroom
- Level: Basement
Bathroom
- Level: Main
Bathroom
- Description: 5 Piece
- Features: En Suite Bathroom
- Level: Upper
Bathroom
- Description: Jack N Jill
- Level: Upper
Bathroom
- Level: Basement
Dining room
- Level: Main
- Area: 110 Square Feet
- Dimensions: 10 x 11
Family room
- Level: Main
- Area: 238 Square Feet
- Dimensions: 14 x 17
Family room
- Level: Basement
- Area: 238 Square Feet
- Dimensions: 17 x 14
Kitchen
- Level: Main
- Area: 322 Square Feet
- Dimensions: 14 x 23
Laundry
- Description: With Cabinets
- Level: Upper
Living room
- Level: Main
- Area: 132 Square Feet
- Dimensions: 12 x 11
Loft
- Description: Small Desk & Cabinets
- Level: Upper
Heating
- Forced Air
Cooling
- Central Air
Appliances
- Included: Cooktop, Dishwasher, Disposal, Microwave, Oven, Refrigerator
- Laundry: In Unit
Features
- Built-in Features, Eat-in Kitchen, Five Piece Bath, Granite Counters, High Ceilings, High Speed Internet, Jack & Jill Bathroom, Primary Suite, Smoke Free, Vaulted Ceiling(s), Walk-In Closet(s)
- Flooring: Carpet, Tile
- Basement: Finished,Partial
- Number of fireplaces: 1
- Fireplace features: Family Room, Gas
Interior area
- Total structure area: 3,159
- Total interior livable area: 3,159 sqft
- Finished area above ground: 2,435
- Finished area below ground: 688
Property
Parking
- Total spaces: 3
- Parking features: Garage - Attached
- Attached garage spaces: 3
Features
- Levels: Two
- Stories: 2
- Patio & porch: Deck
- Exterior features: Private Yard
- Fencing: Full
Lot
- Size: 0.29 Acres
- Features: Cul-De-Sac, Open Space, Sprinklers In Front, Sprinklers In Rear
Details
- Parcel number: R0402844
- Special conditions: Standard
Construction
Type & style
- Home type: SingleFamily
- Architectural style: Traditional
- Property subtype: Single Family Residence
Materials
- Brick, Frame
- Roof: Composition
Condition
- Updated/Remodeled
- Year built: 1998
Utilities & green energy
- Electric: 110V, 220 Volts
- Sewer: Public Sewer
- Water: Public
- Utilities for property: Cable Available, Electricity Connected, Natural Gas Available
Community & HOA
Community
- Security: Carbon Monoxide Detector(s), Smoke Detector(s)
- Subdivision: Willow Park
HOA
- Has HOA: Yes
- HOA fee: $160 annually
- HOA name: Wlllow Park
- HOA phone: 303-369-1800
- Second HOA fee: $131 quarterly
- Second HOA name: Willow Point
- Second HOA phone: 303-369-1800
Location
- Region: Parker
Financial & listing details
- Price per square foot: $225/sqft
- Tax assessed value: $751,420
- Annual tax amount: $4,068
- Date on market: 10/6/2025
- Listing terms: Cash,Conventional,FHA,VA Loan
- Exclusions: None
- Ownership: Individual
- Electric utility on property: Yes
- Road surface type: Paved
Price history
| Date | Event | Price |
|---|---|---|
| 11/20/2025 | Sold | $710,000-2.1%$225/sqft |
Source:  REcolorado as distributed by MLS GRID #2707237 Report a problem REcolorado as distributed by MLS GRID #2707237 Report a problem | ||
| 10/24/2025 | Pending sale | $725,000$230/sqft |
Source: REcolorado as distributed by MLS GRID #2707237 Report a problem | ||
| 10/6/2025 | Listed for sale | $725,000+64.8%$230/sqft |
Source: REcolorado as distributed by MLS GRID #2707237 Report a problem | ||
| 10/1/2015 | Sold | $439,900$139/sqft |
Source: Public Record Report a problem | ||
| 8/2/2015 | Pending sale | $439,900$139/sqft |
Source: Coldwell Banker Residential Brokerage - Parker #9146345 Report a problem | ||
| 7/31/2015 | Listed for sale | $439,900+27.9%$139/sqft |
Source: Coldwell Banker Residential Brokerage - Parker #9146345 Report a problem | ||
| 9/13/2011 | Sold | $344,000-1.7%$109/sqft |
Source: Public Record Report a problem | ||
| 6/18/2011 | Listed for sale | $349,900-2.8%$111/sqft |
Source: Coldwell Banker Residential Brokerage - Parker #1007408 Report a problem | ||
| 6/27/2007 | Sold | $360,000+52.2%$114/sqft |
Source: Public Record Report a problem | ||
| 5/27/1998 | Sold | $236,537$75/sqft |
Source: Public Record Report a problem | ||
Public tax history
| Year | Property taxes | Tax assessment |
|---|---|---|
| 2025 | $4,068 -1.2% | $46,960 -6.5% |
| 2024 | $4,117 +24.3% | $50,250 -1% |
| 2023 | $3,313 -3.9% | $50,740 +32.4% |
| 2022 | $3,449 | $38,320 -2.8% |
| 2021 | -- | $39,420 +7.3% |
| 2020 | $3,251 +11.3% | $36,730 |
| 2019 | $2,923 0% | $36,730 +14.9% |
| 2018 | $2,923 +7.8% | $31,980 |
| 2017 | $2,712 +4.1% | $31,980 +6.1% |
| 2016 | $2,605 -1.8% | $30,150 |
| 2015 | $2,652 +0.3% | $30,150 +12.5% |
| 2014 | $2,646 | $26,810 |
| 2013 | -- | $26,810 +3.8% |
| 2012 | -- | $25,840 |
| 2011 | -- | $25,840 -12.5% |
| 2010 | -- | $29,530 +13% |
| 2009 | $1,184 | $26,140 |
| 2008 | -- | $26,140 +6.7% |
| 2007 | -- | $24,510 |
| 2006 | $2,200 +4.3% | $24,510 +4.4% |
| 2004 | $2,109 -32.3% | $23,470 -1.6% |
| 2003 | $3,115 | $23,860 |
| 2002 | -- | $23,860 +13.2% |
| 2001 | $1,895 -2.7% | $21,070 0% |
| 2000 | $1,947 | $21,072 |
Find assessor info on the county website
Neighborhood: Willow Park
Nearby homes
- $750,0004 bd3 ba3.8k sqft11481 Switzer Park Pl, Parker, CO 80138Sold

- $686,9003 bd3 ba2.5k sqft11462 Switzer Park Pl, Parker, CO 80138Off Market
- $625,8003 bd2 ba2.7k sqft11452 Switzer Park Pl, Parker, CO 80138Off Market
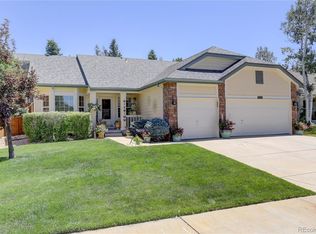
- $686,7006 bd4 ba3k sqft21201 Tallman Ct, Parker, CO 80138Off Market

- $750,3005 bd3 ba3.9k sqft11463 Switzer Park Ln, Parker, CO 80138Off Market
- $658,6002 bd2 ba1.8k sqft11453 Switzer Park Ln, Parker, CO 80138Off Market
- $728,4004 bd4 ba3.7k sqft11451 Switzer Park Pl, Parker, CO 80138Off Market
- $629,4004 bd3 ba2.3k sqft11442 Switzer Park Pl, Parker, CO 80138Off Market
Nearby schools
GreatSchools rating
- 7/10Pioneer Elementary SchoolGrades: PK-5Distance: 0.6 mi
- 5/10Cimarron Middle SchoolGrades: 6-8Distance: 1.4 mi
- 7/10Legend High SchoolGrades: 9-12Distance: 1.4 mi
Schools provided by the listing agent
- Elementary: Pioneer
- Middle: Cimarron
- High: Legend
- District: Douglas RE-1
Source: REcolorado as distributed by MLS GRID. This data may not be complete. We recommend contacting the local school district to confirm school assignments for this home.
Get a cash offer in 3 minutes
Find out how much your home could sell for in as little as 3 minutes with a no-obligation cash offer.
Estimated market value
$710,100
Get a cash offer in 3 minutes
Find out how much your home could sell for in as little as 3 minutes with a no-obligation cash offer.
Estimated market value
$710,100
- Colorado
- Douglas County
- Parker
- 80138
- Willow Park
- 11472 Switzer Park Place
Nearby cities
Nearby neighborhoods
Nearby zip codes
Other Parker Topics
