Skip main navigation
Sold for $1,480,000
  • $1,480,000

    11473 Bay Shore Dr, Fenton, MI 48430

    5beds
    4,750sqft
    Single Family Residence
    Built in 2000
    0.26 Acres Lot
    $1,538,800 Zestimate®
    $312/sqft
    $4,109 Estimated rent

    Home value

    $1,538,800

    $1.38M - $1.71M

    $4,109/mo

    Zestimate® history
    Loading
    Loading...

    Owner options

    List your home for rent

    $4,109/mo

    Rent Zestimate®

    Find your next renter with Zillow Rental Manager. Plus, with online applications, you can quickly screen prospective tenants – for free.

    Learn more

    $4,109/mo

    Rent Zestimate®

    Refinance and save

    $9,984/mo

    Est. payment

    Refinancing to a lower rate could help reduce your monthly payments and save thousands over the life of the loan.

    See today's rates

    $9,984/mo

    Est. payment

    Explore your selling options

    Work with a Zillow partner agent

    Leverage their expertise and Zillow's premium Showcase listings to get your home seen by more buyers.

    Get started

    List with your own agent

    Get your home in front of millions of buyers by listing it on Zillow.

    Learn how to do it

    Sell it yourself

    Take full control of how buyers see your home on Zillow by listing For Sale by Owner (FSBO).

    List your home

    What's special

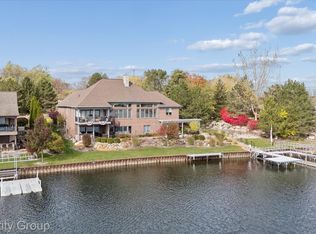
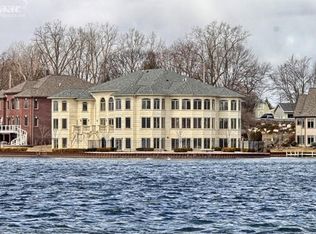
    Welcome to your dream lakefront escape on stunning ALL SPORTS LAKE FENTON! Nestled quietly on Bay Shore Drive, this exceptional property offers 113 feet of pristine waterfront with panoramic views from nearly every room. This 5-bedroom, 3 full & 2 half bath home is an entertainer’s dream and a serene private escape. Step inside to find an open-concept living space flooded with natural light. The airy layout has soaring ceilings, an abundance of natural light with panoramic lake views throughout. The main level highlights include an expansive primary suite with elegant finishes throughout, heated floors, soaking tub, walk-in shower, california closet system, private access to the upper deck for serene & stunning lake views. Additional bedroom with ensuite, first floor laundry & access to the refinished 2 car garage. Upstairs you will find a large room with a walk in closet & new mini split for temperature control. The walkout basement is designed for both relaxation and entertainment, featuring a beautiful wood bar, butlers pantry and sauna creating the ultimate in-home spa experience. With additional laundry, full & half bath and plenty of storage throughout. Two additional bedrooms provide flexible living/guest space. Outside, enjoy your private oasis with 113 feet of lake frontage, boasting multiple gathering areas—perfect for making unforgettable memories with family & friends! An outdoor kitchen, hot tub, firepit, beautifully landscaped yard and expansive entertaining space are perfect for hosting summer gatherings or enjoying quiet mornings by the water. This home offers an unmatched lifestyle. Enjoy every season with seamless indoor-outdoor living and lakefront lifestyle amenities. Whether you're enjoying a quiet evening by the fire pit, soaking in the hot tub, or entertaining on the patio, every detail of this home is thoughtfully designed. Don't miss your chance to own a slice of paradise on Lake Fenton—where every day feels like a vacation.

    Zillow last checked:

    Listing updated:

    Listed by:

    Jacquelyn Hobson-Pon 586-337-2224,

    3DX Real Estate LLC

    Bought with:

    Joanne McGlothlin, 6501404508

    Signature Sotheby's International Realty Bham

    Source: Realcomp II,MLS#: 20251017702MLS Logo

    Facts & features

    Interior

    Bedrooms & bathrooms
    • Bedrooms: 5
    • Bathrooms: 5
    • Full bathrooms: 3
    • 1/2 bathrooms: 2
    Primary bedroom
    • Level: Entry
    • Area: 180
    • Dimensions: 15 X 12
    Bedroom
    • Level: Entry
    • Area: 225
    • Dimensions: 15 X 15
    Bedroom
    • Level: Basement
    • Area: 132
    • Dimensions: 12 X 11
    Bedroom
    • Level: Basement
    • Area: 182
    • Dimensions: 14 X 13
    Bedroom
    • Level: Second
    • Area: 351
    • Dimensions: 27 X 13
    Primary bathroom
    • Level: Entry
    • Area: 195
    • Dimensions: 15 X 13
    Other
    • Level: Basement
    • Area: 45
    • Dimensions: 9 X 5
    Other
    • Level: Entry
    • Area: 60
    • Dimensions: 10 X 6
    Other
    • Level: Basement
    • Area: 24
    • Dimensions: 8 X 3
    Other
    • Level: Entry
    • Area: 24
    • Dimensions: 6 X 4
    Other
    • Level: Basement
    • Area: 54
    • Dimensions: 9 X 6
    Dining room
    • Level: Entry
    • Area: 204
    • Dimensions: 17 X 12
    Great room
    • Level: Entry
    • Area: 360
    • Dimensions: 20 X 18
    Kitchen
    • Level: Entry
    • Area: 169
    • Dimensions: 13 X 13
    Laundry
    • Level: Entry
    • Area: 90
    • Dimensions: 10 X 9
    Living room
    • Level: Basement
    • Area: 1092
    • Dimensions: 42 X 26
    Sitting room
    • Level: Entry
    • Area: 240
    • Dimensions: 20 X 12
    Heating
    • Forced Air, Natural Gas
    Features
    • Basement: Finished,Full,Walk Out Access
    • Has fireplace: No
    Interior area
    • Total interior livable area: 4,750 sqft
    • Finished area above ground: 2,750
    • Finished area below ground: 2,000

    Property

    Parking
    • Total spaces: 2
    • Parking features: Two Car Garage, Attached, Circular Driveway, Direct Access, Garage Door Opener, Side Entrance
    • Attached garage spaces: 2
    Features
    • Levels: One
    • Stories: 1
    • Entry location: GroundLevel
    • Patio & porch: Covered, Deck, Patio, Terrace
    • Exterior features: Balcony, Barbecue, Spa Hottub
    • Pool features: None
    • Waterfront features: All Sports Lake, Direct Water Frontage, Lake Front, Waterfront
    • Body of water: LAKE FENTON
    Lot
    • Size: 0.26 Acres
    • Dimensions: 87 x 113 x 112
    Details
    • Parcel number: 0602651004
    • Special conditions: Short Sale No,Standard

    Construction

    Type & style
    • Home type: SingleFamily
    • Architectural style: Ranch
    • Property subtype: Single Family Residence
    Materials
    • Stone, Vinyl Siding
    • Foundation: Basement, Poured, Sump Pump
    • Roof: Asphalt
    Condition
    • New construction: No
    • Year built: 2000
    • Major remodel year: 2022

    Utilities & green energy

    • Electric: Generator
    • Sewer: Public Sewer
    • Water: Well

    Community & neighborhood

    Security
    • Security features: Security System Owned
    Location
    • Region: Fenton
    • Subdivision: NORTH BAY SHORES CONDO

    HOA & financial

    HOA
    • Has HOA: Yes
    • HOA fee: $2,000 annually

    Other

    Other facts
    • Listing agreement: Exclusive Right To Sell
    • Listing terms: Cash,Conventional

    Price history

    DateEventPrice
    9/18/2025Sold$1,480,000-11.6%$312/sqft
    Source: Realcomp II #20251017702 Report a problem
    9/7/2025Pending sale$1,675,000$353/sqft
    Source: Realcomp II #20251017702 Report a problem
    8/13/2025Price change$1,675,000-4.3%$353/sqft
    Source: Realcomp II #20251017702 Report a problem
    7/18/2025Listed for sale$1,750,000+32.1%$368/sqft
    Source: Realcomp II #20251017702 Report a problem
    8/24/2022Sold$1,325,000-8.6%$279/sqft
    Source: Realcomp II #20221008477 Report a problem
    8/3/2022Pending sale$1,450,000$305/sqft
    Source: Realcomp II #20221008477 Report a problem
    6/24/2022Listed for sale$1,450,000+11.6%$305/sqft
    Source: Realcomp II #20221008477 Report a problem
    12/31/2020Listing removed--
    Source: Realcomp II Report a problem
    11/12/2020Price change$1,299,000-5.9%$273/sqft
    Source: Lasco Real Estate Group #2200077027 Report a problem
    9/18/2020Listed for sale$1,380,000+15%$291/sqft
    Source: Lasco Real Estate Group #2200077027 Report a problem
    7/9/2019Sold$1,200,000+64.4%$253/sqft
    Source: Public Record Report a problem
    5/21/2013Sold$730,000+0%$154/sqft
    Source: Public Record Report a problem
    2/9/2013Listed for sale$729,900+17.7%$154/sqft
    Source: RE/MAX Platinum #213012284 Report a problem
    11/14/2003Sold$620,000+210%$131/sqft
    Source: Public Record Report a problem
    12/5/2001Sold$200,000$42/sqft
    Source: Public Record Report a problem

    Public tax history

    YearProperty taxesTax assessment
    2025$22,045 +5.3%$771,500 +2.9%
    2024$20,944 $749,600 +10.2%
    2023-- $680,500 +19.8%
    2022-- $567,900 -0.8%
    2021-- $572,300 +7.3%
    2020-- $533,200 +10.1%
    2019-- $484,500 +18%
    2018$19,002 +7.9%$410,700 -14.5%
    2017$17,607 -1.3%$480,100 +5.9%
    2016$17,836 $453,300 +7.9%
    2015$17,836 +340.8%$420,100 +19.5%
    2014$4,046 $351,600 +53.9%
    2012-- $228,500 +5.8%
    2011-- $216,000 +12%
    2010-- $192,900 -29.6%
    2008$4,886 $273,900 -16.7%
    2006-- $329,000 +4.7%
    2005-- $314,100 +1%
    2004-- $310,900 -7.2%
    2003-- $334,900 +3.4%
    2002-- $323,800 +120.1%
    2001-- $147,100 +20.5%
    2000-- $122,100

    Find assessor info on the county website

    Neighborhood: Lake Fenton

    Nearby schools

    GreatSchools rating
    Get a cash offer in 3 minutes
    Find out how much your home could sell for in as little as 3 minutes with a no-obligation cash offer.
    Estimated market value
    $1,538,800
    Get a cash offer in 3 minutes
    Find out how much your home could sell for in as little as 3 minutes with a no-obligation cash offer.
    Estimated market value
    $1,538,800