Skip main navigation
Sold
  • $435,000

    11473 Rainbow Falls Ln, Fishers, IN 46037

    3beds
    3,798sqft
    Residential, Single Family Residence
    Built in 2001
    0.36 Acres Lot
    $451,000 Zestimate®
    $115/sqft
    $2,883 Estimated rent

    Home value

    $451,000

    $424,000 - $478,000

    $2,883/mo

    Zestimate® history
    Loading
    Loading...

    Owner options

    List your home for rent

    $2,883/mo

    Rent Zestimate®

    Find your next renter with Zillow Rental Manager. Plus, with online applications, you can quickly screen prospective tenants – for free.

    Learn more

    $2,883/mo

    Rent Zestimate®

    Refinance and save

    $3,232/mo

    Est. payment

    Refinancing to a lower rate could help reduce your monthly payments and save thousands over the life of the loan.

    See today's rates

    $3,232/mo

    Est. payment

    Explore your selling options

    Work with a Zillow partner agent

    Leverage their expertise and Zillow's premium Showcase listings to get your home seen by more buyers.

    Get started

    List with your own agent

    Get your home in front of millions of buyers by listing it on Zillow.

    Learn how to do it

    Sell it yourself

    Take full control of how buyers see your home on Zillow by listing For Sale by Owner (FSBO).

    List your home

    What's special

    Glassed in patioFamily roomGuest roomsIrrigation systemSpacious backyardLaundry roomBuilt-in shelving
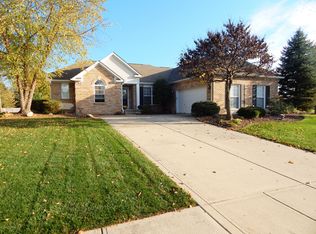
    Well maintained ranch with unfinished basement on beautiful lot in popular Spyglass Falls! Lots of space - 2232 sf on main floor and another 1566 in unfinished basement. As you enter the home, you'll be greeted by the peaceful sound of the pond's waterfall across the street. The den is located on the right of the entryway and is across the hall from the dining room. The home's best feature just might be the size of the family room! This light and bright room with built-in shelving and fireplace provides plenty of room for entertaining. The glassed in patio is the perfect spot to admire nature and your spacious backyard, or you can relax outside on your deck. An irrigation system is included, so your yard can always look nice! The kitchen has plenty of cabinetry and overlooks the family room. The primary bedroom with two closets faces the backyard and has a spacious bathroom with new flooring. The two guest rooms, full bathroom, and laundry room are on the left side of the home. The basement is unfinished and spacious- perfect for extra storage! Part of the basement was used as a workshop and has great lighting. The home's interior has recently been repainted, the carpets have been cleaned, and new flooring has been added. Washer and dryer are included. The neighborhood is welcoming and wonderfully maintained. Anyone would be proud and happy to call this property home! Convenient to I-69, the Fishers Amphitheater, the new Event Center, Hamilton Town Center, and more! All this and HSE Schools!

    Zillow last checked:

    Listing updated:

    Listing Provided by:

    Rachel Quade 317-752-8728,

    F.C. Tucker Company

    Bought with:

    Patricia England

    F.C. Tucker Company

    Jane Wells

    F.C. Tucker Company

    Source: MIBOR as distributed by MLS GRID,MLS#: 22036713MLS Logo

    Facts & features

    Interior

    Bedrooms & bathrooms
    • Bedrooms: 3
    • Bathrooms: 2
    • Full bathrooms: 2
    • Main level bathrooms: 2
    • Main level bedrooms: 3
    Primary bedroom
    • Features: Carpet
    • Level: Main
    • Area: 240 Square Feet
    • Dimensions: 16x15
    Bedroom 2
    • Features: Carpet
    • Level: Main
    • Area: 110 Square Feet
    • Dimensions: 11x10
    Bedroom 3
    • Features: Carpet
    • Level: Main
    • Area: 100 Square Feet
    • Dimensions: 10x10
    Dining room
    • Features: Engineered Hardwood
    • Level: Main
    • Area: 120 Square Feet
    • Dimensions: 12x10
    Family room
    • Features: Carpet
    • Level: Main
    • Area: 432 Square Feet
    • Dimensions: 27x16
    Kitchen
    • Features: Engineered Hardwood
    • Level: Main
    • Area: 165 Square Feet
    • Dimensions: 15x11
    Laundry
    • Features: Laminate
    • Level: Main
    • Area: 75 Square Feet
    • Dimensions: 15x5
    Library
    • Features: Carpet
    • Level: Main
    • Area: 110 Square Feet
    • Dimensions: 11x10
    Utility room
    • Features: Other
    • Level: Basement
    • Area: 602 Square Feet
    • Dimensions: 43x14
    Workshop
    • Features: Other
    • Level: Basement
    • Area: 338 Square Feet
    • Dimensions: 26x13
    Heating
    • Forced Air, Natural Gas
    Appliances
    • Included: Dishwasher, Dryer, Disposal, Microwave, Oven, Gas Oven, Refrigerator, Washer
    • Laundry: Main Level
    Features
    • Walk-In Closet(s)
    • Basement: Egress Window(s)
    • Number of fireplaces: 1
    • Fireplace features: Family Room, Gas Starter
    Interior area
    • Total structure area: 3,798
    • Total interior livable area: 3,798 sqft
    • Finished area below ground: 0

    Property

    Parking
    • Total spaces: 2
    • Parking features: Attached
    • Attached garage spaces: 2
    Features
    • Levels: One
    • Stories: 1
    • Patio & porch: Glass Enclosed
    • Exterior features: Sprinkler System
    Lot
    • Size: 0.36 Acres
    Details
    • Parcel number: 291505102014000020
    • Horse amenities: None

    Construction

    Type & style
    • Home type: SingleFamily
    • Architectural style: Ranch
    • Property subtype: Residential, Single Family Residence
    Materials
    • Brick, Vinyl Siding
    • Foundation: Concrete Perimeter
    Condition
    • New construction: No
    • Year built: 2001

    Utilities & green energy

    • Water: Municipal/City
    • Utilities for property: Electricity Connected, Sewer Connected, Water Connected

    Community & neighborhood

    Location
    • Region: Fishers
    • Subdivision: Spyglass Falls

    HOA & financial

    HOA
    • Has HOA: Yes
    • HOA fee: $525 annually
    • Amenities included: Insurance, Maintenance, Snow Removal
    • Services included: Association Home Owners, Entrance Common, Insurance, Maintenance, Snow Removal
    • Association phone: 317-692-3051

    Price history

    DateEventPrice
    6/2/2025Sold$435,000$115/sqft
    Source: MIBOR as distributed by MLS GRID #22036713 Report a problem
    5/8/2025Pending sale$435,000$115/sqft
    Source: MIBOR as distributed by MLS GRID #22036713 Report a problem
    5/7/2025Listed for sale$435,000$115/sqft
    Source: MIBOR as distributed by MLS GRID #22036713 Report a problem

    Public tax history

    YearProperty taxesTax assessment
    2025$4,722 +7.5%$409,000 +0.1%
    2024$4,395 +8.3%$408,500 +5.8%
    2023$4,057 +20.3%$386,000 +13.1%
    2022$3,374 +1.5%$341,200 +20.7%
    2021$3,325 -1%$282,600 +1.8%
    2020$3,358 +7.6%$277,600 -1%
    2019$3,120 +6.7%$280,300 +8.8%
    2018$2,925 +99%$257,600 +4.9%
    2017$1,469 -45.1%$245,600 -0.5%
    2016$2,678 +13.7%$246,900 +13.3%
    2014$2,354 +2.7%$218,000 +1.5%
    2013$2,293 +0.7%$214,800 +0.7%
    2012$2,277 -0.3%$213,300 -0.9%
    2011$2,284 +4.2%$215,200
    2010$2,191 +6.3%$215,200 +2.1%
    2009$2,060 -3.9%$210,800
    2007$2,144 -21%$210,800 -4%
    2006$2,713 $219,500 +20.1%
    2005-- $182,800 +471.3%
    2002$890 -0.5%$32,000 +199.9%
    2001$894 $10,670

    Find assessor info on the county website

    Neighborhood: 46037

    Nearby schools

    GreatSchools rating
    Get a cash offer in 3 minutes
    Find out how much your home could sell for in as little as 3 minutes with a no-obligation cash offer.
    Estimated market value
    $451,000
    Get a cash offer in 3 minutes
    Find out how much your home could sell for in as little as 3 minutes with a no-obligation cash offer.
    Estimated market value
    $451,000