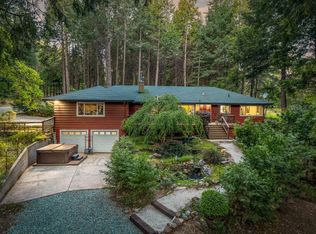
Escape to your own private mountain retreat just minutes from historic Nevada City. Nestled on over five peaceful acres, this custom-crafted home perfectly blends rustic elegance with modern comfort. Soaring wood ceilings, abundant natural light, and thoughtfully designed living spaces create a warm and inviting atmosphere, while the beautifully remodeled ADU offers exceptional flexibility for guests, multigenerational living, a private home office, or potential rental income. Experience the tranquility, privacy, and Sierra foothill lifestyle buyers dream ofall just minutes from the charm, dining, and shopping of downtown Nevada City.
Active
Price cut: $50K (9/14)
$799,000
11473 Sky Pines Ridge Rd, Nevada City, CA 95959
3beds
2,372sqft
Single Family Residence
Built in 1992
5.16 Acres Lot
$782,000 Zestimate®
$337/sqft
$42/mo HOA
What's special
Thoughtfully designed living spacesBeautifully remodeled aduAbundant natural lightSoaring wood ceilings
- 141 days
- 945
- 63
Zillow last checked:
Listing updated:
Listed by:
Jason Burkhart DRE #01460179 408-513-7500,
Compass
Source: MetroList Services of CA,MLS#: 226053704Originating MLS: MetroList Services, Inc.
Facts & features
Interior
Bedrooms & bathrooms
- Bedrooms: 3
- Bathrooms: 2
- Full bathrooms: 2
Primary bedroom
- Features: Balcony, Closet, Walk-In Closet(s)
Primary bathroom
- Features: Shower Stall(s), Jetted Tub, Marble
Dining room
- Features: Formal Room
Kitchen
- Features: Breakfast Area, Skylight(s), Island w/Sink, Tile Counters
Heating
- Central, Radiant, Fireplace(s), Wood Stove
Cooling
- Ceiling Fan(s)
Appliances
- Included: Built-In Electric Oven, Gas Cooktop, Range Hood, Ice Maker, Dishwasher, Microwave, Double Oven
- Laundry: Cabinets, Electric Dryer Hookup, Hookups Only, Inside, Inside Room
Features
- Central Vacuum
- Flooring: Carpet, Tile, Wood
- Windows: Skylight(s)
- Number of fireplaces: 3
- Fireplace features: Wood Burning
Interior area
- Total structure area: 0
- Total interior livable area: 2,372 sqft
Video & virtual tour
Property
Parking
- Total spaces: 3
- Parking features: Attached, Garage Door Opener, Garage Faces Front, Guest, Gentle Down Driveway/Sidewalks
- Attached garage spaces: 3
Features
- Levels: Two
- Stories: 2
- Exterior features: Balcony
- Has spa: Yes
- Spa features: Bath
Lot
- Size: 5.16 Acres
- Features: Private
- Topography: Trees Many,Trees Many
Details
- Parcel number: 014180051000
- Zoning: AG-10
- Special conditions: Standard
Construction
Type & style
- Home type: SingleFamily
- Architectural style: Cabin
- Property subtype: Single Family Residence
Materials
- Brick, Wood Siding
- Foundation: Raised
- Roof: Composition
Condition
- Year built: 1992
Utilities & green energy
- Electric: 220 Volts in Laundry
- Sewer: Septic System
- Water: Well
- Utilities for property: Propane Tank Leased
Community & HOA
HOA
- Has HOA: Yes
- Amenities included: None
- Services included: Road
- HOA fee: $500 annually
Location
- Region: Nevada City
Financial & listing details
- Price per square foot: $337/sqft
- Tax assessed value: $727,636
- Price range: $799K - $799K
- Date on market: 4/29/2026
Estimated market value
$782,000
$743,000 - $821,000
$2,943/mo
Price history
| Date | Event | Price |
|---|---|---|
| 9/14/2026 | Price change | $799,000-5.9%$337/sqft |
Source: MetroList Services of CA #226053704 Report a problem | ||
| 7/22/2026 | Price change | $849,000-5.1%$358/sqft |
Source: MetroList Services of CA #226053704 Report a problem | ||
| 7/1/2026 | Price change | $895,000-3.2%$377/sqft |
Source: MetroList Services of CA #226053704 Report a problem | ||
| 4/29/2026 | Listed for sale | $925,000+287%$390/sqft |
Source: MetroList Services of CA #226053704 Report a problem | ||
| 7/5/2007 | Sold | $239,000$101/sqft |
Source: Public Record Report a problem | ||
Public tax history
| Year | Property taxes | Tax assessment |
|---|---|---|
| 2026 | -- | $727,636 +2% |
| 2025 | $7,730 +2.2% | $713,370 +2% |
| 2024 | $7,563 +2% | $699,383 +2% |
| 2023 | $7,417 +2.1% | $685,671 +2% |
| 2022 | $7,265 +2.6% | $672,228 +2% |
| 2021 | $7,082 +0.2% | $659,048 +1% |
| 2020 | $7,066 +2.1% | $652,292 +2% |
| 2019 | $6,923 +2% | $639,503 +2% |
| 2018 | $6,788 +2% | $626,964 +2% |
| 2017 | $6,658 +3.8% | $614,672 +2% |
| 2016 | $6,414 +1.4% | $602,622 +1.5% |
| 2015 | $6,323 +1.6% | $593,572 +2% |
| 2014 | $6,226 | $581,946 +0.5% |
| 2013 | -- | $579,318 +2% |
| 2012 | -- | $567,961 +2% |
| 2011 | -- | $556,827 +0.8% |
| 2010 | -- | $552,667 -0.2% |
| 2009 | -- | $553,982 +2% |
| 2008 | -- | $543,121 +43.4% |
| 2007 | -- | $378,686 +2% |
| 2006 | -- | $371,261 +2% |
| 2005 | -- | $363,982 +2% |
| 2004 | -- | $356,846 +1.9% |
| 2003 | -- | $350,307 +2% |
| 2002 | -- | $343,439 +2% |
| 2001 | -- | $336,706 |
Find assessor info on the county website
Monthly payment
Est. payment
Payment breakdown
Explore the cost of this home by adjusting the details. Changes won't be saved.Climate risks
Neighborhood: 95959

Similar homes
- $999,7503 bd2 ba2k sqft10305 Laurentian Way, Nevada City, CA 95959For Sale
 MLS ID #226105288, Erin Sorani. MetroList Services of CA
 - $835,0003 bd3 ba2.8k sqft14517 N Bloomfield Rd, Nevada City, CA 95959For Sale
 MLS ID #226048710, Joan Lehman. MetroList Services of CA
 - $749,5003 bd2 ba2.2k sqft15188 N Bloomfield Rd, Nevada City, CA 95959For Sale
 MLS ID #226049245, Soozie Yearwood. MetroList Services of CA
 - $825,0004 bd3 ba3.5k sqft20429 Scotts Flat Rd, Nevada City, CA 95959For Sale
 MLS ID #226106481, Debbie Dejesus. MetroList Services of CA
Local buyer's agents are ready to help
