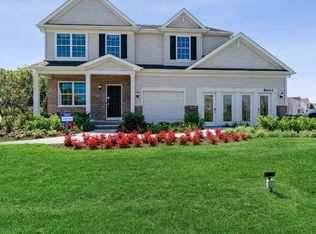
11474 Iris Pl, Crown Pt, IN 46307
Home value
$432,300
$406,000 - $458,000
$3,495/mo
Owner options
$3,495/mo
Rent Zestimate®
Find your next renter with Zillow Rental Manager. Plus, with online applications, you can quickly screen prospective tenants – for free.
$3,495/mo
Rent Zestimate®
$2,754/mo
Est. payment
Refinancing to a lower rate could help reduce your monthly payments and save thousands over the life of the loan.
$2,754/mo
Est. payment
Explore your selling options
Work with a Zillow partner agent
Leverage their expertise and Zillow's premium Showcase listings to get your home seen by more buyers.
Get startedList with your own agent
Get your home in front of millions of buyers by listing it on Zillow.
Learn how to do itSell it yourself
Take full control of how buyers see your home on Zillow by listing For Sale by Owner (FSBO).
List your homeWhat's special
Zillow last checked:
Listing updated:
Nadine Philips,
Coldwell Banker Real Estate Gr 219-310-1243
Jennifer Coote, RB25000263
eXp Realty, LLC
Facts & features
Interior
Bedrooms & bathrooms
- Bedrooms: 3
- Bathrooms: 3
- Full bathrooms: 2
- 1/2 bathrooms: 1
Rooms
- Room types: Bedroom 2, Primary Bedroom, Office, Loft, Laundry, Kitchen, Family Room, Bedroom 3
Primary bedroom
- Description: Large Walk-in Closet
- Area: 256
- Dimensions: 16.0 x 16.0
Bedroom 2
- Description: Walk-in Closet
- Area: 130
- Dimensions: 10.0 x 13.0
Bedroom 3
- Area: 121
- Dimensions: 11.0 x 11.0
Breakfast room
- Description: Dinette off kitchen
- Area: 160
- Dimensions: 10.0 x 16.0
Family room
- Area: 272
- Dimensions: 17.0 x 16.0
Kitchen
- Area: 160
- Dimensions: 10.0 x 16.0
Laundry
- Area: 24
- Dimensions: 4.0 x 6.0
Loft
- Area: 187
- Dimensions: 17.0 x 11.0
Office
- Description: Currently music room
- Area: 150
- Dimensions: 10.0 x 15.0
Heating
- Has Heating (Unspecified Type)
Appliances
- Included: Dryer, Washer, Stainless Steel Appliance(s), Refrigerator, Microwave, Gas Water Heater, Dishwasher, Disposal
- Laundry: Gas Dryer Hookup, Washer Hookup, Upper Level, Laundry Room
Features
- Double Vanity, Walk-In Closet(s), Recessed Lighting, Pantry, Open Floorplan, Kitchen Island, High Ceilings, Granite Counters, Entrance Foyer
- Basement: Daylight,Unfinished,Sump Pump,Full
- Has fireplace: No
Interior area
- Total structure area: 2,509
- Total interior livable area: 2,509 sqft
- Finished area above ground: 2,509
Property
Parking
- Total spaces: 3
- Parking features: Attached, Garage Faces Front, Driveway, Concrete, Garage Door Opener
- Attached garage spaces: 3
- Has uncovered spaces: Yes
Features
- Levels: Two
- Patio & porch: Front Porch
- Fencing: Back Yard,Fenced
- Has view: Yes
- View description: Neighborhood, Other
Lot
- Size: 9,147 Square Feet
- Features: Back Yard, Rectangular Lot, Front Yard
Details
- Parcel number: 451707436006000047
- Special conditions: None
Construction
Type & style
- Home type: SingleFamily
- Property subtype: Single Family Residence
Condition
- New construction: No
- Year built: 2023
Utilities & green energy
- Electric: 200+ Amp Service
- Sewer: Public Sewer
- Water: Public
- Utilities for property: Cable Connected, Water Connected, Sewer Connected, Natural Gas Connected, Electricity Connected
Community & HOA
Community
- Security: Carbon Monoxide Detector(s), Security System, Smoke Detector(s)
- Subdivision: Aylesworth Sub
HOA
- Has HOA: Yes
- Amenities included: Jogging Path, Pool, Playground, Management
- HOA fee: $50 monthly
- HOA name: Aylesworth Homeowners
- HOA phone: 219-321-9147
Location
- Region: Crown Pt
Financial & listing details
- Price per square foot: $171/sqft
- Tax assessed value: $386,400
- Annual tax amount: $4,251
- Date on market: 3/21/2026
- Listing agreement: Exclusive Right To Sell
- Listing terms: Cash,Relocation Property,VA Loan,FHA,Conventional
Price history
| Date | Event | Price |
|---|---|---|
| 4/30/2026 | Sold | $430,000-3.2%$171/sqft |
Source: | ||
| 4/2/2026 | Pending sale | $444,000$177/sqft |
Source: | ||
| 3/21/2026 | Listing removed | $444,000$177/sqft |
Source: | ||
| 3/13/2026 | Listed for sale | $444,000$177/sqft |
Source: | ||
| 3/9/2026 | Listing removed | $444,000$177/sqft |
Source: | ||
| 3/4/2026 | Listed for sale | $444,000$177/sqft |
Source: | ||
Public tax history
Neighborhood: Winfield
Nearby homes
- $412,9904 bd3 ba2.2k sqft11430 Hancock Dr, Winfield, IN 46307Sold

- $419,9904 bd-- ba2.6k sqft11476 Hancock Dr, Winfield, IN 46307Sold

- $384,9904 bd3 ba2.2k sqft11435 Hancock Dr, Winfield, IN 46307Sold
- $404,5004 bd3 ba2.3k sqft11447 Hancock Dr, Winfield, IN 46307Sold
- $399,9904 bd3 ba2.3k sqft11465 Hancock Dr, Winfield, IN 46307Sold
- $419,9904 bd-- ba2.6k sqft11497 Hancock Dr, Winfield, IN 46307Sold
- $349,9903 bd2 ba1.8k sqft5980 E 116th Ave, Winfield, IN 46307Sold
- $354,9903 bd2 ba1.6k sqft6023 E 116th Ave, Winfield, IN 46307Sold
Nearby schools
GreatSchools rating
- NAWinfield Elementary SchoolGrades: PK-5Distance: 2.2 mi
- 8/10Robert Taft Middle SchoolGrades: 6-8Distance: 5.4 mi
- 10/10Crown Point High SchoolGrades: 9-12Distance: 5.4 mi
Get a cash offer in 3 minutes
- Indiana
- Lake County
- Crown Point
- 46307
- Winfield
- 11474 Iris Pl