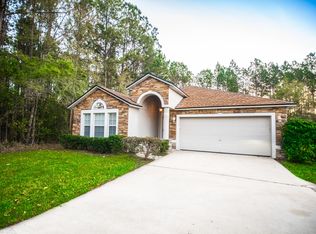
COUNTRY ELEGANCE AT ITS FINEST!!! NO DETAIL WAS OVERLOOKED IN THIS CUSTOM HOME FEATURING HIGH END UPGRADES BOTH INSIDE AN OUT. ELEGANT FRONT DOOR ENTRY, CEDAR WRAPPED COLUMNS ON THE FRONT PORCH, HIGH ND ANDERSON WINDOWS, WOOD FLOORING THROUGHOUT, GOURMET KITCHEN W/GRANITE COUNTERTOPS AND FOOD PREP ISLAND, HIGH END ENERGY EFFICIENT APPLIANCES, WALK-IN PANTRY WITH BARN DOOR ENTRANCE, CUSTOM GAS FIREPLACE. SPLIT FLOOR PLAN, ELEGANT MASTER BATHROOM WITH STAND ALONE TUB-OVER-SIZED WALK-IN SHOWER AND HIS/HER VANITIES, CUSTOM CLOSET SYSTEM IN MASTER BEDROOM. COVERED BACK PORCH OVERLOOKS LOUNGING POOL WITH SEPARATE HOT TUB THAT IS COMPLETELY SURROUNDED BY CUSTOM PAVER SYSTEM. ENTIRE PROPERTY IS FULLY FENCED AND GATED WITH REMOTE ENTRY. IN THE REAR OF THE PROPERTY THERE IS A CUSTOM POLE BARN WITH TWO SEPARATE OFFICES/BEDROOMS & A FULL BATHROOM(THIS IS BATHROOM 3). IN ADDITION HOME FEATURES TANKLESS HWH, BLOWN IN INSULATION IN ATTIC & WALLS, WHOLE HOME GENERAC, BOSCH 20 SEER HVAC. .SEE MOR CUSTOM FIRE PIT. OUTSIDE SHOWER. RV HOOKUP WITH SEPARATE 50AMP SERVICE. TWO ADDITIONAL BEDROOMS IN THE BARN WITH FULL BATHROOM AND WINDOW UNIT HEAT/AIR BRINGS THS HOME TO A TOTAL OF FIVE BEDROOMS. BARN FEATURES SEPARATE 100AMP SERVICE. THE ADDITIONAL ROOMS IN THE BARN WOULD BE IDEAL FOR A WORK AT HOME PERSON WHO NEEDS A SEPARATE PRIVATE HOME OFFICE SPACE FOR WORK.
Closed
$639,000
11474 COUNTY ROAD 228, Macclenny, FL 32063
3beds
1,931sqft
Single Family Residence
Built in 2022
2.36 Acres Lot
$673,400 Zestimate®
$331/sqft
$2,384 Estimated rent
Home value
$673,400
$640,000 - $707,000
$2,384/mo
Zestimate® history
Owner options
List your home for rent
$2,384/mo
Rent Zestimate®
Find your next renter with Zillow Rental Manager. Plus, with online applications, you can quickly screen prospective tenants – for free.
$2,384/mo
Rent Zestimate®
Refinance and save
$4,171/mo
Est. payment
Refinancing to a lower rate could help reduce your monthly payments and save thousands over the life of the loan.
$4,171/mo
Est. payment
Explore your selling options
Work with a Zillow partner agent
Leverage their expertise and Zillow's premium Showcase listings to get your home seen by more buyers.
Get startedList with your own agent
Get your home in front of millions of buyers by listing it on Zillow.
Learn how to do itSell it yourself
Take full control of how buyers see your home on Zillow by listing For Sale by Owner (FSBO).
List your homeWhat's special
Separate hot tubSplit floor planCustom closet systemHigh nd anderson windowsCovered back porchFront porchCustom pole barn
Zillow last checked:
Listing updated:
Listed by:
Cindy JO OGLESBY 904-226-7161,
SOUTHEAST REALTY GROUP 904-259-9333
Bought with:
JIREH RODRIGUEZ, 3322358
ELITE REALTY GROUP
Source: realMLS,MLS#: 2004706
Facts & features
Interior
Bedrooms & bathrooms
- Bedrooms: 3
- Bathrooms: 3
- Full bathrooms: 3
Heating
- Central, Zoned
Cooling
- Central Air, Wall/Window Unit(s)
Appliances
- Included: Dishwasher, Electric Oven, Electric Range, ENERGY STAR Qualified Dishwasher, ENERGY STAR Qualified Refrigerator, Gas Water Heater, Ice Maker, Tankless Water Heater, Water Softener Owned
- Laundry: Electric Dryer Hookup, Washer Hookup
Features
- Ceiling Fan(s), Kitchen Island, Open Floorplan, Pantry, Primary Bathroom -Tub with Separate Shower, Smart Thermostat, Split Bedrooms, Vaulted Ceiling(s), Walk-In Closet(s)
- Flooring: Tile, Wood
- Number of fireplaces: 1
- Fireplace features: Gas
Interior area
- Total structure area: 1,931
- Total interior livable area: 1,931 sqft
Property
Parking
- Total spaces: 2
- Parking features: Attached, Garage Door Opener, Gated, RV Access/Parking
- Attached garage spaces: 2
Features
- Levels: One
- Stories: 1
- Patio & porch: Covered, Front Porch, Rear Porch
- Exterior features: Fire Pit, Outdoor Shower
- Pool features: In Ground, Fenced, Gas Heat, Heated, Salt Water
- Fencing: Full
Lot
- Size: 2.36 Acres
Details
- Additional structures: Barn(s)
- Parcel number: 292S22000000000711
Construction
Type & style
- Home type: SingleFamily
- Architectural style: Ranch
- Property subtype: Single Family Residence
Materials
- Composition Siding
- Roof: Metal
Condition
- New construction: No
- Year built: 2022
Utilities & green energy
- Electric: 100 Amp Service, Underground, Whole House Generator
- Sewer: Public Sewer
- Water: Public
- Utilities for property: Cable Available, Cable Connected, Electricity Connected, Sewer Connected, Water Connected
Green energy
- Energy efficient items: Appliances, Doors, HVAC, Insulation, Roof, Thermostat, Water Heater, Windows
Community & HOA
Community
- Security: Security System Owned
- Subdivision: Macclenny
HOA
- Has HOA: No
Location
- Region: Macclenny
Financial & listing details
- Price per square foot: $331/sqft
- Tax assessed value: $526,532
- Annual tax amount: $6,368
- Date on market: 1/22/2024
- Listing terms: Cash,Conventional,FHA,USDA Loan,VA Loan
- Road surface type: Asphalt
Price history
| Date | Event | Price |
|---|---|---|
| 3/8/2024 | Sold | $639,000$331/sqft |
Source:  realMLS #2004706 Report a problem realMLS #2004706 Report a problem | ||
| 1/25/2024 | Pending sale | $639,000$331/sqft |
Source: realMLS #2004706 Report a problem | ||
| 1/22/2024 | Listed for sale | $639,000+698.8%$331/sqft |
Source: realMLS #2004706 Report a problem | ||
| 10/8/2010 | Sold | $80,000$41/sqft |
Source: Public Record Report a problem | ||
Public tax history
| Year | Property taxes | Tax assessment |
|---|---|---|
| 2025 | $4,461 -48.2% | $526,532 +5.5% |
| 2024 | $8,619 +35.3% | $499,161 +20.9% |
| 2023 | $6,368 +355.3% | $412,714 +417.6% |
| 2022 | $1,399 +21.9% | $79,730 +25% |
| 2021 | $1,148 -1.1% | $63,784 |
| 2020 | $1,160 | $63,784 |
| 2019 | $1,160 -1.9% | $63,784 |
| 2018 | $1,183 | $63,784 |
| 2017 | $1,183 -0.9% | $63,784 |
| 2016 | $1,194 -1.9% | $63,784 |
| 2015 | $1,218 -2.9% | $63,784 |
| 2014 | $1,254 0% | $63,784 |
| 2013 | $1,254 +1.5% | $63,784 |
| 2012 | $1,235 +2.3% | $63,784 -6% |
| 2011 | $1,207 | $67,830 |
Find assessor info on the county website
Neighborhood: 32063
Nearby homes
- $63,784-- bd-- ba-- sqft5TH St N, Macclenny, FL 32063Off Market
- $348,7004 bd2 ba2.1k sqft715 N 6th St, Macclenny, FL 32063Off Market
- $354,100-- bd2 ba2.1k sqft713 N 6th St, Macclenny, FL 32063Off Market
- $256,3003 bd1 ba1.3k sqft103 Margarett St, Macclenny, FL 32063Off Market
- $237,6003 bd1 ba1.3k sqft103 Margaret St, Macclenny, FL 32063Off Market
- $320,300-- bd2 ba1.8k sqft711 N 6th St, Macclenny, FL 32063Off Market
- $229,2003 bd1 ba1k sqft105 Margaret St, Macclenny, FL 32063Off Market
- $---- bd-- ba-- sqft105 Margarett St, Macclenny, FL 32063Off Market
Nearby schools
GreatSchools rating
- 6/10Macclenny Elementary SchoolGrades: 1-5Distance: 0.4 mi
- 4/10Baker County Middle SchoolGrades: 6-8Distance: 1.4 mi
- 4/10Baker County Senior High SchoolGrades: 9-12Distance: 1.9 mi
Schools provided by the listing agent
- Elementary: Macclenny
- Middle: Baker County
- High: Baker County
Source: realMLS. This data may not be complete. We recommend contacting the local school district to confirm school assignments for this home.
Get a cash offer in 3 minutes
Find out how much your home could sell for in as little as 3 minutes with a no-obligation cash offer.
Estimated market value
$673,400
Get a cash offer in 3 minutes
Find out how much your home could sell for in as little as 3 minutes with a no-obligation cash offer.
Estimated market value
$673,400
- Florida
- Baker County
- Macclenny
- 32063
- 11474 COUNTY ROAD 228
Nearby cities
Nearby zip codes
Other Macclenny Topics
