Welcome to a luxurious ranch-style living in the esteemed Estates of Lion Chase subdivision, nestled in the charming town of Huntley, Illinois. This exquisite house presents a blend of sophistication and comfort, offering a spacious and open layout designed for modern living. As you step inside, you're greeted by hardwood floors throughout and the grandeur of vaulted ceilings, creating an airy and expansive atmosphere. The main floor boasts 3 generously-sized bedrooms, providing ample space for relaxation and privacy. With 2 1/2 baths conveniently located on this level, including a main ensuite with seperate shower, double vanity and a jetted tub. This main bedroom also offers 2 walk-in closets! The heart of the home offers open-concept design while seamlessly integrating the living and kitchen areas complete with a fireplace, granite countertops, large island and more. The full finished basement is a versatile space ideal for various needs. Whether utilized as a recreation area, home theater, or guest retreat, the possibilities are endless. Complete with an additional bedroom and full bathroom, this lower level offers flexibility and convenience for multi-generational living or hosting overnight guests. Situated on a sprawling corner lot, the property features a fenced backyard, providing privacy and security for outdoor activities and relaxation. With over 4,000 square feet of livable space, including a 3-car garage, this residence caters to the desires of discerning homeowners seeking the ultimate in comfort, convenience, and luxury living. Don't miss your chance to make this exceptional property in the Estates of Lion Chase your own.
Closed
$496,250
11474 Richmond Ln, Huntley, IL 60142
4beds
2,272sqft
Single Family Residence
Built in 2011
0.33 Acres Lot
$552,200 Zestimate®
$218/sqft
$3,474 Estimated rent
Home value
$552,200
$525,000 - $580,000
$3,474/mo
Zestimate® history
Owner options
List your home for rent
$3,474/mo
Rent Zestimate®
Find your next renter with Zillow Rental Manager. Plus, with online applications, you can quickly screen prospective tenants – for free.
$3,474/mo
Rent Zestimate®
Refinance and save
$4,165/mo
Est. payment
Refinancing to a lower rate could help reduce your monthly payments and save thousands over the life of the loan.
$4,165/mo
Est. payment
Explore your selling options
Work with a Zillow partner agent
Leverage their expertise and Zillow's premium Showcase listings to get your home seen by more buyers.
Get startedList with your own agent
Get your home in front of millions of buyers by listing it on Zillow.
Learn how to do itSell it yourself
Take full control of how buyers see your home on Zillow by listing For Sale by Owner (FSBO).
List your homeWhat's special
Zillow last checked:
Listing updated:
Listed by:
Chrissy Newbold 847-204-2780,
eXp Realty,
Bryan Newbold 815-861-6426,
eXp Realty
Bought with:
Jerri Nelson
Berkshire Hathaway HomeServices Starck Real Estate
Source: MRED as distributed by MLS GRID,MLS#: 12081437
Facts & features
Interior
Bedrooms & bathrooms
- Bedrooms: 4
- Bathrooms: 4
- Full bathrooms: 3
- 1/2 bathrooms: 1
Rooms
- Room types: Den, Recreation Room, Bonus Room, Storage
Primary bedroom
- Features: Flooring (Hardwood), Window Treatments (All), Bathroom (Full, Double Sink, Whirlpool & Sep Shwr)
- Level: Main
- Area: 234 Square Feet
- Dimensions: 18X13
Bedroom 2
- Features: Flooring (Hardwood), Window Treatments (All)
- Level: Main
- Area: 130 Square Feet
- Dimensions: 13X10
Bedroom 3
- Features: Flooring (Hardwood), Window Treatments (All)
- Level: Main
- Area: 130 Square Feet
- Dimensions: 13X10
Bedroom 4
- Features: Flooring (Carpet), Window Treatments (All)
- Level: Basement
- Area: 272 Square Feet
- Dimensions: 17X16
Bonus room
- Features: Flooring (Carpet), Window Treatments (All)
- Level: Basement
- Area: 270 Square Feet
- Dimensions: 18X15
Den
- Features: Flooring (Hardwood), Window Treatments (All)
- Level: Main
- Area: 168 Square Feet
- Dimensions: 14X12
Dining room
- Features: Flooring (Hardwood), Window Treatments (All)
- Level: Main
- Area: 195 Square Feet
- Dimensions: 15X13
Family room
- Features: Flooring (Hardwood), Window Treatments (All)
- Level: Main
- Area: 220 Square Feet
- Dimensions: 20X11
Kitchen
- Features: Kitchen (Eating Area-Breakfast Bar, Eating Area-Table Space, Island, Pantry-Walk-in, Granite Counters), Flooring (Ceramic Tile), Window Treatments (All)
- Level: Main
- Area: 220 Square Feet
- Dimensions: 20X11
Laundry
- Features: Flooring (Vinyl)
- Level: Main
- Area: 63 Square Feet
- Dimensions: 9X7
Recreation room
- Features: Flooring (Carpet)
- Level: Basement
- Area: 840 Square Feet
- Dimensions: 35X24
Storage
- Level: Basement
- Area: 390 Square Feet
- Dimensions: 26X15
Heating
- Natural Gas, Forced Air
Cooling
- Central Air
Appliances
- Included: Double Oven, Microwave, Dishwasher, Refrigerator, Washer, Dryer, Disposal, Stainless Steel Appliance(s), Humidifier
- Laundry: Main Level
Features
- Cathedral Ceiling(s)
- Flooring: Hardwood
- Windows: Screens
- Basement: Finished,Full
- Number of fireplaces: 1
- Fireplace features: Gas Log, Gas Starter, Family Room
Interior area
- Total structure area: 0
- Total interior livable area: 2,272 sqft
Property
Parking
- Total spaces: 3
- Parking features: Garage Door Opener, Heated Garage, On Site, Garage Owned, Attached, Garage
- Attached garage spaces: 3
- Has uncovered spaces: Yes
Accessibility
- Accessibility features: No Disability Access
Features
- Stories: 1
- Patio & porch: Patio, Porch
- Fencing: Invisible,Fenced
Lot
- Size: 0.33 Acres
- Dimensions: 100 X 138
- Features: Corner Lot
Details
- Parcel number: 1832253001
- Special conditions: None
- Other equipment: Ceiling Fan(s), Sump Pump
Construction
Type & style
- Home type: SingleFamily
- Architectural style: Ranch
- Property subtype: Single Family Residence
Materials
- Aluminum Siding, Brick
- Roof: Asphalt
Condition
- New construction: No
- Year built: 2011
Utilities & green energy
- Sewer: Public Sewer
- Water: Public
Community & HOA
Community
- Features: Curbs, Sidewalks, Street Lights, Street Paved
- Security: Carbon Monoxide Detector(s)
- Subdivision: Lions Chase
HOA
- Has HOA: Yes
- Services included: Other, None
- HOA fee: $500 annually
Location
- Region: Huntley
Financial & listing details
- Price per square foot: $218/sqft
- Tax assessed value: $437,574
- Annual tax amount: $9,523
- Date on market: 6/13/2024
- Listing terms: Conventional
- Ownership: Fee Simple w/ HO Assn.
Price history
| Date | Event | Price |
|---|---|---|
| 7/30/2024 | Sold | $496,250-0.8%$218/sqft |
Source:  MRED as distributed by MLS GRID #12081437 Report a problem MRED as distributed by MLS GRID #12081437 Report a problem | ||
| 6/16/2024 | Contingent | $500,000$220/sqft |
Source: MRED as distributed by MLS GRID #12081437 Report a problem | ||
| 6/13/2024 | Listed for sale | $500,000+61.3%$220/sqft |
Source: MRED as distributed by MLS GRID #12081437 Report a problem | ||
| 7/8/2014 | Sold | $310,000-3.1%$136/sqft |
Source: Public Record Report a problem | ||
| 5/16/2014 | Pending sale | $320,000$141/sqft |
Source: CENTURY 21 New Heritage #08595405 Report a problem | ||
| 4/26/2014 | Price change | $320,000-1.5%$141/sqft |
Source: CENTURY 21 New Heritage #08595405 Report a problem | ||
| 3/22/2014 | Listed for sale | $325,000-1.3%$143/sqft |
Source: century 21 New Heritage #08564567 Report a problem | ||
| 10/19/2011 | Sold | $329,115$145/sqft |
Source: Public Record Report a problem | ||
Public tax history
| Year | Property taxes | Tax assessment |
|---|---|---|
| 2024 | $9,790 +2.8% | $145,858 +11.3% |
| 2023 | $9,523 +5% | $131,026 +9.8% |
| 2022 | $9,067 +3.1% | $119,310 +6.2% |
| 2021 | $8,797 +1.7% | $112,366 +2.7% |
| 2020 | $8,651 | $109,369 +2.6% |
| 2019 | -- | $106,577 -10.2% |
| 2018 | $9,595 +2% | $118,734 +6.1% |
| 2017 | $9,411 +98% | $111,897 +5.2% |
| 2016 | $4,753 | $106,386 +14.5% |
| 2013 | $4,753 | $92,893 +59831% |
| 2011 | -- | $155 +5.4% |
| 2010 | -- | $147 |
| 2009 | -- | $147 |
| 2008 | -- | $147 -88.1% |
| 2006 | -- | $1,234 +4.8% |
| 2005 | $85 | $1,177 |
Find assessor info on the county website
Neighborhood: 60142
Nearby homes
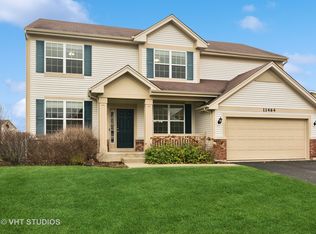
- $475,0004 bd3 ba2.6k sqft11464 Richmond Ln, Huntley, IL 60142Sold
- $733,9004 bd4 ba4.4k sqft12492 Lasalle Ln, Huntley, IL 60142Off Market
- $555,0004 bd3 ba3k sqft11484 Richmond Ln, Huntley, IL 60142Off Market
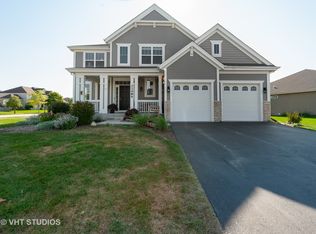
- $637,8006 bd4 ba3k sqft11454 Richmond Ln, Huntley, IL 60142Off Market
- $539,7004 bd2 ba2.6k sqft11475 Richmond Ln, Huntley, IL 60142Off Market
- $560,3003 bd2 ba2.4k sqft12472 Lasalle Ln, Huntley, IL 60142Off Market
- $553,1004 bd3 ba2.7k sqft12493 Lasalle Ln, Huntley, IL 60142Off Market
- $584,700-- bd-- ba-- sqft11485 Richmond Ln, Huntley, IL 60142Off Market
Nearby schools
GreatSchools rating
- 9/10Leggee Elementary SchoolGrades: K-5Distance: 1.5 mi
- 7/10Heineman Middle SchoolGrades: 6-8Distance: 3.3 mi
- 8/10Huntley High SchoolGrades: 9-12Distance: 1.3 mi
Schools provided by the listing agent
- Elementary: Leggee Elementary School
- Middle: Marlowe Middle School
- High: Huntley High School
- District: 158
Source: MRED as distributed by MLS GRID. This data may not be complete. We recommend contacting the local school district to confirm school assignments for this home.
Get a cash offer in 3 minutes
Find out how much your home could sell for in as little as 3 minutes with a no-obligation cash offer.
Estimated market value
$552,200
Get a cash offer in 3 minutes
Find out how much your home could sell for in as little as 3 minutes with a no-obligation cash offer.
Estimated market value
$552,200
- Illinois
- McHenry County
- Huntley
- 60142
- 11474 Richmond Ln
Nearby cities
Nearby zip codes
Other Huntley Topics
