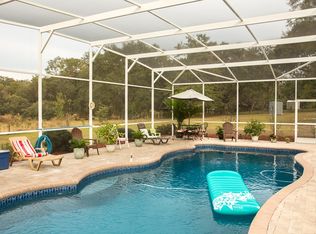
The house is 3650 sq ft under roof subdivided as follows: 2340 sq ft with heat / air (4br, 3ba, lr, kit/din, sewing, utility) 500 sq ft screened porch, 500 sq ft double carport and 310 sq ft utility room which was a single car garage and has a an 8 ft insulated garage door plus a sliding screen door. The large living room has a 4.75ft X 9ft plate glass window for viewing birds and other wildlife, and a large wood burning brick fireplace that now houses a Pederson propane gas insert. The laminate flooring is golden oak throughout except for the kitchen / dining area which has ceramic tile. Master bath – vanity area is fully tiled. 2nd bath has tiled shower with tub and 3rd bath has a tiled shower. There are Hunter ceiling fans in most rooms. The barn/workshop is 54L X 32W X 10H with roll up doors on both ends. There is a full length 16 ft overhang shed roof on each side, and all metal is 26 guage. There is a 36in exhaust fan, running water, and a 200 amp electrical service. A full 100 amp RV connect box is located on the front side of the barn. There are two fresh water wells, one located near the barn and the other at the house. Both are joined together thru a manifold at the house allowing the house to use either well as a source for water. The property entrance is gated with a 12 ft aluminum bell shaped gate controlled by a mighty mule 500 controller. The property is rectangular in shape with the east – west dimension being 1320 feet and the north – south dimension being 660 feet. The east 10 acres around the barn have 20 year old long leaf planted pines. Indigenous trees not originally found on the property have been planted through out.
This property is off market, which means it's not currently listed for sale or rent on Zillow. This may be different from what's available on other websites or public sources.