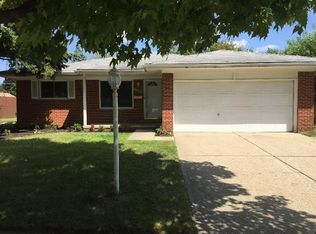
Welcome to 11475 Cedar Lane, nestled in the heart of Plymouth’s coveted Twin Arbors subdivision! Your new, extra-charming 3-Bedroom/1.2 Bathroom Colonial is the perfect blend of comfort and style. Step inside to find 1,514sf of inviting living space complemented by an additional ~800sf of finished space in your Lower Level ideal for a Rec Room, remote WFH space, or an amazing Home Gym! Discover warm Hardwood Floors gracing the Living Room and all Bedrooms, creating a cozy ambiance throughout. The Chef’s eat-in Kitchen is a culinary DREAM, boasting elegant Granite Countertops, a sleek black Appliance package, and an uber-convenient built-in Buffet/Server, perfect for hosting gatherings or casual family get-togethers. Entertaining is effortless in the bright, spacious Family Room featuring a natural Fireplace with charming brick, floor-ceiling hearth & sliding glass doors leading to a sprawling stamped concrete patio overlooking the expansive fenced-in backyard - a haven for outdoor activities and social festivities. Rest and relaxation await in the generously-sized bedrooms, each offering ample closet space and plenty of natural light. Conveniently located just blocks from Hines Park, enjoy easy access to outdoor fun and scenic trails while downtown Plymouth beckons with its charming shops, dining destinations, and vibrant community events! **Option to include some furniture and gym equipment with an accepted offer!** This home presents a TURNKEY opportunity to embrace the Plymouth lifestyle! DON’T MISS YOUR CHANCE TO MAKE 11475 CEDAR LANE YOUR OWN - prepare to Fall In Love! All measurements approximate. Buyer/Buyer Agent to verify all information. BATVAI. I.D.R.B.N.G.
Sold for $390,000
$390,000
11475 Cedar Ln, Plymouth, MI 48170
3beds
2,314sqft
Single Family Residence
Built in 1967
7,405 Square Feet Lot
$399,400 Zestimate®
$169/sqft
$2,916 Estimated rent
Home value
$399,400
$363,000 - $439,000
$2,916/mo
Zestimate® history
Owner options
List your home for rent
$2,916/mo
Rent Zestimate®
Find your next renter with Zillow Rental Manager. Plus, with online applications, you can quickly screen prospective tenants – for free.
$2,916/mo
Rent Zestimate®
Refinance and save
$2,732/mo
Est. payment
Refinancing to a lower rate could help reduce your monthly payments and save thousands over the life of the loan.
$2,732/mo
Est. payment
Explore your selling options
Work with a Zillow partner agent
Leverage their expertise and Zillow's premium Showcase listings to get your home seen by more buyers.
Get startedList with your own agent
Get your home in front of millions of buyers by listing it on Zillow.
Learn how to do itSell it yourself
Take full control of how buyers see your home on Zillow by listing For Sale by Owner (FSBO).
List your homeWhat's special
Zillow last checked:
Listing updated:
Listed by:
Lucine Tarman 248-275-8944,
Home HeadQuarters
Bought with:
Matthew Talbot, 6501403619
Redefine Real Estate
Source: Realcomp II,MLS#: 20261001552
Facts & features
Interior
Bedrooms & bathrooms
- Bedrooms: 3
- Bathrooms: 3
- Full bathrooms: 1
- 1/2 bathrooms: 2
Primary bedroom
- Level: Second
- Area: 187
- Dimensions: 17 X 11
Bedroom
- Level: Second
- Area: 121
- Dimensions: 11 X 11
Bedroom
- Level: Second
- Area: 110
- Dimensions: 11 X 10
Other
- Level: Second
- Area: 55
- Dimensions: 11 X 5
Other
- Level: Entry
- Area: 20
- Dimensions: 5 X 4
Other
- Level: Basement
- Area: 56
- Dimensions: 8 X 7
Family room
- Level: Entry
- Area: 187
- Dimensions: 17 X 11
Flex room
- Level: Basement
- Area: 620
- Dimensions: 31 X 20
Kitchen
- Level: Entry
- Area: 171
- Dimensions: 19 X 9
Laundry
- Level: Basement
- Area: 56
- Dimensions: 8 X 7
Living room
- Level: Entry
- Area: 196
- Dimensions: 14 X 14
Other
- Level: Entry
- Area: 84
- Dimensions: 14 X 6
Heating
- Forced Air, Natural Gas
Cooling
- Attic Fan, Central Air
Appliances
- Included: Dishwasher, Disposal, Dryer, Free Standing Electric Range, Free Standing Refrigerator, Microwave, Washer
- Laundry: Laundry Room
Features
- Entrance Foyer, High Speed Internet, Programmable Thermostat
- Basement: Finished
- Has fireplace: Yes
- Fireplace features: Family Room
Interior area
- Total interior livable area: 2,314 sqft
- Finished area above ground: 1,514
- Finished area below ground: 800
Property
Parking
- Total spaces: 2
- Parking features: Two Car Garage, Attached, Direct Access, Driveway, Garage Faces Front, Garage Door Opener
- Attached garage spaces: 2
Features
- Levels: Two
- Stories: 2
- Entry location: GroundLevelwSteps
- Patio & porch: Patio, Porch
- Exterior features: Barbecue, Chimney Caps, Lighting
- Pool features: None
- Fencing: Back Yard,Fenced
Lot
- Size: 7,405 Square Feet
- Dimensions: 60.00 x 120.00
Details
- Additional structures: Sheds
- Parcel number: 78063020119000
- Special conditions: Short Sale No,Standard
Construction
Type & style
- Home type: SingleFamily
- Architectural style: Colonial
- Property subtype: Single Family Residence
Materials
- Brick, Vinyl Siding
- Foundation: Basement, Poured
- Roof: Asphalt
Condition
- New construction: No
- Year built: 1967
Utilities & green energy
- Sewer: Public Sewer
- Water: Public
- Utilities for property: Cable Available
Community & HOA
Community
- Subdivision: TWIN ARBORS SUB
HOA
- Has HOA: No
Location
- Region: Plymouth
Financial & listing details
- Price per square foot: $169/sqft
- Tax assessed value: $150,381
- Annual tax amount: $4,726
- Date on market: 1/14/2026
- Cumulative days on market: 4 days
- Listing agreement: Exclusive Right To Sell
- Listing terms: Cash,Conventional,FHA,Va Loan
Price history
| Date | Event | Price |
|---|---|---|
| 2/6/2026 | Sold | $390,000+2.7%$169/sqft |
Source:  Realcomp II #20261001552 Report a problem Realcomp II #20261001552 Report a problem | ||
| 1/30/2026 | Pending sale | $379,900$164/sqft |
Source: Realcomp II #20261001552 Report a problem | ||
| 1/14/2026 | Listed for sale | $379,900+2.7%$164/sqft |
Source: Realcomp II #20261001552 Report a problem | ||
| 4/7/2024 | Listing removed | -- |
Source: Realcomp II #20240018913 Report a problem | ||
| 4/5/2024 | Listed for sale | $370,000+12.1%$160/sqft |
Source: Realcomp II #20240018913 Report a problem | ||
| 6/16/2021 | Sold | $330,000+15.8%$143/sqft |
Source: Public Record Report a problem | ||
| 4/12/2021 | Pending sale | $285,000$123/sqft |
Source: Realcomp II #2210023090 Report a problem | ||
| 4/9/2021 | Listed for sale | $285,000+118.9%$123/sqft |
Source: Realcomp II #2210023090 Report a problem | ||
| 7/14/1994 | Sold | $130,200$56/sqft |
Source: Public Record Report a problem | ||
Public tax history
| Year | Property taxes | Tax assessment |
|---|---|---|
| 2025 | -- | $147,400 +5.7% |
| 2024 | -- | $139,500 +5.4% |
| 2023 | -- | $132,300 +3.4% |
| 2022 | -- | $128,000 +9.1% |
| 2021 | -- | $117,280 |
| 2020 | $2,622 +9.8% | $117,280 +1.9% |
| 2019 | $2,388 | $115,040 +8.4% |
| 2018 | $2,388 | $106,150 +311.4% |
| 2017 | -- | $25,800 -73.7% |
| 2016 | -- | $98,200 +18.1% |
| 2015 | -- | $83,150 +7.1% |
| 2013 | $7,459 | $77,620 +4% |
| 2012 | -- | $74,640 -22.6% |
| 2003 | -- | $96,390 |
| 2001 | -- | -- |
| 2000 | $1,938 | -- |
Find assessor info on the county website
Neighborhood: 48170
Nearby homes
- $355,2003 bd3 ba1.5k sqft11483 Cedar Ln, Plymouth, MI 48170Off Market
- $362,4003 bd2 ba1.4k sqft11467 Cedar Ln, Plymouth, MI 48170Off Market
- $377,8003 bd2 ba1.5k sqft11491 Cedar Ln, Plymouth, MI 48170Off Market

- $347,1003 bd1 ba1.2k sqft11548 Aspen Dr, Plymouth, MI 48170Off Market
- $369,3004 bd2 ba1.5k sqft11536 Aspen Dr, Plymouth, MI 48170Off Market
- $359,9004 bd2 ba1.5k sqft11556 Aspen Dr, Plymouth, MI 48170Off Market
- $318,000-- bd1 ba1.5k sqft11459 Cedar Ln, Plymouth, MI 48170Off Market
- $368,0004 bd2 ba1.5k sqft11524 Aspen Dr, Plymouth, MI 48170Off Market
Nearby schools
GreatSchools rating
- 8/10Farrand Elementary SchoolGrades: K-5Distance: 1.9 mi
- 10/10East Middle SchoolGrades: 6-8Distance: 1.4 mi
- 9/10Canton High SchoolGrades: 6-12Distance: 3.1 mi
Get a cash offer in 3 minutes
Find out how much your home could sell for in as little as 3 minutes with a no-obligation cash offer.
Estimated market value
$399,400
Get a cash offer in 3 minutes
Find out how much your home could sell for in as little as 3 minutes with a no-obligation cash offer.
Estimated market value
$399,400
- Michigan
- Wayne County
- Plymouth
- 48170
- 11475 Cedar Ln
Nearby cities
Nearby neighborhoods
Nearby zip codes
Other Plymouth Topics
