Skip main navigation
Off market
  • $675,100

    11475 Chase Way, Westminster, CO 80020

    3beds
    2,335sqft
    SingleFamily
    Built in 1993
    7,405 Square Feet Lot
    $675,100 Zestimate®
    $289/sqft
    $3,211 Estimated rent

    Home value

    $675,100

    $641,000 - $709,000

    $3,211/mo

    Zestimate® history
    Loading
    Loading...

    Owner options

    List your home for rent

    $3,211/mo

    Rent Zestimate®

    Find your next renter with Zillow Rental Manager. Plus, with online applications, you can quickly screen prospective tenants – for free.

    Learn more

    $3,211/mo

    Rent Zestimate®

    Refinance and save

    $3,938/mo

    Est. payment

    Refinancing to a lower rate could help reduce your monthly payments and save thousands over the life of the loan.

    See today's rates

    $3,938/mo

    Est. payment

    Explore your selling options

    Work with a Zillow partner agent

    Leverage their expertise and Zillow's premium Showcase listings to get your home seen by more buyers.

    Get started

    List with your own agent

    Get your home in front of millions of buyers by listing it on Zillow.

    Learn how to do it

    Sell it yourself

    Take full control of how buyers see your home on Zillow by listing For Sale by Owner (FSBO).

    List your home

    What's special

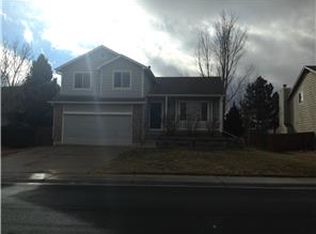
    This is an immaculately kept and updated home in an idyllic neighborhood perched on an oversized corner lot. This absolutely beautiful home not only boasts one of the most desirable open floor plans as a tri-level, but the attention to detail and thoughtful updates throughout have created the feeling of a mid-century modern home, while enjoying the updates of modern homes. As you enter you'll appreciate the vaulted ceilings and open floor plan which carry throughout the home. The kitchen has received a tasteful facelift with new quartz counters, floating shelves, new box window, light fixtures and overlooks a spacious and comfortable family room. There is a seamless transition from the family room to the back patio, featuring poured concrete and a very large and well built pergola. The backyard itself is a small oasis as the landscaping has been fully revamped with tasteful new plants and flowers surrounding old growth trees. The main powder bath has been fully updated with modern fixtures, herringbone white tile floors, and a new vanity. Upstairs you'll find three bedrooms along with a dream of a master bedroom featuring vaulted ceilings, large closets, tons of natural light, and a dual vanity. Come see this home and all the great updates for yourself before it disappears!

    This property is off market, which means it's not currently listed for sale or rent on Zillow. This may be different from what's available on other websites or public sources.

    Facts & features

    Interior

    Bedrooms & bathrooms
    • Bedrooms: 3
    • Bathrooms: 3
    • Full bathrooms: 2
    • 1/2 bathrooms: 1
    Heating
    • Forced air, Gas
    Cooling
    • Central
    Appliances
    • Included: Dishwasher, Range / Oven, Refrigerator
    Features
    • Eating Space / Kitchen, Five Piece Bath, Kitchen Island, Master Bath, Master Suite, Window Coverings
    • Flooring: Carpet, Linoleum / Vinyl
    • Basement: Partially finished
    • Has fireplace: Yes
    Interior area
    • Total interior livable area: 2,335 sqft

    Property

    Parking
    • Total spaces: 2
    • Parking features: Garage - Attached
    Features
    • Exterior features: Wood
    Lot
    • Size: 7,405 sqft
    Details
    • Parcel number: 2901406033

    Construction

    Type & style
    • Home type: SingleFamily
    Materials
    • Frame
    • Roof: Composition
    Condition
    • Year built: 1993

    Utilities & green energy

    • Sewer: Public
    • Water: Public

    Community & neighborhood

    Location
    • Region: Westminster

    HOA & financial

    HOA
    • Has HOA: Yes
    • HOA fee: $26 monthly
    • Services included: Snow Removal, Trash Removal, Common Area Grounds Maintenance

    Other

    Other facts
    • Exterior Features: Fence, Yard
    • Property Type: Residential
    • Structural Style: 2 Story
    • Construction Materials: Wood Siding
    • Construction Methods: Frame
    • Interior Features: Eating Space / Kitchen, Five Piece Bath, Kitchen Island, Master Bath, Master Suite, Window Coverings
    • Kitchen Appliances: Smoke Alarm, Range Hood
    • Sewer: Public
    • Water Source: Public
    • Association Fee Frequency: Annual
    • Association Fee Includes: Snow Removal, Trash Removal, Common Area Grounds Maintenance
    • Site Features: Corner Lot
    • Laundry Availability: W/D Hookups in Unit
    • School District: Jefferson County R-1
    • Partial Ownership Type: Not Applicable
    • MLS: REcolorado

    Price history

    DateEventPrice
    8/12/2021Sold$630,000+5.2%$270/sqft
    Source: Public Record Report a problem
    7/13/2021Pending sale$599,000$257/sqft
    Source: RE/MAX International #3190685 Report a problem
    7/6/2021Listed for sale$599,000+29.7%$257/sqft
    Source: RE/MAX International #3190685 Report a problem
    7/17/2018Sold$462,000+2.7%$198/sqft
    Source: Public Record Report a problem
    6/18/2018Pending sale$450,000$193/sqft
    Source: Bhhs Innovative Real Estate #2206112 Report a problem
    6/14/2018Listed for sale$450,000+66.7%$193/sqft
    Source: Berkshire Hathaway HomeServices Innovative RE #2206112 Report a problem
    4/24/2012Sold$270,000-1.8%$116/sqft
    Source: Public Record Report a problem
    2/19/2012Listed for sale$274,900+3%$118/sqft
    Source: Coldwell Banker Residential Brokerage - Coldwell Banker Previews Devonshire #1067730 Report a problem
    8/16/2004Sold$267,000+3.1%$114/sqft
    Source: Public Record Report a problem
    8/3/2001Sold$259,000+40%$111/sqft
    Source: Public Record Report a problem
    5/18/1998Sold$184,950$79/sqft
    Source: Public Record Report a problem

    Public tax history

    YearProperty taxesTax assessment
    2025$3,243 0%$39,518 -7.2%
    2024$3,245 +25.6%$42,605
    2023$2,584 -1.5%$42,605 +28.2%
    2022$2,622 +7.2%$33,225 -2.8%
    2021$2,446 $34,181 +6.6%
    2020$2,446 +1.6%$32,073
    2019$2,407 +25.2%$32,073 +29.4%
    2018$1,923 $24,778
    2017$1,923 +5.8%$24,778 +3.5%
    2016$1,818 $23,936
    2015$1,818 +17.4%$23,936 +24.2%
    2014$1,549 +1.1%$19,279
    2013$1,533 +2.5%$19,279 -0.3%
    2012$1,495 +1.7%$19,335
    2011$1,471 +0.1%$19,335 +0.9%
    2010$1,470 -7.4%$19,160
    2009$1,587 +0.2%$19,160 -7.2%
    2008$1,583 +0.7%$20,650
    2007$1,572 0%$20,650 +2%
    2006$1,572 -3.8%$20,250 -1.2%
    2005$1,634 +10.7%$20,500
    2004$1,475 +4.1%$20,500
    2003$1,417 +1.4%$20,500 +5.9%
    2002$1,397 +8.4%$19,360 +21%
    2001$1,289 -1.1%$16,000
    2000$1,303 $16,000

    Find assessor info on the county website

    Neighborhood: 80020

    Nearby schools

    GreatSchools rating
    Schools provided by the listing agent
    • Elementary: Ryan
    • Middle: Mandalay
    • High: Standley Lake
    • District: Jefferson County R-1

    Source: The MLS. This data may not be complete. We recommend contacting the local school district to confirm school assignments for this home.

    Get a cash offer in 3 minutes
    Find out how much your home could sell for in as little as 3 minutes with a no-obligation cash offer.
    Estimated market value
    $675,100
    Get a cash offer in 3 minutes
    Find out how much your home could sell for in as little as 3 minutes with a no-obligation cash offer.
    Estimated market value
    $675,100