Skip main navigation
Sold for $560,000
  • $560,000

    11475 Cherry Drive, Thornton, CO 80233

    4beds
    2,721sqft
    Single Family Residence
    Built in 1979
    7,810 Square Feet Lot
    $554,900 Zestimate®
    $206/sqft
    $3,024 Estimated rent

    Home value

    $554,900

    $527,000 - $583,000

    $3,024/mo

    Zestimate® history
    Loading
    Loading...

    Owner options

    List your home for rent

    $3,024/mo

    Rent Zestimate®

    Find your next renter with Zillow Rental Manager. Plus, with online applications, you can quickly screen prospective tenants – for free.

    Learn more

    $3,024/mo

    Rent Zestimate®

    Refinance and save

    $3,288/mo

    Est. payment

    Refinancing to a lower rate could help reduce your monthly payments and save thousands over the life of the loan.

    See today's rates

    $3,288/mo

    Est. payment

    Explore your selling options

    Work with a Zillow partner agent

    Leverage their expertise and Zillow's premium Showcase listings to get your home seen by more buyers.

    Get started

    List with your own agent

    Get your home in front of millions of buyers by listing it on Zillow.

    Learn how to do it

    Sell it yourself

    Take full control of how buyers see your home on Zillow by listing For Sale by Owner (FSBO).

    List your home

    What's special

    Additional vehicle parkingNewer roofExpansive primary bedroomGranite counter topsBuilt in cabinetsOversized covered patioWalk in closet
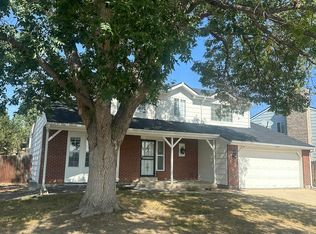
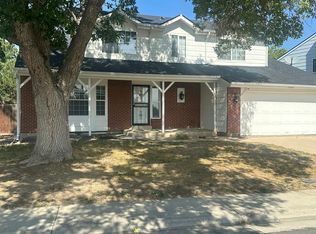
    Welcome to this spacious home that perfectly blends style and comfort throughout. This tranquil home offers 4 beds and 3 bath and a fully finished basement. Step inside to to discover a recently remodeled and inviting kitchen with updated appliances and granite counter tops. The upper level has 3 generously sized secondary bedrooms with ceiling fans and large windows that bring natural light. Expansive primary bedroom includes a 3/4 bathroom and a walk in closet. Downstairs, you will find the family room with a cozy wood fire place and access to the backyard. The outdoor living space is perfect for entertaining and family gatherings with an oversized covered patio, fenced yard and concrete pad. Plus a 14x16 storage shed with plenty of space for your toys or tools. Significant upgrades include high performance flooring, new carpet in the basement, newer roof, and a redone driveway. All the bathrooms have been remodeled in 2022 with a lifetime warranty. The finished 2 car attached garage ensures plenty of parking space and storage with built in cabinets. There is also extra space on the side of the house for additional vehicle parking or a RV. Plus, no HOA fees! Prime location in a friendly neighborhood within walking distance to Cherry Drive Elementary School and local parks. This home is move in ready and waiting for new owners. Book your showing today!

    Zillow last checked:

    Listing updated:

    Listed by:

    Vanessa Gray 720-469-7337,

    RE/MAX Professionals,

    The Griffith Home Team 303-726-0410,

    RE/MAX Professionals

    Bought with:

    Michael Bruce, 100046853

    Keller Williams Realty Downtown LLC

    Source: REcolorado as distributed by MLS GRID,MLS#: 3858517MLS Logo

    Facts & features

    Interior

    Bedrooms & bathrooms
    • Bedrooms: 4
    • Bathrooms: 3
    • Full bathrooms: 1
    • 3/4 bathrooms: 1
    • 1/2 bathrooms: 1
    Primary bedroom
    • Level: Upper
    Bedroom
    • Level: Upper
    Bedroom
    • Level: Upper
    Bedroom
    • Level: Upper
    Primary bathroom
    • Level: Upper
    Bathroom
    • Level: Upper
    Bathroom
    • Level: Lower
    Heating
    • Forced Air
    Cooling
    • Central Air
    Appliances
    • Included: Dishwasher, Disposal, Dryer, Microwave, Refrigerator, Washer
    Features
    • Ceiling Fan(s), Granite Counters, Pantry, Walk-In Closet(s)
    • Flooring: Carpet, Laminate
    • Basement: Finished,Full
    • Number of fireplaces: 1
    • Fireplace features: Family Room, Insert, Wood Burning
    • Common walls with other units/homes: No Common Walls
    Interior area
    • Total structure area: 2,721
    • Total interior livable area: 2,721 sqft
    • Finished area above ground: 2,073
    • Finished area below ground: 527

    Property

    Parking
    • Total spaces: 2
    • Parking features: Garage - Attached
    • Attached garage spaces: 2
    Features
    • Levels: Multi/Split
    • Patio & porch: Covered, Front Porch, Patio
    • Exterior features: Private Yard, Rain Gutters
    • Fencing: Full
    • Has view: Yes
    • View description: Mountain(s)
    Lot
    • Size: 7,810 Square Feet
    • Features: Landscaped, Sprinklers In Front, Sprinklers In Rear
    • Residential vegetation: Grassed
    Details
    • Parcel number: R0073183
    • Zoning: RES
    • Special conditions: Standard

    Construction

    Type & style
    • Home type: SingleFamily
    • Architectural style: Traditional
    • Property subtype: Single Family Residence
    Materials
    • Frame
    • Roof: Composition
    Condition
    • Updated/Remodeled
    • Year built: 1979

    Utilities & green energy

    • Sewer: Public Sewer
    • Water: Public
    • Utilities for property: Cable Available, Electricity Connected, Natural Gas Available, Phone Available

    Community & HOA

    Community
    • Security: Video Doorbell
    • Subdivision: Woodglen
    HOA
    • Has HOA: No
    Location
    • Region: Thornton

    Financial & listing details

    • Price per square foot: $206/sqft
    • Tax assessed value: $527,000
    • Annual tax amount: $2,768
    • Date on market: 4/5/2024
    • Listing terms: Cash,Conventional,FHA,VA Loan
    • Exclusions: Seller Personal Property Including Ring Door Bell And 4 Other Cameras.
    • Ownership: Individual
    • Electric utility on property: Yes
    • Road surface type: Paved

    Price history

    DateEventPrice
    7/8/2024Sold$560,000-0.9%$206/sqft
    Source: REcolorado as distributed by MLS GRID #3858517 Report a problem
    5/6/2024Pending sale$565,000$208/sqft
    Source: REcolorado as distributed by MLS GRID #3858517 Report a problem
    4/4/2024Listed for sale$565,000$208/sqft
    Source: REcolorado as distributed by MLS GRID #3858517 Report a problem
    7/28/2023Listing removed--
    Source: IRES as distributed by MLS GRID #989658 Report a problem
    6/9/2023Listed for sale$565,000$208/sqft
    Source: IRES as distributed by MLS GRID #989658 Report a problem

    Public tax history

    YearProperty taxesTax assessment
    2025$3,299 +1%$32,940 -7.4%
    2024$3,265 +17.9%$35,590
    2023$2,768 -3.2%$35,590 +41.6%
    2022$2,859 $25,130 -2.7%
    2021-- $25,840 +7%
    2020$2,687 $24,160 -0.2%
    2019$2,687 +10.1%$24,210 +14.1%
    2018$2,442 $21,220
    2017$2,442 $21,220 +14.1%
    2016-- $18,600
    2015$1,999 $18,600 +13.3%
    2014-- $16,420
    2013-- $16,420 -4.1%
    2012-- $17,130
    2011-- $17,130 -3.4%
    2010-- $17,730
    2009-- $17,730 -9.7%
    2008-- $19,640
    2007-- $19,640 -0.2%
    2006-- $19,680
    2005-- $19,680 -1.8%
    2004-- $20,050
    2003$2,064 +2.2%$20,050 -0.5%
    2002$2,019 +24.6%$20,160 +31.3%
    2001$1,620 $15,350
    2000-- $15,350
    Find assessor info on the county website

    Neighborhood: Woodglen

    Nearby schools

    GreatSchools rating
    Schools provided by the listing agent
    • Elementary: Cherry Drive
    • Middle: Shadow Ridge
    • High: Mountain Range
    • District: Adams 12 5 Star Schl

    Source: REcolorado as distributed by MLS GRID. This data may not be complete. We recommend contacting the local school district to confirm school assignments for this home.

    Get a cash offer in 3 minutes
    Find out how much your home could sell for in as little as 3 minutes with a no-obligation cash offer.
    Estimated market value
    $554,900
    Get a cash offer in 3 minutes
    Find out how much your home could sell for in as little as 3 minutes with a no-obligation cash offer.
    Estimated market value
    $554,900