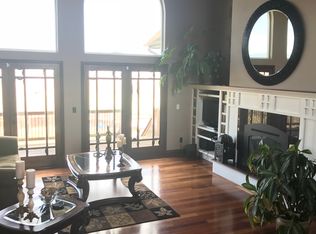
Highly sought after Agricultural/Farm land, with house, workshop, barn, storage and hay sheds situated on 43 acres next to Chatfield State Park! House has over 2000 square feet above grade with open floor plan. Hardwood floors throughout the kitchen and great room. Wood slat ceiling in entry and kitchen. Kitchen with slab granite countertops, tile backsplash, and stainless appliances and exhaust hood. Great room is vaulted and has a fireplace with stone surrounding it. Main floor primary bedroom with its own 3/4 bath and a sliding door leading to the private screened-in porch. There is a tiled formal dining room or could be used for multiple purposes as well. There is a laundry, full bath and another 3/4 bath rounding out the main floor. Upstairs is anther bedroom with a large sloped ceiling closet. The finished basement adds another area for a family room as well as storage. There are four parcels of land making up the 43 acres. The land is zoned A1 and can be used for farm, ranch or just to enjoy the mountain and valley views as well as Chatfield State Park. There is a 3 car detached garage, enormous 4040 square foot heated shop/barn with 2 large overhead doors, cement floors and and upstairs with rough-in for what could possibly be an apartment. There are also 4 three-sided hay sheds, a 3 stall barn, and two more sheds on the land. This land at one time was the school house for the Colorado Territory of Acequia and the small school house is still on the property being used for storage. Imagine all of the possibilities this land has to offer. Make your own touches and instant equity.
Also included are the Oliver Tractor, Swather and Hay Baler.
Sold for $1,525,000
$1,525,000
11475 US Highway 85, Littleton, CO 80125
2beds
2,585sqft
Single Family Residence
Built in 1942
43.64 Acres Lot
$-- Zestimate®
$590/sqft
$3,536 Estimated rent
Home value
Not available
Estimated sales range
Not available
$3,536/mo
Zestimate® history
Owner options
List your home for rent
$3,536/mo
Rent Zestimate®
Find your next renter with Zillow Rental Manager. Plus, with online applications, you can quickly screen prospective tenants – for free.
$3,536/mo
Rent Zestimate®
Refinance and save
$9,033/mo
Est. payment
Refinancing to a lower rate could help reduce your monthly payments and save thousands over the life of the loan.
$9,033/mo
Est. payment
Explore your selling options
Work with a Zillow partner agent
Leverage their expertise and Zillow's premium Showcase listings to get your home seen by more buyers.
Get startedList with your own agent
Get your home in front of millions of buyers by listing it on Zillow.
Learn how to do itSell it yourself
Take full control of how buyers see your home on Zillow by listing For Sale by Owner (FSBO).
List your homeWhat's special
Mountain and valley viewsFinished basementPrivate screened-in porchTiled formal dining roomStainless appliancesTile backsplashSlab granite countertops
Zillow last checked:
Listing updated:
Listed by:
Merritt Cohn 303-907-9600 merrittcohn@gmail.com,
MB Cohn & Assoc
Bought with:
Karen McCoy, 40015521
Brokers Guild Homes
Source: REcolorado as distributed by MLS GRID,MLS#: 3721032
Facts & features
Interior
Bedrooms & bathrooms
- Bedrooms: 2
- Bathrooms: 2
- Full bathrooms: 1
- 3/4 bathrooms: 1
- Main level bathrooms: 2
- Main level bedrooms: 1
Bedroom
- Level: Upper
Bathroom
- Level: Main
Other
- Level: Main
Other
- Level: Main
Family room
- Level: Basement
Kitchen
- Level: Main
Laundry
- Level: Main
Living room
- Level: Main
Heating
- Hot Water, Propane
Cooling
- Evaporative Cooling
Appliances
- Included: Cooktop, Dishwasher, Disposal, Gas Water Heater, Refrigerator
- Laundry: In Unit
Features
- Eat-in Kitchen, Entrance Foyer, Granite Counters, High Ceilings, High Speed Internet, Kitchen Island
- Flooring: Carpet, Wood
- Basement: Finished,Interior Entry
- Number of fireplaces: 1
- Fireplace features: Living Room, Wood Burning
- Common walls with other units/homes: No Common Walls
Interior area
- Total structure area: 2,585
- Total interior livable area: 2,585 sqft
- Finished area above ground: 1,997
- Finished area below ground: 588
Property
Parking
- Total spaces: 3
- Parking features: Concrete
- Garage spaces: 3
Features
- Levels: Two
- Stories: 2
- Patio & porch: Covered, Front Porch
- Exterior features: Garden
- Fencing: Full
- Has view: Yes
- View description: Meadow
Lot
- Size: 43.64 Acres
- Features: Borders Public Land, Level, Meadow, Open Space, Suitable For Grazing
Details
- Parcel number: R0364104
- Zoning: A1
- Special conditions: Standard
Construction
Type & style
- Home type: SingleFamily
- Architectural style: Traditional
- Property subtype: Single Family Residence
Materials
- Frame, Wood Siding
- Foundation: Slab
- Roof: Composition
Condition
- Fixer
- Year built: 1942
Utilities & green energy
- Electric: 110V, 220 Volts
- Water: Well
- Utilities for property: Electricity Connected, Propane
Community & HOA
Community
- Security: Carbon Monoxide Detector(s), Smoke Detector(s)
- Subdivision: Acequia
HOA
- Has HOA: No
Location
- Region: Littleton
Financial & listing details
- Price per square foot: $590/sqft
- Tax assessed value: $580,000
- Annual tax amount: $2,931
- Date on market: 6/25/2025
- Listing terms: Cash
- Exclusions: Bee Hives Owned By Susan And Mike Slomski, All Trucks, Tractors, And Trailers Except For The Equipment Listed In Inclusions. All Farm Equipment, And All Personal Property Inside The Metal Barn/Shop. All Guns Safes.
- Ownership: Estate
- Electric utility on property: Yes
- Road surface type: Gravel
Price history
| Date | Event | Price |
|---|---|---|
| 11/26/2025 | Sold | $1,525,000-17.6%$590/sqft |
Source:  REcolorado as distributed by MLS GRID #3721032 Report a problem REcolorado as distributed by MLS GRID #3721032 Report a problem | ||
| 7/6/2025 | Pending sale | $1,850,000$716/sqft |
Source: REcolorado as distributed by MLS GRID #3721032 Report a problem | ||
| 6/25/2025 | Listed for sale | $1,850,000$716/sqft |
Source: REcolorado as distributed by MLS GRID #3721032 Report a problem | ||
Public tax history
| Year | Property taxes | Tax assessment |
|---|---|---|
| 2025 | $2,931 -1.1% | $44,310 -3% |
| 2024 | $2,964 +45.5% | $45,690 -0.7% |
| 2023 | $2,038 -6.3% | $46,030 +42.2% |
| 2022 | $2,175 | $32,370 -4.7% |
| 2021 | -- | $33,950 +3.5% |
| 2020 | $2,675 -7.8% | $32,800 |
| 2019 | $2,901 +26.1% | $32,800 -5.8% |
| 2018 | $2,301 +8% | $34,820 |
| 2017 | $2,129 -21.1% | $34,820 +4.2% |
| 2016 | $2,698 | $33,430 |
| 2015 | -- | $33,430 +10.7% |
| 2014 | -- | $30,190 |
| 2013 | -- | $30,190 +1.3% |
| 2012 | -- | $29,790 |
| 2011 | -- | $29,790 -3% |
| 2010 | -- | $30,720 -1.8% |
| 2009 | -- | $31,270 |
| 2008 | -- | $31,270 +2.8% |
| 2007 | -- | $30,430 |
| 2006 | $2,459 | $30,430 |
Find assessor info on the county website
Neighborhood: 80125
Nearby homes
- $1,082,9003 bd2 ba720 sqft10641 N Us Highway 85, Littleton, CO 80125Off Market
- $725,0004 bd3 ba3.2k sqft7365 W Lakeside Dr, Littleton, CO 80125Sold

- $796,9003 bd2 ba1.5k sqft7345 Lakeside Dr, Littleton, CO 80125Off Market
- $1,300,5005 bd4 ba4.6k sqft7329 Lakeside Dr, Littleton, CO 80125Off Market
- $725,0003 bd2 ba1.6k sqft7365 Lakeside Dr, Littleton, CO 80125Sold
- $1,148,6004 bd4 ba3.8k sqft7309 Lakeside Dr, Littleton, CO 80125Off Market
- $950,0005 bd4 ba3k sqft7293 Lakeside Dr, Littleton, CO 80125Sold
- $799,4003 bd3 ba1.6k sqft7381 Lakeside Dr, Littleton, CO 80125Off Market
Nearby schools
GreatSchools rating
- NARoxborough Elementary SchoolGrades: PK-2Distance: 3.7 mi
- 6/10Ranch View Middle SchoolGrades: 7-8Distance: 1.5 mi
- 9/10Thunderridge High SchoolGrades: 9-12Distance: 1.7 mi
Schools provided by the listing agent
- Elementary: Roxborough
- Middle: Ranch View
- High: Thunderridge
- District: Douglas RE-1
Source: REcolorado as distributed by MLS GRID. This data may not be complete. We recommend contacting the local school district to confirm school assignments for this home.


Get pre-qualified for a loan
At Zillow Home Loans, we can pre-qualify you in as little as 5 minutes with no impact to your credit score.An equal housing lender. NMLS #10287.
- Colorado
- Douglas County
- Littleton
- 80125
- 11475 US Highway 85
Nearby cities
Nearby neighborhoods
Nearby zip codes
Other Littleton Topics
