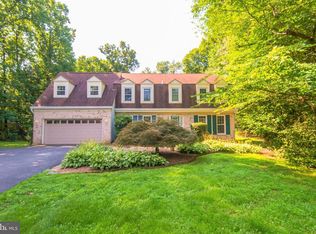
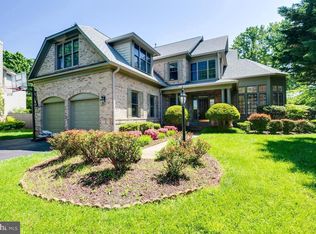
Beautifully updated 3-bedroom, 2.5-bathroom townhouse in Reston!

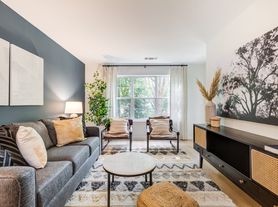

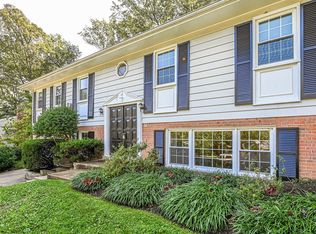
Nestled along the tranquil shores of Lake Anne, this beautifully updated 3-bedroom, 2.5-bathroom townhouse offers the perfect blend of comfort, character, and modern living. With a spacious 2,112-square-foot split-level layout, the home is filled with natural light and features warm wood flooring, recessed lighting, contemporary open staircases, and expansive windows throughout. The updated kitchen is equipped with beautifully updated countertops, stainless steel appliances, abundant cabinetry, and a generous island with breakfast bar seating. The adjoining dining and living spaces provide a versatile and inviting setting for both everyday living and entertaining. Each of the three bedrooms offers ample space and beautiful natural light, while the renovated bathrooms feature sleek modern finishes, dual-sink vanities, and glass-enclosed showers. An in-unit washer and dryer add everyday convenience. Step outside to your private courtyard-style deck, where you can relax and enjoy the peaceful surroundings. With 30 feet of waterfront, private access to Lake Anne, and a private dock site, the home offers wonderful opportunities for kayaking, fishing, or simply taking in the picturesque views. The community also offers an impressive selection of amenities, including indoor and outdoor pools, walking and biking trails, tennis courts, playgrounds, recreational facilities, and access to Reston's extensive network of parks and green spaces. Landlord prefers a 12-month lease but is open to considering a 6- to 8-month term.
*This home is professionally managed by Chambers Theory Property Management.
*Please contact Brian C for details on viewing & applying for this home.
930.3935*
*$67 per applicant, payable to Chambers Theory for processing
*Applicants must provide verifiable gross income that demonstrates the ability to afford the rent
*Income verification documents may include two recent pay stubs, W-2s, offer letters, transfer letters, or other forms of income documentation
*A full financial review will be conducted, including credit history, payment patterns, outstanding debts, and overall financial responsibility
*Creditworthiness will be assessed holistically, individual credit scores alone will not be the sole determining factor
*A history of on-time rent payments and positive rental references is preferred
*Any history of evictions, rental-related debt, or lease violations may impact application approval
* AGENTS PLEASE ALLOW 2 BUSINESS DAYS for landlord review.
* LEASING OFFICE IS CLOSED ON WKNDS WE WILL BE IN TOUCH AS SOON AS WE BEGIN PROCESSING APPLICATION when normal business hours resume
*All Chambers Theory residents are enrolled in the Resident Benefits Package (RBP) and PestShare program which includes HVAC air filter delivery (for applicable properties), Renters Insurance from A-rated carrier, credit building, $1M identity protection, utility concierge service, best-in-class resident rewards program, pest control services and much more*Please see flyer attached in document section of listing
*RBP: $42.95/month
*Pest Share: $22/month (optional)
*Pet Rent: $50/month per pet (if applicable)
*Pet Screening: $30/pet (if applicable)
Amenities: Owners will consider pets on case-by-case basis
House for rent
Single family residence
Available now
No pets
What's special
Private courtyard-style deckPrivate dock siteContemporary open staircasesRecessed lightingBeautifully updated countertopsExpansive windows throughoutWarm wood flooring
- 48 days |
- -- |
- -- |
Zillow last checked:
Listing updated:
Travel times

Let’s turn your rent into credit progress
Build credit history with every on-time payment and get credit for the payment you’re already making.
Facts & features
Interior
Bedrooms & bathrooms
- Bedrooms: 3
- Bathrooms: 3
- Full bathrooms: 2
- 1/2 bathrooms: 1
Interior area
- Total interior livable area: 2,112 sqft
Property
Parking
- Details: Contact manager
Details
- Parcel number: 017210K0009
Construction
Type & style
- Home type: SingleFamily
- Property subtype: Single Family Residence
Community & HOA
Location
- Region: Reston
Financial & listing details
- Lease term: Contact For Details
Price history
| Date | Event | Price |
|---|---|---|
| 10/13/2026 | Price change | $3,600-8.9%$2/sqft |
Source: Zillow Rentals Report a problem | ||
| 9/14/2026 | Price change | $3,950-1.3%$2/sqft |
Source: Zillow Rentals Report a problem | ||
| 9/6/2026 | Listed for rent | $4,000$2/sqft |
Source: Zillow Rentals Report a problem | ||
| 3/15/2024 | Sold | $775,000-3.1%$367/sqft |
Source:  Bright MLS #VAFX2158652 Report a problem Bright MLS #VAFX2158652 Report a problem | ||
| 2/29/2024 | Pending sale | $799,900$379/sqft |
Source: Bright MLS #VAFX2158652 Report a problem | ||
| 2/21/2024 | Price change | $799,900-1.2%$379/sqft |
Source: Bright MLS #VAFX2158652 Report a problem | ||
| 2/13/2024 | Price change | $810,000-1.8%$384/sqft |
Source: Bright MLS #VAFX2158652 Report a problem | ||
| 1/19/2024 | Price change | $824,900-3%$391/sqft |
Source: Bright MLS #VAFX2158652 Report a problem | ||
| 1/2/2024 | Listed for sale | $850,000+21.4%$402/sqft |
Source: Bright MLS #VAFX2158652 Report a problem | ||
| 4/6/2020 | Sold | $700,000+45.8%$331/sqft |
Source: Public Record Report a problem | ||
| 11/8/2017 | Sold | $480,000-3.8%$227/sqft |
Source: Public Record Report a problem | ||
| 10/28/2017 | Pending sale | $499,000$236/sqft |
Source: Long & Foster Real Estate, Inc. #FX10069078 Report a problem | ||
| 9/29/2017 | Listed for sale | $499,000-6.7%$236/sqft |
Source: Long & Foster Real Estate, Inc. #FX10069078 Report a problem | ||
| 3/4/2017 | Listed for sale | $535,000-13.7%$253/sqft |
Source: Mega Realty & Investment Inc #FX9877824 Report a problem | ||
| 10/27/2005 | Sold | $620,000$294/sqft |
Source: Public Record Report a problem | ||