Experience the charm of this stunning mid-century modern view home located in the highly sought-after Donas, one of Studio City’s elite enclaves, and the Carpenter Community Charter School District. Sleek lines and exceptional style create a seamless flow of natural light throughout the open, airy layout. Expansive walls of glass connect the indoors to breathtaking views creating a sense of tranquility and space. The chef’s kitchen features high-end appliances including a 6-burner range, custom cabinetry, abundant counter space, and a breakfast bar perfect for casual dining. The formal dining area is complemented by a cozy den, complete with wood accents, and a fireplace ideal for an office or a relaxing retreat. The spacious primary suite offers a private office nook, an oversized walk-in closet, and direct access to the backyard. The spa-like ensuite bath includes a jetted tub and dual sinks. The secondary bedrooms are generously sized, ensuring both comfort and privacy. The backyard is designed for outdoor living featuring stunning views, a sparkling pool, a covered patio, and multiple conversation areas that include a firepit and a viewing deck. Recent upgrades include premium Anderson windows and doors, solar panels (home and pool), hardwood floors, and modern ceiling fans that add to the home’s appeal. In a prime location with easy westside access, this home combines a luxury atmosphere with unbeatable convenience to Fryman walking trails, restaurants, and the Mulholland corridor.
Sold for $2,340,000
Street View
Listed by: Christie's Int. R.E SoCal • Andrew Spitz • Contact: 818-370-6121
Bought with: Summit Commercial Group
$2,340,000
11476 Dona Evita Dr, Studio City, CA 91604
4beds
2,761sqft
Single Family Residence
Built in 1961
8,521 Square Feet Lot
$2,285,600 Zestimate®
$848/sqft
$7,775 Estimated rent
Home value
$2,285,600
$2.06M - $2.54M
$7,775/mo
Zestimate® history
Owner options
List your home for rent
$7,775/mo
Rent Zestimate®
Find your next renter with Zillow Rental Manager. Plus, with online applications, you can quickly screen prospective tenants – for free.
$7,775/mo
Rent Zestimate®
Refinance and save
$14,799/mo
Est. payment
Refinancing to a lower rate could help reduce your monthly payments and save thousands over the life of the loan.
$14,799/mo
Est. payment
Explore your selling options
Work with a Zillow partner agent
Leverage their expertise and Zillow's premium Showcase listings to get your home seen by more buyers.
Get startedList with your own agent
Get your home in front of millions of buyers by listing it on Zillow.
Learn how to do itSell it yourself
Take full control of how buyers see your home on Zillow by listing For Sale by Owner (FSBO).
List your homeWhat's special
Sparkling poolMultiple conversation areasModern ceiling fansSpa-like ensuite bathBreakfast barExpansive walls of glassCustom cabinetry
Zillow last checked:
Listing updated:
Listed by:
Andrew Spitz DRE #00924610 818-370-6121,
Christie's Int. R.E SoCal,
Fran H. Chavez DRE #01013357 818-517-1411,
Christie's International Real Estate SoCal
Bought with:
Michael Mirmehdi, DRE #00908191
Summit Commercial Group
Source: CRMLS,MLS#: SR25020491 Originating MLS: California Regional MLS
Originating MLS: California Regional MLSFacts & features
Interior
Bedrooms & bathrooms
- Bedrooms: 4
- Bathrooms: 4
- Full bathrooms: 2
- 3/4 bathrooms: 1
- 1/2 bathrooms: 1
- Main level bathrooms: 2
- Main level bedrooms: 2
Rooms
- Room types: Den, Entry/Foyer, Kitchen, Living Room, Primary Bedroom, Other, Pantry, Dining Room
Primary bedroom
- Features: Main Level Primary
Primary bedroom
- Features: Primary Suite
Bathroom
- Features: Dual Sinks, Full Bath on Main Level, Granite Counters, Jetted Tub, Quartz Counters, Stone Counters, Remodeled, Tile Counters, Tub Shower, Walk-In Shower
Kitchen
- Features: Granite Counters, Remodeled, Self-closing Cabinet Doors, Self-closing Drawers, Updated Kitchen, Walk-In Pantry
Other
- Features: Walk-In Closet(s)
Pantry
- Features: Walk-In Pantry
Heating
- Central, Solar
Cooling
- Central Air
Appliances
- Included: 6 Burner Stove, Built-In Range, Dishwasher, Freezer, Disposal, Gas Range, Ice Maker, Microwave, Refrigerator, Range Hood, Solar Hot Water, Water To Refrigerator
- Laundry: Washer Hookup, Gas Dryer Hookup, Inside
Features
- Breakfast Bar, Built-in Features, Chair Rail, Ceiling Fan(s), Separate/Formal Dining Room, Granite Counters, Pantry, Quartz Counters, Recessed Lighting, Unfurnished, Main Level Primary, Primary Suite, Walk-In Pantry, Walk-In Closet(s)
- Flooring: Carpet, Laminate, Tile, Wood
- Doors: Mirrored Closet Door(s), Sliding Doors
- Windows: Blinds, Double Pane Windows, Skylight(s)
- Has fireplace: Yes
- Common walls with other units/homes: No Common Walls
Interior area
- Total interior livable area: 2,761 sqft
Property
Parking
- Total spaces: 2
- Parking features: Direct Access, Garage, Paved, Side By Side
- Attached garage spaces: 2
Features
- Levels: Two
- Stories: 2
- Entry location: 1
- Patio & porch: Covered, Front Porch, Patio, Stone
- Exterior features: Lighting, Fire Pit
- Has private pool: Yes
- Pool features: In Ground, Private, Solar Heat
- Spa features: None
- Fencing: Block,Wrought Iron
- Has view: Yes
- View description: Mountain(s), Neighborhood
Lot
- Size: 8,521 Square Feet
- Features: Back Yard, Front Yard, Sprinklers In Front, Landscaped
Details
- Parcel number: 2381008002
- Zoning: LARE15
- Special conditions: Standard,Trust
Construction
Type & style
- Home type: SingleFamily
- Architectural style: Mid-Century Modern
- Property subtype: Single Family Residence
Materials
- Frame, Stucco
- Foundation: Raised
Condition
- Updated/Remodeled
- New construction: No
- Year built: 1961
Utilities & green energy
- Electric: Standard
- Sewer: Public Sewer
- Water: Public
- Utilities for property: Electricity Connected, Natural Gas Connected, Sewer Connected, Water Connected
Community & HOA
Community
- Features: Street Lights
Location
- Region: Studio City
Financial & listing details
- Price per square foot: $848/sqft
- Tax assessed value: $2,386,800
- Date on market: 1/29/2025
- Cumulative days on market: 4 days
- Listing terms: Cash,Cash to New Loan
Price history
| Date | Event | Price |
|---|---|---|
| 3/12/2025 | Sold | $2,340,000-6.2%$848/sqft |
Source:  CRMLS #SR25020491 Report a problem CRMLS #SR25020491 Report a problem | ||
| 2/12/2025 | Contingent | $2,495,000$904/sqft |
Source: CRMLS #SR25020491 Report a problem | ||
| 1/30/2025 | Listed for sale | $2,495,000$904/sqft |
Source: CRMLS #SR25020491 Report a problem | ||
Public tax history
| Year | Property taxes | Tax assessment |
|---|---|---|
| 2026 | -- | $2,386,800 +15.3% |
| 2025 | $28,469 +14.5% | $2,069,190 +2% |
| 2024 | $24,872 +208.9% | $2,028,619 +223.7% |
| 2023 | $8,051 +4.4% | $626,627 +2% |
| 2022 | $7,715 +1.4% | $614,341 +2% |
| 2021 | $7,611 0% | $602,296 +1% |
| 2020 | $7,613 | $596,121 +2% |
| 2019 | $7,613 +5.7% | $584,433 +2% |
| 2018 | $7,203 | $572,974 +2% |
| 2017 | $7,203 +2.2% | $561,740 +2% |
| 2016 | $7,049 +3.1% | $550,726 +1.5% |
| 2015 | $6,834 +1.1% | $542,455 +2% |
| 2014 | $6,763 | $531,830 +2.5% |
| 2012 | -- | $519,047 +2% |
| 2011 | -- | $508,870 +0.8% |
| 2010 | -- | $505,068 -0.2% |
| 2009 | -- | $506,269 +2% |
| 2008 | -- | $496,343 +2% |
| 2007 | -- | $486,612 +2% |
| 2006 | -- | $477,072 |
| 2005 | -- | $477,072 +4% |
| 2004 | -- | $458,549 +1.9% |
| 2003 | -- | $450,146 +2% |
| 2002 | -- | $441,321 +4% |
| 2000 | -- | $424,187 |
Find assessor info on the county website
Neighborhood: Studio City
Nearby homes
- $2,341,8004 bd4 ba3.3k sqft11482 Dona Evita Dr, Studio City, CA 91604Off Market

- $15,9954 bd4 ba4.1k sqft11470 Dona Evita Dr, Studio City, CA 91604For Rent
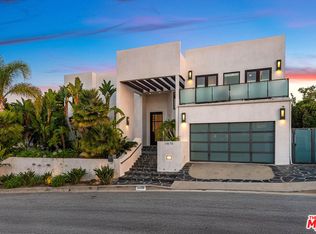
- $2,776,5003 bd2 ba2.1k sqft3174 Dona Christina Pl, Studio City, CA 91604Sold

- $2,557,7005 bd4 ba2.7k sqft11488 Dona Evita Dr, Studio City, CA 91604Off Market
- $2,118,1003 bd2 ba2.4k sqft11464 Dona Evita Dr, Studio City, CA 91604Off Market
- $3,562,4004 bd3 ba2.3k sqft11469 Dona Evita Dr, Studio City, CA 91604Off Market
- $3,000,8004 bd4 ba3.2k sqft11479 Dona Evita Dr, Studio City, CA 91604Off Market
- $2,454,5004 bd3 ba2.6k sqft3167 Dona Conchita Pl, Studio City, CA 91604Off Market
Nearby schools
GreatSchools rating
- 10/10Carpenter Community Charter SchoolGrades: K-5Distance: 1 mi
- 7/10Walter Reed Middle SchoolGrades: 6-8Distance: 1.7 mi
- 8/10North Hollywood Senior High SchoolGrades: 9-12Distance: 2.6 mi
Get a cash offer in 3 minutes
Find out how much your home could sell for in as little as 3 minutes with a no-obligation cash offer.
Estimated market value
$2,285,600
Get a cash offer in 3 minutes
Find out how much your home could sell for in as little as 3 minutes with a no-obligation cash offer.
Estimated market value
$2,285,600
- California
- Los Angeles County
- Los Angeles
- 91604
- Studio City
- 11476 Dona Evita Dr
