**Open House 2-4pm Mar 1, 2026** Welcome to 11476 Lauren Dr, a 3-bedroom, 2-bathroom ranch with 1,266 sq ft on the main level, sitting on 0.28 acres in the PHM school district.The updates here are real. New windows were installed in 2025, a new garage door and opener went in in 2024, and the flooring and paint have been freshened throughout. What makes it even better? Original hardwood floors are hiding under that new flooring — a future option for anyone who wants to bring the classics back. The 2-car attached garage keeps everything tidy from the street, and the whole place is move-in ready without the "project house" price tag.Now about that basement. The finished lower level comes with a bar, a fireplace, and rough-in plumbing already in place for a third bathroom — meaning someone did the hard part for you. Whether it's football Sundays, game nights, or just a quiet spot away from the rest of the house, this space has a personality most basements never develop. Finishing that bathroom when you're ready would add both function and resale value.Out back, an above-ground pool with a deck makes Indiana summers feel a little longer. The deck integration makes the whole setup feel intentional rather than an afterthought, and since it's already in place, you're swimming by move-in weekend. Lauren Drive is a quiet, low-traffic street — the kind of neighborhood where kids actually play outside — and PHM schools round out the package for families.
Closed
$321,000
11476 Lauren Dr, Osceola, IN 46561
3beds
2,175sqft
Single Family Residence
Built in 1996
0.28 Acres Lot
$325,600 Zestimate®
$--/sqft
$2,514 Estimated rent
Home value
$325,600
$293,000 - $361,000
$2,514/mo
Zestimate® history
Owner options
List your home for rent
$2,514/mo
Rent Zestimate®
Find your next renter with Zillow Rental Manager. Plus, with online applications, you can quickly screen prospective tenants – for free.
$2,514/mo
Rent Zestimate®
Refinance and save
$2,015/mo
Est. payment
Refinancing to a lower rate could help reduce your monthly payments and save thousands over the life of the loan.
$2,015/mo
Est. payment
Explore your selling options
Work with a Zillow partner agent
Leverage their expertise and Zillow's premium Showcase listings to get your home seen by more buyers.
Get startedList with your own agent
Get your home in front of millions of buyers by listing it on Zillow.
Learn how to do itSell it yourself
Take full control of how buyers see your home on Zillow by listing For Sale by Owner (FSBO).
List your homeWhat's special
Zillow last checked:
Listing updated:
Listed by:
Timothy T Vicsik 574-204-2676,
Trueblood Real Estate
Bought with:
Clair E Springer, RB22001950
Brick Built Real Estate
Source: IRMLS,MLS#: 202606160
Facts & features
Interior
Bedrooms & bathrooms
- Bedrooms: 3
- Bathrooms: 2
- Full bathrooms: 2
- Main level bedrooms: 3
Bedroom 1
- Level: Main
Bedroom 2
- Level: Main
Heating
- Natural Gas, Forced Air
Cooling
- Central Air
Appliances
- Included: Dishwasher, Microwave, Refrigerator, Washer, Dryer-Gas, Gas Range, Gas Water Heater
Features
- Ceiling Fan(s), Laminate Counters, Rough-In Bath, Main Level Bedroom Suite
- Flooring: Carpet, Laminate
- Windows: Window Treatments
- Basement: Full,Finished,Concrete
- Number of fireplaces: 1
- Fireplace features: Basement
Interior area
- Total structure area: 2,532
- Total interior livable area: 2,175 sqft
- Finished area above ground: 1,266
- Finished area below ground: 909
Property
Parking
- Total spaces: 2
- Parking features: Attached, Garage Door Opener, Concrete
- Attached garage spaces: 2
- Has uncovered spaces: Yes
Features
- Levels: One
- Stories: 1
- Patio & porch: Deck
- Exterior features: Irrigation System
- Pool features: Above Ground
Lot
- Size: 0.28 Acres
- Dimensions: 80X150
- Features: 0-2.9999
Details
- Parcel number: 711005128002.000031
- Other equipment: Pool Equipment
Construction
Type & style
- Home type: SingleFamily
- Architectural style: Ranch
- Property subtype: Single Family Residence
Materials
- Vinyl Siding
- Roof: Asphalt,Shingle
Condition
- New construction: No
- Year built: 1996
Utilities & green energy
- Gas: NIPSCO
- Sewer: Septic Tank
- Water: City, Mishawaka Utility
Community & HOA
Community
- Subdivision: Patrician Park
Location
- Region: Osceola
Financial & listing details
- Tax assessed value: $198,100
- Annual tax amount: $1,705
- Date on market: 2/26/2026
- Listing terms: Cash,Conventional,FHA
Price history
| Date | Event | Price |
|---|---|---|
| 3/30/2026 | Sold | $321,000+7% |
Source:  IRMLS #202606160 Report a problem IRMLS #202606160 Report a problem | ||
| 3/3/2026 | Pending sale | $299,900 |
Source: IRMLS #202606160 Report a problem | ||
| 2/28/2026 | Listed for sale | $299,900 |
Source: IRMLS #202606160 Report a problem | ||
Public tax history
| Year | Property taxes | Tax assessment |
|---|---|---|
| 2025 | $1,612 +7.2% | $282,700 +42.7% |
| 2024 | $1,503 -12.5% | $198,100 +0.4% |
| 2023 | $1,719 +24.7% | $197,300 |
| 2022 | $1,379 +17% | $197,300 +25% |
| 2021 | $1,178 -54.4% | $157,900 +9.7% |
| 2020 | $2,585 +161.9% | $143,900 +9.1% |
| 2019 | $987 -4.4% | $131,900 +1.5% |
| 2018 | $1,032 +22.5% | $129,900 +2.2% |
| 2017 | $843 +0.5% | $127,100 +16.6% |
| 2016 | $838 -5.9% | $109,000 -2.5% |
| 2014 | $891 -10.2% | $111,800 -1.1% |
| 2013 | $992 +3.3% | $113,000 -2.9% |
| 2012 | $961 +13.9% | $116,400 +0.7% |
| 2011 | $843 +5.9% | $115,600 |
| 2010 | $796 +1.4% | $115,600 |
| 2009 | $785 | $115,600 +8.4% |
| 2007 | -- | $106,600 -50% |
| 2006 | $1,433 +10.8% | $213,200 |
| 2004 | $1,293 -0.6% | $213,200 -21.3% |
| 2003 | $1,301 | $270,800 +1310.4% |
| 2001 | -- | $19,200 |
Find assessor info on the county website
Neighborhood: 46561
Nearby homes
- $239,3003 bd2 ba1k sqft11492 Lauren Dr, Osceola, IN 46561Off Market
- $325,4003 bd2 ba1.8k sqft11460 Lauren Dr, Osceola, IN 46561Off Market
- $295,0003 bd2 ba1.8k sqft55161 Patrician Park Dr, Osceola, IN 46561Sold
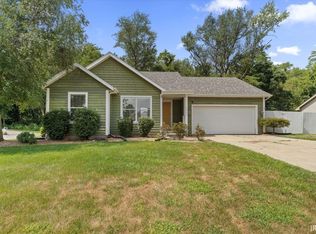
- $276,2003 bd2 ba1k sqft11453 Lauren Dr, Osceola, IN 46561Off Market
- $259,9003 bd1 ba1.2k sqft11444 Lauren Dr, Osceola, IN 46561Off Market
- $274,3003 bd2 ba1.3k sqft55147 Patrician Park Dr, Osceola, IN 46561Off Market
- $408,1003 bd3 ba2.1k sqft55181 Birchfield Ct, Osceola, IN 46561Off Market
- $314,5003 bd2 ba1.7k sqft55180 Birchfield Ct, Osceola, IN 46561Off Market
Nearby schools
GreatSchools rating
- 8/10Bittersweet Elementary SchoolGrades: PK-5Distance: 1 mi
- 8/10Schmucker Middle SchoolGrades: 6-8Distance: 1.4 mi
- 10/10Penn High SchoolGrades: 9-12Distance: 1.1 mi
Schools provided by the listing agent
- Elementary: Bittersweet
- Middle: Schmucker
- High: Penn
- District: Penn-Harris-Madison School Corp.
Source: IRMLS. This data may not be complete. We recommend contacting the local school district to confirm school assignments for this home.


Get pre-qualified for a loan
At Zillow Home Loans, we can pre-qualify you in as little as 5 minutes with no impact to your credit score.An equal housing lender. NMLS #10287.
- Indiana
- Saint Joseph County
- Osceola
- 46561
- 11476 Lauren Dr
Nearby cities
Nearby zip codes
Other Osceola Topics
