Skip main navigation
Sold for $1,250,000
  • $1,250,000

    11477 Brickyard Pond Ln, Windermere, FL 34786

    4beds
    3,409sqft
    Single Family Residence
    Built in 2014
    0.91 Acres Lot
    $1,302,000 Zestimate®
    $367/sqft
    $6,348 Estimated rent

    Home value

    $1,302,000

    $1.22M - $1.39M

    $6,348/mo

    Zestimate® history
    Loading
    Loading...

    Owner options

    List your home for rent

    $6,348/mo

    Rent Zestimate®

    Find your next renter with Zillow Rental Manager. Plus, with online applications, you can quickly screen prospective tenants – for free.

    Learn more

    $6,348/mo

    Rent Zestimate®

    Refinance and save

    $9,006/mo

    Est. payment

    Refinancing to a lower rate could help reduce your monthly payments and save thousands over the life of the loan.

    See today's rates

    $9,006/mo

    Est. payment

    Explore your selling options

    Work with a Zillow partner agent

    Leverage their expertise and Zillow's premium Showcase listings to get your home seen by more buyers.

    Get started

    List with your own agent

    Get your home in front of millions of buyers by listing it on Zillow.

    Learn how to do it

    Sell it yourself

    Take full control of how buyers see your home on Zillow by listing For Sale by Owner (FSBO).

    List your home

    What's special

    Sparkling poolPrivate dockCustom built in fireplaceTropical settingExpansive covered lanaiCommodious center islandSummer kitchen
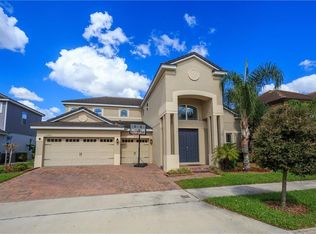
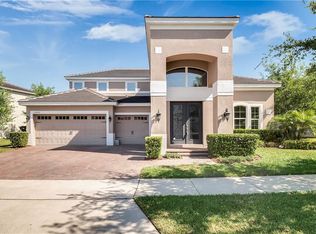
    Experience the epitome of lakeside living just moments from the enchantment of Disney, while nestled in the prestigious enclave of Lake Burden South. This captivating 3,409 sq. ft. residence, constructed with impeccable attention to detail, showcasing unparalleled lakefront luxury and unobstructed vistas of the sprawling 125-acre Lake Burden. This meticulously crafted lakefront sanctuary presents a seamless blend of opulence and functionality, unfolding the grandeur with a gracious formal living room, that effortlessly flows to the heart of the home. Comfortably entertain guests in the two-story family room with soaring ceilings and a custom built in fireplace that creates an inviting open atmosphere. The thoughtful design ensures a fluid transition connecting the dinette and kitchen while offering peaceful views of the sparkling pool and lake harmoniously connecting you to the outdoors, blurring the lines between indoor and outdoor living. Craft culinary masterpieces in the chef's kitchen, aglow with natural light and adorned with 42" cabinetry, stainless steel appliances, granite countertops, a commodious center island, built in double oven, and walk in pantry. A discreetly placed home office and half bath on the main level cater to both work and relaxation needs. Ascending to the upper level, indulge in the spacious primary suite, overlooking the glistening lake. Dual walk-in closets provide ample storage, while the well-appointed master bath exudes an air of spa-inspired luxury with granite counters, dual sinks, and separate tub and shower. The remaining bedrooms, artfully separated by a generous loft area, each feature direct access to their respective bathrooms, ensuring ultimate privacy and convenience. Heading downstairs and outside through the sliding glass doors to discover a true entertainer's paradise in a lush, tropical setting complete with an expansive covered lanai with Phantom retractable screens, enhanced by a summer kitchen, a designer pool and an array of brick-paved areas perfect for alfresco soirées. Just beyond the pool, a brick paved walkway leads to your private dock and open-air boathouse with composite decking, poised to elevate your lakefront experience. Noteworthy enhancements of this home include tile roofing, stone accents, a brick paver front entry, high-profile baseboards, crown molding, pre-wired surround sound, dual pane reflective windows, 8-foot doors, and plantation shutters throughout. Indulge in the community's resort-style amenities, from fishing piers to playgrounds and tennis courts. This exceptional address is zoned for the esteemed Windermere High School (Go Wolverines!) and strategically located to offer easy access to all the Orlando has to offer! All of this culminates into a lakeside haven waiting for you to call home. This extraordinary home invites you schedule your private showing today! <div style="padding:56.25% 0 0 0;position:relative;"><iframe src="https://my.matterport.com/show/?m=FjHvCAMsrYK&mls=1" frameborder="0" allow="autoplay; fullscreen" allowfullscreen style="position:absolute;top:0;left:0;width:100%;height:100%;"></iframe></div>

    Zillow last checked:

    Listing updated:

    Listed by:

    Brad Young 407-897-5400,

    HOMEVEST REALTY 407-897-5400

    Bought with:

    Maria Ubillus, 3067775

    FOLIO REALTY LLC

    Source: Stellar MLS,MLS#: O6133579MLS LogoOriginating MLS: Orlando Regional

    Facts & features

    Interior

    Bedrooms & bathrooms
    • Bedrooms: 4
    • Bathrooms: 4
    • Full bathrooms: 3
    • 1/2 bathrooms: 1
    Rooms
    • Room types: Utility Room
    Primary bedroom
    • Features: Ceiling Fan(s), En Suite Bathroom, Walk-In Closet(s)
    • Level: Second
    Bedroom 2
    • Features: En Suite Bathroom, Walk-In Closet(s)
    • Level: Second
    Bedroom 3
    • Features: Ceiling Fan(s), Walk-In Closet(s)
    • Level: Second
    Bedroom 4
    • Features: Ceiling Fan(s), Walk-In Closet(s)
    • Level: Second
    Primary bathroom
    • Features: Dual Sinks, Exhaust Fan, Garden Bath, Granite Counters, Makeup/Vanity Space, Single Vanity, Stone Counters, Tub with Separate Shower Stall, Water Closet/Priv Toilet, Window/Skylight in Bath
    • Level: Second
    Bathroom 2
    • Features: Exhaust Fan, Single Vanity, Tub With Shower
    • Level: Second
    Bathroom 3
    • Features: Dual Sinks, Exhaust Fan, Single Vanity, Tub With Shower
    • Level: Second
    Dinette
    • Level: First
    Dining room
    • Level: First
    Family room
    • Features: Ceiling Fan(s)
    • Level: First
    Kitchen
    • Features: Breakfast Bar, Built-In Shelving, Granite Counters, Stone Counters, Pantry
    • Level: First
    Living room
    • Level: First
    • Dimensions: 12x12
    Loft
    • Features: Ceiling Fan(s)
    • Level: Second
    Office
    • Features: Ceiling Fan(s)
    • Level: First
    Heating
    • Central, Electric
    Cooling
    • Central Air
    Appliances
    • Included: Convection Oven, Cooktop, Dishwasher, Disposal, Dryer, Electric Water Heater, Microwave, Range, Range Hood, Refrigerator, Washer
    • Laundry: Inside, Laundry Room
    Features
    • Built-in Features, Cathedral Ceiling(s), Ceiling Fan(s), Crown Molding, Eating Space In Kitchen, High Ceilings, Open Floorplan, Solid Surface Counters, Solid Wood Cabinets, Stone Counters, Thermostat, Tray Ceiling(s), Vaulted Ceiling(s), Walk-In Closet(s)
    • Flooring: Carpet, Ceramic Tile
    • Doors: Sliding Doors
    • Windows: Shutters, Window Treatments
    • Has fireplace: Yes
    • Fireplace features: Electric, Living Room
    Interior area
    • Total structure area: 4,774
    • Total interior livable area: 3,409 sqft

    Property

    Parking
    • Total spaces: 3
    • Parking features: Driveway, Garage Door Opener, Ground Level
    • Attached garage spaces: 3
    • Has uncovered spaces: Yes
    Features
    • Levels: Two
    • Stories: 2
    • Patio & porch: Covered, Deck, Patio, Porch
    • Exterior features: Irrigation System, Lighting, Rain Gutters, Sidewalk
    • Has private pool: Yes
    • Pool features: Gunite, In Ground, Lighting
    • Fencing: Fenced
    • Has view: Yes
    • View description: Pool, Water, Lake
    • Has water view: Yes
    • Water view: Water,Lake
    • Waterfront features: Lake, Waterfront, Lake Privileges, Skiing Allowed
    • Body of water: LAKE BURDEN
    Lot
    • Size: 0.91 Acres
    • Features: In County, Landscaped, Oversized Lot, Sidewalk
    • Residential vegetation: Trees/Landscaped
    Details
    • Parcel number: 252327432000250
    • Zoning: P-D
    • Special conditions: None

    Construction

    Type & style
    • Home type: SingleFamily
    • Architectural style: Craftsman,Custom
    • Property subtype: Single Family Residence
    Materials
    • Block, Stucco
    • Foundation: Slab
    • Roof: Tile
    Condition
    • Completed
    • New construction: No
    • Year built: 2014

    Utilities & green energy

    • Sewer: Public Sewer
    • Water: Public
    • Utilities for property: BB/HS Internet Available, Cable Available, Electricity Available, Electricity Connected, Phone Available, Public, Street Lights, Water Available, Water Connected

    Community & HOA

    Community
    • Features: Dock, Fishing, Lake, Waterfront, Association Recreation - Owned, Deed Restrictions, Park, Playground, Sidewalks
    • Security: Smoke Detector(s)
    • Pet fee: $0 monthly
    • Subdivision: LAKE BURDEN SOUTH PH I
    HOA
    • Has HOA: Yes
    • Amenities included: Park, Playground, Tennis Court(s), Trail(s)
    • Services included: Common Area Taxes, Reserve Fund, Maintenance Grounds, Manager
    • HOA fee: $76 monthly
    • HOA name: Jill Rygh
    • HOA phone: 407-781-1188
    Location
    • Region: Windermere

    Financial & listing details

    • Price per square foot: $367/sqft
    • Tax assessed value: $1,011,970
    • Annual tax amount: $8,356
    • Date on market: 8/12/2023
    • Cumulative days on market: 9 days
    • Listing terms: Cash,Conventional
    • Ownership: Fee Simple
    • Total actual rent: 0
    • Electric utility on property: Yes
    • Road surface type: Paved, Asphalt

    Price history

    DateEventPrice
    9/21/2023Sold$1,250,000-3.5%$367/sqft
    Source: Stellar MLS #O6133579 Report a problem
    8/21/2023Pending sale$1,295,000$380/sqft
    Source: Stellar MLS #O6133579 Report a problem
    8/12/2023Listed for sale$1,295,000+97.7%$380/sqft
    Source: Stellar MLS #O6133579 Report a problem
    6/1/2017Sold$655,000$192/sqft
    Source: Public Record Report a problem
    4/17/2017Price change$655,000-0.7%$192/sqft
    Source: LAKESIDE REALTY WINDERMERE INC #O5504697 Report a problem
    3/22/2017Price change$659,900-1.5%$194/sqft
    Source: LOVELAND PROPERTIES #O5469094 Report a problem
    3/7/2017Price change$669,900-1.5%$197/sqft
    Source: LOVELAND PROPERTIES #O5469094 Report a problem
    2/18/2017Price change$679,900-0.7%$199/sqft
    Source: LOVELAND PROPERTIES #O5469094 Report a problem
    1/24/2017Price change$685,000-0.7%$201/sqft
    Source: LOVELAND PROPERTIES #O5469094 Report a problem
    11/23/2016Price change$689,900-0.6%$202/sqft
    Source: LOVELAND PROPERTIES #O5469094 Report a problem
    10/25/2016Price change$693,900-0.9%$204/sqft
    Source: LOVELAND PROPERTIES #O5469094 Report a problem
    10/3/2016Listed for sale$699,900+33.6%$205/sqft
    Source: LOVELAND PROPERTIES #O5469094 Report a problem
    7/3/2014Sold$523,895$154/sqft
    Source: Public Record Report a problem

    Public tax history

    YearProperty taxesTax assessment
    2024$17,111 +88%$1,011,970 +72.8%
    2023$9,103 +3.4%$585,642 +3%
    2022$8,805 +1%$568,584 +3%
    2021$8,719 +0.4%$552,023 +1.4%
    2020$8,685 -1.1%$544,401 +0.1%
    2019$8,780 +0.3%$543,707 +1.5%
    2018$8,751 $535,626 +1.5%
    2017$8,751 +12.5%$527,721 +1.7%
    2016$7,782 +0.4%$518,855 +11.6%
    2015$7,751 +185.4%$464,943 +272%
    2014$2,716 +23.9%$125,000 -3.8%
    2007$2,191 $130,000
    Find assessor info on the county website

    Neighborhood: 34786

    Nearby schools

    GreatSchools rating
    Schools provided by the listing agent
    • Elementary: Sunset Park Elem
    • Middle: Bridgewater Middle
    • High: West Orange High

    Source: Stellar MLS. This data may not be complete. We recommend contacting the local school district to confirm school assignments for this home.

    Get a cash offer in 3 minutes
    Find out how much your home could sell for in as little as 3 minutes with a no-obligation cash offer.
    Estimated market value
    $1,302,000
    Get a cash offer in 3 minutes
    Find out how much your home could sell for in as little as 3 minutes with a no-obligation cash offer.
    Estimated market value
    $1,302,000