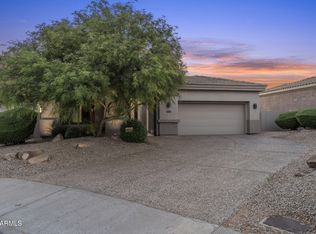
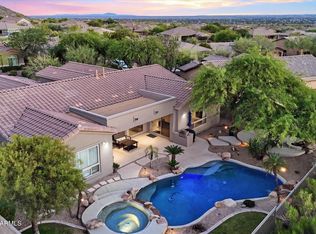
Elevated desert living in guard-gated Sunrise Point at Cimarron Hills, McDowell Mountain Ranch. This single-level home offers indoor-outdoor connection and refined luxury. Sweeping mountain views from the great room, primary suite, and front bedrooms. New 12-ft multi-slide doors open to the flagstone patio for evenings under the desert sky. Gourmet kitchen with Sub-Zero and Wolf appliances, media center with 75'' TV, sound bar & British Fires fireplace, spa primary bath with Japanese soaking tub, Tom Dixon lighting. Brand-new 2026 HVAC and 2022 roof with warranty. Epoxy garage plus full McDowell Mountain Ranch amenities.
For sale
$1,395,000
11477 E Raintree Drive, Scottsdale, AZ 85255
3beds
2,083sqft
Single Family Residence
Built in 2000
7,672 Square Feet Lot
$-- Zestimate®
$670/sqft
$504/mo HOA
What's special
Epoxy garageIndoor-outdoor connectionSingle-level homeTom dixon lightingFlagstone patio
- 5 days |
- 926 |
- 54 |
Likely to sell faster than
Zillow last checked:
Listing updated:
Listed by:
John A Cunningham 602-558-3843,
DeLex Realty
Source: ARMLS,MLS#: 7065466
Facts & features
Interior
Bedrooms & bathrooms
- Bedrooms: 3
- Bathrooms: 2
- Full bathrooms: 2
Heating
- Forced Air, Natural Gas
Cooling
- Central Air, Ceiling Fan(s), Programmable Thmstat
Appliances
- Included: Dryer, Washer, Refrigerator, Built-in Microwave, Dishwasher, Disposal, Gas Range, Electric Oven
- Laundry: Inside
Features
- Quartz Countertops, High Speed Internet, Double Vanity, Eat-in Kitchen, Breakfast Bar, No Interior Steps, Vaulted Ceiling(s), Kitchen Island, Full Bth Master Bdrm, Separate Shwr & Tub
- Flooring: Tile, Wood
- Windows: Low Emissivity Windows, Solar Screens, Double Pane Windows
- Has basement: No
- Number of fireplaces: 1
- Fireplace features: Exterior Fireplace, Family Room
Interior area
- Total structure area: 2,083
- Total interior livable area: 2,083 sqft
Video & virtual tour
Property
Parking
- Total spaces: 2
- Parking features: Attached, Garage Door Opener
- Attached garage spaces: 2
Features
- Stories: 1
- Patio & porch: Covered, Patio
- Exterior features: Private Yard
- Has spa: Yes
- Spa features: Heated
- Fencing: Front Yard,Back Yard,Block
- Has view: Yes
- View description: Desert, Trees/Woods, City Lights, Mountain(s)
Lot
- Size: 7,672 Square Feet
- Features: North/South Exposure, Sprinklers In Rear, Sprinklers In Front
Details
- Parcel number: 21764452
- Special conditions: Owner/Agent
Construction
Type & style
- Home type: SingleFamily
- Architectural style: Spanish
- Property subtype: Single Family Residence
Materials
- Stucco, Wood Frame, Painted
- Roof: Tile
Condition
- Year built: 2000
Details
- Builder name: Engle Homes
Utilities & green energy
- Sewer: Public Sewer
- Water: City Water
Community & HOA
Community
- Features: Pool, Gated, Community Spa, Community Spa Htd, Guarded Entry, Tennis Court(s), Playground, Biking/Walking Path, Fitness Center
- Security: Fire Sprinkler System, Security Guard
- Subdivision: MCDOWELL MOUNTAIN RANCH PARCEL X
HOA
- Has HOA: Yes
- Services included: Cable TV, Maintenance Grounds, Street Maint
- HOA fee: $450 monthly
- HOA name: Cimmaron Hills/Sunr
- HOA phone: 480-538-9780
- Second HOA fee: $162 quarterly
- Second HOA name: McDowell Mtn Ranch
- Second HOA phone: 480-473-0877
Location
- Region: Scottsdale
Financial & listing details
- Price per square foot: $670/sqft
- Tax assessed value: $719,100
- Annual tax amount: $4,122
- Date on market: 8/12/2026
- Cumulative days on market: 5 days
- Listing terms: Cash,Conventional
- Ownership: Fee Simple
- Road surface type: Asphalt
Estimated market value
Not available
Estimated sales range
Not available
Not available
Price history
| Date | Event | Price |
|---|---|---|
| 8/12/2026 | Listed for sale | $1,395,000+80%$670/sqft |
Source:  ARMLS #7065466 Report a problem ARMLS #7065466 Report a problem | ||
| 6/1/2026 | Sold | $775,000-8.8%$372/sqft |
Source: ARMLS #7032901 Report a problem | ||
| 5/25/2026 | Pending sale | $850,000$408/sqft |
Source: ARMLS #7032901 Report a problem | ||
| 5/25/2026 | Listed for sale | $850,000+117.9%$408/sqft |
Source: ARMLS #7032901 Report a problem | ||
| 8/8/2003 | Sold | $390,000+18.3%$187/sqft |
Source: ARMLS #1997647 Report a problem | ||
| 4/23/2001 | Sold | $329,707$158/sqft |
Source: Public Record Report a problem | ||
Public tax history
| Year | Property taxes | Tax assessment |
|---|---|---|
| 2025 | $4,093 +4.4% | $71,910 -3.6% |
| 2024 | $3,921 +1.1% | $74,570 +40.9% |
| 2023 | $3,877 +4.7% | $52,942 +4.9% |
| 2022 | $3,704 -11.7% | $50,460 +5.1% |
| 2021 | $4,195 +3.5% | $48,020 +0% |
| 2020 | $4,055 +3% | $48,000 +1.9% |
| 2019 | $3,936 | $47,110 +5.3% |
| 2018 | $3,936 +4.2% | $44,760 +2.4% |
| 2017 | $3,777 +6.1% | $43,700 +2.6% |
| 2016 | $3,558 +3% | $42,610 +4.6% |
| 2015 | $3,453 | $40,730 +17.6% |
| 2014 | -- | $34,620 +11.6% |
| 2013 | -- | $31,030 |
| 2012 | -- | $31,030 +0.5% |
| 2011 | -- | $30,880 -11.8% |
| 2010 | -- | $35,000 -24.5% |
| 2009 | -- | $46,380 -8.2% |
| 2008 | -- | $50,500 +8.3% |
| 2007 | -- | $46,650 +57.6% |
| 2006 | -- | $29,600 |
| 2005 | -- | $29,600 +24.6% |
| 2004 | -- | $23,750 |
| 2003 | -- | $23,750 +102% |
| 2002 | -- | $11,760 |
Find assessor info on the county website
Monthly payment
Est. payment
Payment breakdown
Explore the cost of this home by adjusting the details. Changes won't be saved.Climate risks
Neighborhood: McDowell Mountain Ranch
Nearby schools
GreatSchools rating
- 10/10Desert Canyon Elementary SchoolGrades: PK-5Distance: 1.7 mi
- 9/10Desert Canyon Middle SchoolGrades: 6-8Distance: 1.7 mi
- 10/10Desert Mountain High SchoolGrades: 9-12Distance: 2.7 mi
Schools provided by the listing agent
- Elementary: Desert Canyon Elementary
- Middle: Desert Canyon Middle School
- High: Desert Mountain High School
- District: Scottsdale Unified District
Source: ARMLS. This data may not be complete. We recommend contacting the local school district to confirm school assignments for this home.
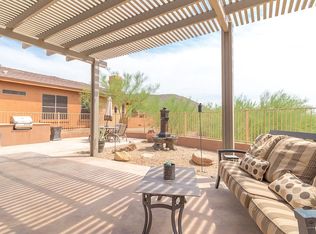
- $1,113,4003 bd3 ba2.7k sqft11473 E Raintree Dr, Scottsdale, AZ 85255Off Market
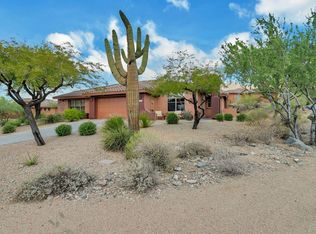
- $694,2002 bd2 ba1.4k sqft11480 E Raintree Dr, Scottsdale, AZ 85255Off Market
- $873,0003 bd2 ba1.8k sqft11490 E Helm Dr, Scottsdale, AZ 85255Off Market
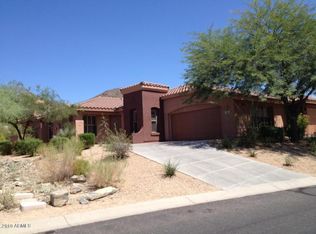
- $749,2002 bd2 ba1.5k sqft11476 E Raintree Dr, Scottsdale, AZ 85255Off Market
- $925,5003 bd2 ba1.8k sqft11496 E Helm Dr, Scottsdale, AZ 85255Off Market
- $910,800-- bd2 ba1.7k sqft11469 E Raintree Dr, Scottsdale, AZ 85255Off Market
- $796,800-- bd2 ba1.6k sqft11472 E Raintree Dr, Scottsdale, AZ 85255Off Market
- $891,9003 bd2 ba1.8k sqft11484 E Helm Dr, Scottsdale, AZ 85255Off Market
A local agent can set up tours, give advice and negotiate with sellers.
Similar homes
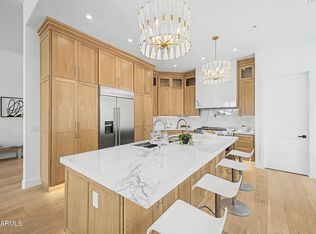
- $1,579,0003 bd3 ba2.3k sqft10671 E CARIBBEAN Lane, Scottsdale, AZ 85255For Sale
 MLS ID #7056227, James Kearns, HomeSmart. ARMLS
 - $1,350,0004 bd4 ba2.6k sqft15348 N 106TH Place, Scottsdale, AZ 85255For Sale
 MLS ID #7052123, Christine M Espinoza, RETSY. ARMLS
 - $1,550,0004 bd3 ba2.9k sqft10766 E PALM RIDGE Drive, Scottsdale, AZ 85255For Sale
 MLS ID #7027913, Shawn M Shackelton, Real Broker. ARMLS
 - $1,400,0004 bd3 ba2.4k sqft9172 N 102ND Street, Scottsdale, AZ 85258For Sale
 MLS ID #7034663, Samantha Allen, Engel & Volkers Gilbert. ARMLS
 - $1,550,0004 bd3 ba2.3k sqft10572 E BELLA VISTA Drive, Scottsdale, AZ 85258For SaleMLS ID #7061224, Elizabeth Corti, The Ave Collective. ARMLS
- $1,475,0004 bd2 ba2.2k sqft5851 E WALTANN Lane, Scottsdale, AZ 85254For SaleMLS ID #7027349, Sean Steimer, Apex Residential. ARMLS
- $1,449,0003 bd3 ba2k sqft4854 E BLANCHE Drive, Scottsdale, AZ 85254For SaleMLS ID #7022279, Jody Angel, HomeSmart. ARMLS
- $1,325,0004 bd2 ba2.1k sqft4948 E CORRINE Drive, Scottsdale, AZ 85254For SaleMLS ID #7059228, Andrew R Bloom, Keller Williams Realty Sonoran Living. ARMLS
- $1,379,0004 bd3 ba2.5k sqft5450 E HELENA Drive, Scottsdale, AZ 85254For SaleMLS ID #7026015, Sabina Smailbegovic, DeLex Realty. ARMLS
- $1,325,0004 bd2 ba2.5k sqft4941 E MARINO Drive, Scottsdale, AZ 85254For SaleMLS ID #7060389, Nick Pupa, HomeSmart. ARMLS
- $1,050,0003 bd2 ba2.4k sqft11571 E RANCH GATE Road, Scottsdale, AZ 85255For SaleMLS ID #7049479, Lauren Rosin, eXp Realty. ARMLS
- $1,350,0004 bd3 ba2.2k sqft4915 E MARILYN Road, Scottsdale, AZ 85254For SaleMLS ID #7047008, Bo Cooper, Compass. ARMLS
- $1,680,0003 bd3 ba3k sqft11144 E JUAN TABO Road, Scottsdale, AZ 85255For SaleMLS ID #6997883, Kristen Spayd, RE/MAX Fine Properties. ARMLS
- $1,185,0003 bd3 ba2.8k sqft9023 E PARAISO Drive, Scottsdale, AZ 85255For SaleMLS ID #7025834, Dave Pries, HomeSmart. ARMLS
- $830,0002 bd2 ba1.5k sqft9047 E ROCKWOOD Drive, Scottsdale, AZ 85255For SaleMLS ID #7064315, Sharane Dorrah, Real Broker. ARMLS
- $1,995,0004 bd3 ba2.5k sqft11601 N 64TH Place, Scottsdale, AZ 85254For SaleMLS ID #7067493, Ari Jakobov, eXp Realty. ARMLS
- $1,175,0003 bd3 ba2.5k sqft13952 E Geronimo Road, Scottsdale, AZ 85259For SaleMLS ID #7036914, Kristy N DeWitz, My Home Group Real Estate. ARMLS
- $1,175,0004 bd3 ba2.5k sqft9058 E CASITAS DEL RIO Drive, Scottsdale, AZ 85255For SaleMLS ID #7006438, Stefano Pecci, Russ Lyon Sotheby's International Realty. ARMLS
- $1,624,9002 bd2 ba2.1k sqft10180 E COCHISE Drive, Scottsdale, AZ 85258For SaleMLS ID #7044716, Jennifer C Dunn, HomeSmart. ARMLS
- $999,0004 bd2 ba2.4k sqft16117 E Red Bird Road, Scottsdale, AZ 85262For SaleMLS ID #7065701, Bonnie Burke, RE/MAX Fine Properties. ARMLS
