Gorgeous 5 Bedroom Pool Home in Canyon Trails. This Exquisite Home Sits on a Premium Private Lot with Unobstructed Lake Views from the Front and Private Green Space in the Back. The Home Includes Accordion Hurricane Shutters Throughout & Impact Glass Front Doors at the Entrance. The Living Areas Have Beautiful Wood Look Tile Floors. The Home has Smooth Walls Painted in Modern Tones. The Huge Kitchen Boasts 42'' Wood Cabinetry, Granite Counters & Stainless Steel Appliances. The Backyard is Truly Spectacular . Travertine Pavers Lead to the Custom Oversized Heated Pool with Sunshelf and Waterfall. There is Even a 3 Hole Putting Green to Complete Your Private Resort. Upstairs is a Large Loft that Makes a Great Den/Hangout. The Primary Suite has Walk-In Closets and an Updated Bathroom. There are 3 Upstairs Guest Rooms Including Two that Share a Jack & Jill Setup. Other Awesome Features of this Home include Remote Controlled Window Treatments, a Mosquito Misting System on the Exterior, a Huge Storage Closet & Even a Separate A/C System for the Garage. Canyon Trails is an Incredible Community with Amenity Rich Clubhouse & a 24 Hour Manned Gate. All within Walking Distance to Excellent Schools, Shopping and a New County Park and Library.
Sold for $989,000
$989,000
11477 Mantova Bay Circle, Boynton Beach, FL 33473
5beds
3,419sqft
Single Family Residence
Built in 2014
6,273 Square Feet Lot
$994,600 Zestimate®
$289/sqft
$7,803 Estimated rent
Home value
$994,600
$895,000 - $1.10M
$7,803/mo
Zestimate® history
Owner options
List your home for rent
$7,803/mo
Rent Zestimate®
Find your next renter with Zillow Rental Manager. Plus, with online applications, you can quickly screen prospective tenants – for free.
$7,803/mo
Rent Zestimate®
Refinance and save
$7,040/mo
Est. payment
Refinancing to a lower rate could help reduce your monthly payments and save thousands over the life of the loan.
$7,040/mo
Est. payment
Explore your selling options
Work with a Zillow partner agent
Leverage their expertise and Zillow's premium Showcase listings to get your home seen by more buyers.
Get startedList with your own agent
Get your home in front of millions of buyers by listing it on Zillow.
Learn how to do itSell it yourself
Take full control of how buyers see your home on Zillow by listing For Sale by Owner (FSBO).
List your homeWhat's special
Zillow last checked:
Listing updated:
Listed by:
Seth J Mittleman 561-350-8048,
RE/MAX Direct
Bought with:
Lisa Crane, 3030157
Signature Int'l Premier Properties
Source: BeachesMLS,MLS#: R11162655 Originating MLS: BeachesMLS
Originating MLS: BeachesMLSFacts & features
Interior
Bedrooms & bathrooms
- Bedrooms: 5
- Bathrooms: 4
- Full bathrooms: 4
- Main level bathrooms: 1
- Main level bedrooms: 1
Primary bedroom
- Level: Second
- Area: 280
- Dimensions: 14 X 20
Bedroom 2
- Level: Second
- Area: 156
- Dimensions: 12 X 13
Bedroom 3
- Level: Second
- Area: 132
- Dimensions: 12 X 11
Bedroom 4
- Level: Second
- Area: 132
- Dimensions: 11 X 12
Bedroom 5
- Level: First
- Area: 143
- Dimensions: 11 X 13
Dining room
- Level: First
- Area: 180
- Dimensions: 15 X 12
Family room
- Level: First
- Area: 288
- Dimensions: 18 X 16
Kitchen
- Level: First
- Area: 225
- Dimensions: 15 X 15
Living room
- Level: First
- Area: 210
- Dimensions: 15 X 14
Loft
- Level: Second
- Area: 210
- Dimensions: 15 X 14
Heating
- Central
Cooling
- Central Air
Appliances
- Included: Dryer, Dishwasher, Electric Range, Disposal, Microwave, Refrigerator, Washer
- Laundry: Inside, Washer Dryer Install Allowed
Features
- Breakfast Bar, Breakfast Area, Bathtub, Dining Area, Separate/Formal Dining Room, Dual Sinks, Entrance Foyer, Family/Dining Room, Pantry, Sitting Area in Primary, Split Bedrooms, Soaking Tub, Separate Shower, Upper Level Primary, Walk-In Closet(s)
- Flooring: Carpet
- Windows: Blinds, Bay Window(s), Sliding
Interior area
- Total structure area: 4,084
- Total interior livable area: 3,419 sqft
Property
Parking
- Total spaces: 3
- Parking features: Attached, Garage
- Attached garage spaces: 2
Accessibility
- Accessibility features: None
Features
- Levels: Two
- Stories: 2
- Patio & porch: Covered, Deck, Patio
- Exterior features: Outdoor Living Area
- Has private pool: Yes
- Pool features: Gunite, Heated, In Ground, Salt Water, Association
- Fencing: Fenced
- Has view: Yes
- View description: Garden, Pool
- Waterfront features: None
Lot
- Size: 6,273 Square Feet
- Features: Sprinklers Automatic, < 1/4 Acre
Details
- Parcel number: 00424532080005270
- Zoning: AGR-PU
- Special conditions: Listed As-Is
Construction
Type & style
- Home type: SingleFamily
- Architectural style: Mediterranean
- Property subtype: Single Family Residence
Materials
- Block
- Roof: Spanish Tile
Condition
- Resale
- New construction: No
- Year built: 2014
Details
- Builder model: Abacoa
- Builder name: GL Homes
Utilities & green energy
- Electric: 3 Phase
- Sewer: Public Sewer
- Water: Public
- Utilities for property: Cable Available, Sewer Available, Water Available
Community & HOA
Community
- Features: Home Owners Association, Gated, Property Manager On-Site
- Security: Security System Owned, Security System, Gated with Guard, Gated Community, Smoke Detector(s)
- Subdivision: Canyon Trails
HOA
- Has HOA: Yes
- Amenities included: Basketball Court, Clubhouse, Fitness Center, Management, Picnic Area, Playground, Pool, Recreation Facilities, Sidewalks, Tennis Court(s)
- Services included: Common Areas, Security
- HOA fee: $312 monthly
Location
- Region: Boynton Beach
Financial & listing details
- Price per square foot: $289/sqft
- Tax assessed value: $722,523
- Annual tax amount: $8,682
- Date on market: 2/26/2026
- Cumulative days on market: 39 days
- Listing terms: Cash,Conventional,FHA,VA Loan
Price history
| Date | Event | Price |
|---|---|---|
| 6/15/2026 | Sold | $989,000-1%$289/sqft |
Source:  BeachesMLS #R11162655 Report a problem BeachesMLS #R11162655 Report a problem | ||
| 4/1/2026 | Pending sale | $999,000$292/sqft |
Source: BeachesMLS #R11162655 Report a problem | ||
| 2/11/2026 | Listed for sale | $999,000+98.1%$292/sqft |
Source: BeachesMLS #RX-11162655 Report a problem | ||
| 8/6/2020 | Sold | $504,300-9.9%$147/sqft |
Source: Public Record Report a problem | ||
| 5/5/2020 | Listing removed | $3,500$1/sqft |
Source: RE/MAX Direct #RX-10610581 Report a problem | ||
| 4/28/2020 | Listing removed | $559,900$164/sqft |
Source: RE/MAX Direct #RX-10610572 Report a problem | ||
| 4/18/2020 | Pending sale | $559,900$164/sqft |
Source: RE/MAX Direct #RX-10610572 Report a problem | ||
| 3/25/2020 | Listed for sale | $559,900$164/sqft |
Source: RE/MAX Direct #RX-10610572 Report a problem | ||
| 3/25/2020 | Pending sale | $559,900$164/sqft |
Source: RE/MAX Direct #RX-10610572 Report a problem | ||
| 3/18/2020 | Listed for rent | $3,500+3.7%$1/sqft |
Source: Re/Max Direct #RX-10610581 Report a problem | ||
| 7/6/2017 | Listing removed | $3,375$1/sqft |
Source: Florida Premier Realty Report a problem | ||
| 6/5/2017 | Listed for rent | $3,375-2.2%$1/sqft |
Source: Florida Premier Realty Report a problem | ||
| 12/11/2015 | Listing removed | $3,450$1/sqft |
Source: RE/MAX Advantage Plus/Boynton Beach #RX-10177181 Report a problem | ||
| 10/20/2015 | Listed for rent | $3,450+2.2%$1/sqft |
Source: RE/MAX Advantage Plus/Boynton Beach #RX-10177181 Report a problem | ||
| 12/4/2014 | Listing removed | $3,375$1/sqft |
Source: Florida Premier Realty Report a problem | ||
| 11/20/2014 | Listed for rent | $3,375$1/sqft |
Source: Florida Premier Realty Report a problem | ||
| 11/19/2014 | Listing removed | $559,900$164/sqft |
Source: RE/MAX ADVANTAGE PLUS #RX-10080824 Report a problem | ||
| 10/16/2014 | Listed for sale | $559,900+23.7%$164/sqft |
Source: RE/MAX Advantage Plus #RX-10080824 Report a problem | ||
| 9/26/2014 | Sold | $452,534$132/sqft |
Source: Public Record Report a problem | ||
Public tax history
| Year | Property taxes | Tax assessment |
|---|---|---|
| 2025 | $8,682 +3% | $546,141 +2.9% |
| 2024 | $8,429 +2.4% | $530,749 +3% |
| 2023 | $8,232 +0.7% | $515,290 +3% |
| 2022 | $8,172 +7.8% | $500,282 +10.3% |
| 2021 | $7,580 -8.1% | $453,381 +1.2% |
| 2020 | $8,250 -1.2% | $448,000 |
| 2019 | $8,348 | $448,000 |
| 2018 | $8,348 +3% | $448,000 +3.5% |
| 2017 | $8,104 +2% | $433,000 |
| 2016 | $7,942 -2.5% | $433,000 +3.1% |
| 2015 | $8,146 +809.1% | $420,000 +1216.6% |
| 2014 | $896 +52.1% | $31,900 +10% |
| 2013 | $589 | $29,000 |
Find assessor info on the county website
Neighborhood: 33473
Nearby homes
- $736,8004 bd3 ba2.2k sqft11469 Mantova Bay Cir, Boynton Beach, FL 33473Off Market
- $900,6004 bd4 ba3k sqft11485 Mantova Bay Cir, Boynton Beach, FL 33473Off Market
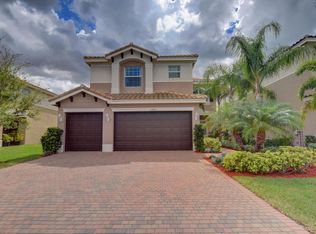
- $815,0004 bd3 ba2.2k sqft11461 Mantova Bay Cir, Boynton Beach, FL 33473Sold
- $881,9006 bd5 ba3.9k sqft11493 Mantova Bay Cir, Boynton Beach, FL 33473Off Market
- $844,5004 bd4 ba3k sqft11501 Mantova Bay Cir, Boynton Beach, FL 33473Off Market
- $779,9004 bd3 ba2.2k sqft11453 Mantova Bay Cir, Boynton Beach, FL 33473Sold
- $660,0004 bd3 ba3k sqft11509 Mantova Bay Cir, Boynton Beach, FL 33473Off Market
- $940,6005 bd4 ba3.4k sqft11500 Mantova Bay Cir, Boynton Beach, FL 33473Off Market
Nearby schools
GreatSchools rating
- 9/10Sunset Palms Elementary SchoolGrades: PK-5Distance: 1.5 mi
- 10/10West Boynton Middle SchoolGrades: 6-8Distance: 1.4 mi
- 6/10Park Vista Community High SchoolGrades: 9-12Distance: 4.1 mi
Schools provided by the listing agent
- Elementary: Sunset Palms
- Middle: West Boynton
- High: Park Vista
Source: BeachesMLS. This data may not be complete. We recommend contacting the local school district to confirm school assignments for this home.
Get a cash offer in 3 minutes
Find out how much your home could sell for in as little as 3 minutes with a no-obligation cash offer.
Estimated market value
$994,600
Get a cash offer in 3 minutes
Find out how much your home could sell for in as little as 3 minutes with a no-obligation cash offer.
Estimated market value
$994,600
- Florida
- Palm Beach County
- Boynton Beach
- 33473
- 11477 Mantova Bay Circle
Nearby cities
Nearby neighborhoods
Nearby zip codes
Other Boynton Beach Topics
