MODEL HOME FOR SALE! This is a new plan for French Homes! This gorgeous 2 story offers 5 bedrooms & 5 baths, with one bedroom and one bath on the main level! Plus, an open kitchen, dining room, great room on the main level; a flex room and the additional convenience of butler's pantry with a prep sink and beverage fridge. Master bedroom & 3 bedrooms, plus laundry room on upper level. Master bath & 3 other baths on the upper level provide convenience for busy mornings. Additionally, the upper level has a bonus room that can be used for an office, playroom, media room, etc. Wood floors in Great room/Kitchen/Butler's Pantry/Dining/Flex Room/entry; tile floors in all baths & laundry; tile surrounds in all showers; Granite or quartz counters in kitchen & all baths; iron spindles; mud room w/bench; passive radon stub; humidifier. Covered deck with steps to a patio. Plus much more! PHOTOS ARE OF ACTUAL HOME! Sqft, taxes, room sizes & lot size are estimated. This is a new community HOA and is subject to change as maintenance bids are received and work commences. USE POSTED WRITTEN DIRECTIONS. PHONE DIRECTIONS DO NOT RECOGNIZE THIS ADDRESS AND WILL TAKE YOU TO AN INCORRECT LOCATION.
Sold
Price Unknown
11477 S Aurora St, Olathe, KS 66061
5beds
3,220sqft
Single Family Residence
Built in ----
0.36 Acres Lot
$773,500 Zestimate®
$--/sqft
$4,282 Estimated rent
Home value
$773,500
$735,000 - $812,000
$4,282/mo
Zestimate® history
Owner options
List your home for rent
$4,282/mo
Rent Zestimate®
Find your next renter with Zillow Rental Manager. Plus, with online applications, you can quickly screen prospective tenants – for free.
$4,282/mo
Rent Zestimate®
Refinance and save
$915/mo
Est. payment
Refinancing to a lower rate could help reduce your monthly payments and save thousands over the life of the loan.
$915/mo
Est. payment
Explore your selling options
Work with a Zillow partner agent
Leverage their expertise and Zillow's premium Showcase listings to get your home seen by more buyers.
Get startedList with your own agent
Get your home in front of millions of buyers by listing it on Zillow.
Learn how to do itSell it yourself
Take full control of how buyers see your home on Zillow by listing For Sale by Owner (FSBO).
List your homeWhat's special
Media roomWood floorsPassive radon stubCovered deckNew community hoaLaundry roomFrench homes
Zillow last checked:
Listing updated:
Listed by:
Susan Hoskinson 913-484-2839,
ReeceNichols - Overland Park,
Page Olson 913-221-2778,
ReeceNichols - Overland Park
Bought with:
Justin Bannwarth, 2019045476
Keller Williams Realty Partners Inc.
Source: Heartland MLS as distributed by MLS GRID,MLS#: 2432975
Facts & features
Interior
Bedrooms & bathrooms
- Bedrooms: 5
- Bathrooms: 5
- Full bathrooms: 5
Primary bedroom
- Features: All Carpet, Walk-In Closet(s)
- Level: Upper
Bedroom 2
- Features: All Carpet, Walk-In Closet(s)
- Level: Upper
Bedroom 3
- Features: All Carpet
- Level: Upper
Bedroom 4
- Features: All Carpet
- Level: Upper
Bedroom 5
- Features: Carpet, Walk-In Closet(s)
- Level: Main
Primary bathroom
- Features: Ceramic Tiles, Double Vanity, Quartz Counter, Separate Shower And Tub
- Level: Upper
Bathroom 2
- Features: Ceramic Tiles, Quartz Counter, Shower Only
- Level: Upper
Bathroom 3
- Features: Ceramic Tiles, Quartz Counter, Shower Over Tub
- Level: Upper
Bathroom 4
- Features: Ceramic Tiles, Quartz Counter, Shower Only
- Level: Upper
Bathroom 5
- Features: Ceramic Tiles, Quartz Counter, Shower Only
- Level: Main
Bonus room
- Features: Carpet
- Level: Upper
Breakfast room
- Level: Main
Dining room
- Level: Main
Great room
- Features: Built-in Features, Fireplace
- Level: Main
Kitchen
- Features: Kitchen Island, Pantry, Quartz Counter
- Level: Main
Heating
- Forced Air
Cooling
- Electric
Appliances
- Included: Cooktop, Dishwasher, Disposal, Double Oven, Exhaust Fan, Humidifier, Microwave, Stainless Steel Appliance(s)
- Laundry: Bedroom Level, Laundry Room
Features
- Custom Cabinets, Kitchen Island, Pantry, Walk-In Closet(s)
- Flooring: Carpet, Tile, Wood
- Basement: Egress Window(s),Full,Unfinished
- Number of fireplaces: 1
- Fireplace features: Gas, Great Room
Interior area
- Total structure area: 3,220
- Total interior livable area: 3,220 sqft
- Finished area above ground: 3,220
- Finished area below ground: 0
Property
Parking
- Total spaces: 3
- Parking features: Attached, Garage Door Opener, Garage Faces Front
- Attached garage spaces: 3
Features
- Patio & porch: Covered, Patio, Porch
Lot
- Size: 0.36 Acres
- Features: City Lot, Cul-De-Sac
Details
- Parcel number: DP162700000037
Construction
Type & style
- Home type: SingleFamily
- Architectural style: Traditional
- Property subtype: Single Family Residence
Materials
- Frame
- Roof: Composition
Condition
- Under Construction
- New construction: Yes
Details
- Builder model: Bentley II
- Builder name: Tom French Construct
Utilities & green energy
- Sewer: Public Sewer
- Water: Public
Community & HOA
Community
- Security: Smoke Detector(s)
- Subdivision: Covington Creek
HOA
- Has HOA: Yes
- Amenities included: Play Area, Pool
- HOA fee: $915 annually
- HOA name: Covington Creek Homes Association
Location
- Region: Olathe
Financial & listing details
- Tax assessed value: $778,800
- Annual tax amount: $9,900
- Date on market: 5/1/2023
- Listing terms: Cash,Conventional
- Ownership: Private
Price history
| Date | Event | Price |
|---|---|---|
| 2/16/2024 | Sold | -- |
Source:  Heartland MLS as distributed by MLS GRID #2432975 Report a problem Heartland MLS as distributed by MLS GRID #2432975 Report a problem | ||
| 1/24/2024 | Pending sale | $742,589$231/sqft |
Source: Heartland MLS as distributed by MLS GRID #2432975 Report a problem | ||
| 8/8/2023 | Price change | $742,589+5.3%$231/sqft |
Source: Heartland MLS as distributed by MLS GRID #2432975 Report a problem | ||
| 5/2/2023 | Listed for sale | $704,950$219/sqft |
Source: Heartland MLS as distributed by MLS GRID #2432975 Report a problem | ||
Public tax history
| Year | Property taxes | Tax assessment |
|---|---|---|
| 2025 | $10,124 -3% | $89,562 -1.7% |
| 2024 | $10,440 +429.1% | $91,137 +415.2% |
| 2023 | $1,973 +63.8% | $17,688 +76.6% |
| 2022 | $1,205 | $10,014 |
| 2021 | -- | $10,014 |
Find assessor info on the county website
Neighborhood: Villages of Sunnybrook Estates
Nearby homes
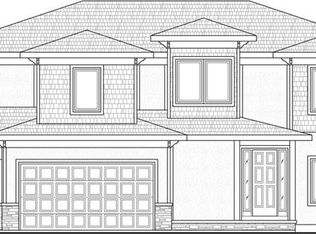
- $760,0005 bd4 ba3.1k sqft11474 S Aurora St, Olathe, KS 66061Off Market
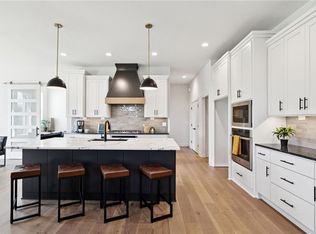
- $790,0004 bd3 ba3.2k sqft11463 S Aurora St, Olathe, KS 66061New Construction
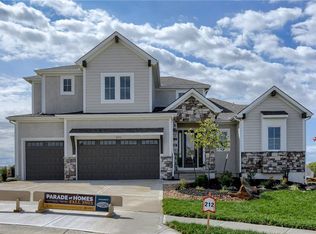
- $--4 bd4 ba3.1k sqft11458 S Aurora St, Olathe, KS 66061Sold
- $--4 bd4 ba3.1k sqft11449 S Aurora St, Olathe, KS 66061Sold
- $--5 bd4 ba3.8k sqft11444 S Aurora St, Olathe, KS 66061Sold
- $671,2005 bd4 ba2.8k sqft11517 S Roundtree St, Olathe, KS 66061Off Market
- $506,800-- bd-- ba-- sqft11545 S Roundtree St, Olathe, KS 66061Off Market
- $853,8855 bd5 ba4.2k sqft11503 S Roundtree St, Olathe, KS 66061Pending
Nearby schools
GreatSchools rating
- 7/10Millbrooke ElementaryGrades: PK-5Distance: 0.1 mi
- 7/10Summit Trail Middle SchoolGrades: 6-8Distance: 0.4 mi
- 10/10Olathe Northwest High SchoolGrades: 9-12Distance: 0.9 mi
Schools provided by the listing agent
- Elementary: Millbrooke
- Middle: Summit Trail
- High: Olathe Northwest
Source: Heartland MLS as distributed by MLS GRID. This data may not be complete. We recommend contacting the local school district to confirm school assignments for this home.
Get a cash offer in 3 minutes
Find out how much your home could sell for in as little as 3 minutes with a no-obligation cash offer.
Estimated market value
$773,500
Get a cash offer in 3 minutes
Find out how much your home could sell for in as little as 3 minutes with a no-obligation cash offer.
Estimated market value
$773,500
- Kansas
- Johnson County
- Olathe
- 66061
- Villages of Sunnybrook Estates
- 11477 S Aurora St
Nearby cities
Nearby neighborhoods
Nearby zip codes
Other Olathe Topics
