Welcome to Vista Dorada, one of Rancho San Diego’s most desirable neighborhoods! This beautifully remodeled single-level 3-bedroom, 2-bath home offers 1,934 sq. ft. of thoughtfully designed living space on an elevated corner lot. A spacious 3-car garage and wide driveway provide ample room for parking and storage—an increasingly rare feature. The updated kitchen showcases granite countertops, a center island with wet sink, peninsula seating, all-new soft-close cabinetry, and stainless steel appliances including a gas cooktop. The home offers distinct living and family rooms, a cozy fireplace, formal dining area, and soaring ceilings. A custom built-in area adds versatility to the floor plan. Both bathrooms have been updated with granite counters, new cabinetry, and a walk-in shower with designer tile. Bedrooms are bright and generously sized, with new wood flooring, dual-pane windows, and quality finishes throughout. The backyard includes a covered patio and landscaped grounds, perfect for outdoor enjoyment. Conveniently located near top-rated schools, parks, and shopping. A great opportunity in a highly sought-after neighborhood.
Sold for $1,100,000
Listed by: Woodson Realty • David Woodson • Contact: 619-894-6609
Bought with: SD HOMES
$1,100,000
11478 Calle Simpson, El Cajon, CA 92019
3beds
1,934sqft
Single Family Residence
Built in 1987
9,679 Square Feet Lot
$1,107,800 Zestimate®
$569/sqft
$4,606 Estimated rent
Home value
$1,107,800
$1.02M - $1.21M
$4,606/mo
Zestimate® history
Owner options
List your home for rent
$4,606/mo
Rent Zestimate®
Find your next renter with Zillow Rental Manager. Plus, with online applications, you can quickly screen prospective tenants – for free.
$4,606/mo
Rent Zestimate®
Refinance and save
$7,024/mo
Est. payment
Refinancing to a lower rate could help reduce your monthly payments and save thousands over the life of the loan.
$7,024/mo
Est. payment
Explore your selling options
Work with a Zillow partner agent
Leverage their expertise and Zillow's premium Showcase listings to get your home seen by more buyers.
Get startedList with your own agent
Get your home in front of millions of buyers by listing it on Zillow.
Learn how to do itSell it yourself
Take full control of how buyers see your home on Zillow by listing For Sale by Owner (FSBO).
List your homeWhat's special
Cozy fireplacePeninsula seatingLandscaped groundsNew wood flooringElevated corner lotSoaring ceilingsFormal dining area
Zillow last checked:
Listing updated:
Listed by:
David Woodson DRE #00870711 619-894-6609,
Woodson Realty
Bought with:
Tiffany Mitrowke, DRE #01798358
SD HOMES
Source: CRMLS,MLS#: PTP2503905 Originating MLS: California Regional MLS (North San Diego County & Pacific Southwest AORs)
Originating MLS: California Regional MLS (North San Diego County & Pacific Southwest AORs)Facts & features
Interior
Bedrooms & bathrooms
- Bedrooms: 3
- Bathrooms: 2
- Full bathrooms: 2
- Main level bathrooms: 1
- Main level bedrooms: 1
Rooms
- Room types: Bedroom, Family Room, Great Room, Kitchen, Living Room, Primary Bathroom, Primary Bedroom, Office, Other, Dining Room
Primary bedroom
- Features: Main Level Primary
Bedroom
- Features: Bedroom on Main Level
Bathroom
- Features: Bathroom Exhaust Fan, Dual Sinks, Granite Counters, Remodeled, Separate Shower, Tub Shower, Upgraded, Walk-In Shower
Kitchen
- Features: Granite Counters, Kitchen Island, Kitchen/Family Room Combo, Pots & Pan Drawers, Remodeled, Updated Kitchen
Heating
- Central, Forced Air, Fireplace(s), Natural Gas
Cooling
- Central Air, Electric
Appliances
- Included: 6 Burner Stove, Dishwasher, Electric Oven, Gas Cooking, Gas Cooktop, Disposal, Gas Water Heater, Ice Maker, Microwave, Refrigerator, Range Hood, Self Cleaning Oven, Vented Exhaust Fan, Water To Refrigerator, Dryer, Washer
- Laundry: Washer Hookup, Electric Dryer Hookup, Gas Dryer Hookup, In Garage
Features
- Breakfast Bar, Ceiling Fan(s), Cathedral Ceiling(s), Separate/Formal Dining Room, Granite Counters, High Ceilings, Open Floorplan, See Remarks, Bedroom on Main Level, Main Level Primary
- Flooring: Tile, Wood
- Doors: Mirrored Closet Door(s), Panel Doors, Sliding Doors
- Windows: Blinds, Double Pane Windows, Plantation Shutters, Screens, Skylight(s)
- Has fireplace: Yes
- Fireplace features: Family Room, Gas Starter
- Common walls with other units/homes: No Common Walls
Interior area
- Total interior livable area: 1,934 sqft
Property
Parking
- Total spaces: 6
- Parking features: Concrete, Door-Multi, Direct Access, Driveway, Garage Faces Front, Garage, Garage Door Opener, Off Street, Public, On Street, See Remarks
- Attached garage spaces: 3
- Uncovered spaces: 3
Accessibility
- Accessibility features: No Stairs
Features
- Levels: One
- Stories: 1
- Entry location: Front
- Patio & porch: Concrete, Covered, Front Porch, Patio, Wood
- Exterior features: Rain Gutters
- Pool features: None
- Spa features: None
- Fencing: Excellent Condition,Wood
- Has view: Yes
- View description: Canyon, Hills, Mountain(s), Neighborhood, Valley
Lot
- Size: 9,679 Square Feet
- Features: 0-1 Unit/Acre, Back Yard, Corner Lot, Drip Irrigation/Bubblers, Front Yard, Sprinklers In Rear, Sprinklers In Front, Level, Near Park, Near Public Transit, Sprinklers Timer, Sprinklers On Side, Sprinkler System, Street Level, Yard
Details
- Parcel number: 5022012000
- Zoning: RS1
- Special conditions: Standard
Construction
Type & style
- Home type: SingleFamily
- Architectural style: Mediterranean,Ranch
- Property subtype: Single Family Residence
Materials
- Drywall, Concrete, Copper Plumbing
- Foundation: Concrete Perimeter
- Roof: Tile
Condition
- Updated/Remodeled,Turnkey
- New construction: No
- Year built: 1987
Utilities & green energy
- Electric: Standard
- Sewer: Public Sewer
- Utilities for property: Cable Available, Cable Connected, Electricity Available, Electricity Connected, Natural Gas Available, See Remarks, Underground Utilities
Community & HOA
Community
- Features: Curbs, Street Lights, Sidewalks, Park
- Security: Carbon Monoxide Detector(s), Smoke Detector(s)
Location
- Region: El Cajon
Financial & listing details
- Price per square foot: $569/sqft
- Tax assessed value: $481,992
- Annual tax amount: $6,555
- Date on market: 5/28/2025
- Listing terms: Cash,Conventional,FHA,Submit,VA Loan
- Road surface type: Paved
Price history
| Date | Event | Price |
|---|---|---|
| 6/27/2025 | Sold | $1,100,000-8.3%$569/sqft |
Source:  CRMLS #PTP2503905 Report a problem CRMLS #PTP2503905 Report a problem | ||
| 6/6/2025 | Pending sale | $1,199,900$620/sqft |
Source: CRMLS #PTP2503905 Report a problem | ||
| 5/28/2025 | Listed for sale | $1,199,900$620/sqft |
Source: CRMLS #PTP2503905 Report a problem | ||
Public tax history
| Year | Property taxes | Tax assessment |
|---|---|---|
| 2025 | $6,555 +0.9% | $481,992 +2% |
| 2024 | $6,498 +2.9% | $472,542 +2% |
| 2023 | $6,317 +2.1% | $463,277 +2% |
| 2022 | $6,187 +1.3% | $454,194 +2% |
| 2021 | $6,106 +1.6% | $445,289 +1% |
| 2020 | $6,007 +16.3% | $440,724 +2% |
| 2019 | $5,163 -10.8% | $432,084 +2% |
| 2018 | $5,788 +2% | $423,613 +2% |
| 2017 | $5,675 +4.3% | $415,308 +2% |
| 2016 | $5,442 +0.6% | $407,166 +1.5% |
| 2015 | $5,408 +1.8% | $401,051 +2% |
| 2014 | $5,312 | $393,196 +0.5% |
| 2013 | -- | $391,420 +2% |
| 2012 | -- | $383,746 +2% |
| 2011 | -- | $376,222 +0.8% |
| 2010 | -- | $373,411 -0.2% |
| 2009 | -- | $374,299 +2% |
| 2008 | -- | $366,960 +2% |
| 2007 | -- | $359,765 +2% |
| 2006 | -- | $352,712 +2% |
| 2005 | -- | $345,797 +2% |
| 2004 | -- | $339,017 +1.9% |
| 2003 | -- | $332,804 +2% |
| 2002 | -- | $326,279 +8.8% |
| 2001 | -- | $300,000 |
Find assessor info on the county website
Neighborhood: Rancho San Diego
Nearby homes
- $959,6003 bd2 ba1.7k sqft11490 Calle Simpson, El Cajon, CA 92019Off Market
- $1,021,5003 bd2 ba1.9k sqft11976 Calle Deposito, El Cajon, CA 92019Off Market
- $1,139,4004 bd3 ba1.8k sqft11467 Calle Simpson, El Cajon, CA 92019Off Market
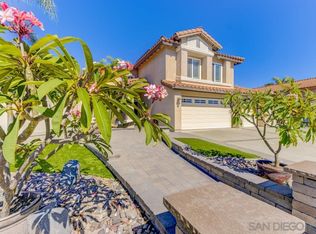
- $1,204,3005 bd2 ba2.6k sqft11971 Via Alfalfa, El Cajon, CA 92019Off Market
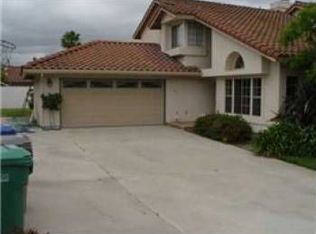
- $923,3003 bd2 ba1.5k sqft11483 Calle Simpson, El Cajon, CA 92019Off Market
- $1,332,4004 bd3 ba2.6k sqft11991 Calle Deposito, El Cajon, CA 92019Off Market
- $1,321,0004 bd3 ba2.6k sqft11977 Calle Deposito, El Cajon, CA 92019Off Market
- $1,197,5005 bd3 ba2.1k sqft11451 Calle Simpson, El Cajon, CA 92019Off Market
Nearby schools
GreatSchools rating
- 5/10Rancho San Diego Elementary SchoolGrades: K-5Distance: 0.4 mi
- 8/10Hillsdale Middle SchoolGrades: 6-8Distance: 0.7 mi
- 8/10Valhalla High SchoolGrades: 9-12Distance: 1.1 mi
Schools provided by the listing agent
- Elementary: Rancho San Diego
- Middle: Hillsdale
- High: Valhalla
Source: CRMLS. This data may not be complete. We recommend contacting the local school district to confirm school assignments for this home.
Get a cash offer in 3 minutes
Find out how much your home could sell for in as little as 3 minutes with a no-obligation cash offer.
Estimated market value
$1,107,800
Get a cash offer in 3 minutes
Find out how much your home could sell for in as little as 3 minutes with a no-obligation cash offer.
Estimated market value
$1,107,800
- California
- San Diego County
- El Cajon
- 92019
- Rancho San Diego
- 11478 Calle Simpson
Nearby cities
Nearby neighborhoods
Nearby zip codes
Other El Cajon Topics
