Skip main navigation
Under contract
  • $350,000

    11479 Coronado Ct, Lusby, MD 20657

    4beds
    1,700sqft
    : 
    Loading
    Get pre-qualified
    Single Family Residence
    Built in 1995
    10,454 Square Feet Lot
    $348,400 Zestimate®
    $206/sqft
    $46/mo HOA

    What's special

    Situated on a cul-de-sacAmple parkingInviting front porchLarge eat-in kitchen
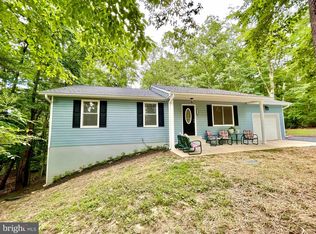
    Price drop to $350,000!! Seller is ready! Spacious 4-bedroom, 3 full bathroom home in Chesapeake Ranch Estates. Situated on a cul-de-sac, the home offers ample parking plus a 1-car garage. Enjoy relaxing mornings on the inviting front porch or grill and unwind on the tiered rear deck overlooking the backyard. The large eat-in kitchen opens to and overlooks the family room, creating a connected, functional layout ideal for everyday living and entertaining. The upper-level primary suite features a full ensuite bathroom and a laundry chute for added convenience. Two additional bedrooms and another full bathroom complete the upper living level. The finished lower level adds excellent flexibility with a 4th bedroom and private full bathroom — perfect for guests or use as a secondary suite. Newly Installed washer & dryer convey — water-tested after installation and in excellent, unused laundry condition. Newly updated bathroom vanities elevate the home with modern style and finish. Community amenities include lake privileges, trails, playgrounds, campground access, small airport and nearby community beaches. A fantastic opportunity for buyers seeking space, privacy, and the lifestyle of this well-established waterfront-connected community. Listing is being sold "As-Is".
    232 days
    |
    76
    |
    6
    |

    Zillow last checked:

    Listing updated:

    Listed by:

    Mary Eldridge 301-346-3493,

    Samson Properties 4439757555

    Source: Bright MLS,MLS#: MDCA2024168MLS Logo

      Facts & features

      Interior

      Bedrooms & bathrooms
      • Bedrooms: 4
      • Bathrooms: 3
      • Full bathrooms: 3
      Rooms
      • Room types: Living Room, Primary Bedroom, Bedroom 2, Bedroom 3, Bedroom 4, Kitchen, Family Room, Laundry, Bathroom 2, Bathroom 3, Primary Bathroom
      Primary bedroom
      • Features: Attached Bathroom, Ceiling Fan(s), Flooring - Carpet
      • Level: Upper
      Bedroom 2
      • Features: Ceiling Fan(s), Flooring - Carpet
      • Level: Upper
      Bedroom 3
      • Features: Ceiling Fan(s), Flooring - Carpet
      • Level: Upper
      Bedroom 4
      • Features: Attached Bathroom, Ceiling Fan(s), Chair Rail, Flooring - Carpet
      • Level: Lower
      Primary bathroom
      • Features: Bathroom - Tub Shower, Flooring - Vinyl
      • Level: Upper
      Bathroom 2
      • Features: Bathroom - Tub Shower, Flooring - Vinyl
      • Level: Upper
      Bathroom 3
      • Features: Bathroom - Tub Shower, Flooring - Vinyl
      • Level: Lower
      Family room
      • Features: Ceiling Fan(s), Wood Stove, Flooring - Carpet
      • Level: Lower
      Kitchen
      • Features: Flooring - HardWood, Cathedral/Vaulted Ceiling, Ceiling Fan(s), Dining Area, Double Sink, Kitchen - Country, Kitchen - Electric Cooking, Skylight(s)
      • Level: Main
      Laundry
      • Level: Lower
      Living room
      • Features: Cathedral/Vaulted Ceiling, Flooring - Carpet, Flooring - HardWood
      • Level: Main
      Heating
      • Heat Pump, Wood Stove, Electric, Wood
      Cooling
      • Central Air, Ceiling Fan(s), Electric
      Appliances
      • Included: Dishwasher, Dryer, Exhaust Fan, Microwave, Oven/Range - Electric, Refrigerator, Washer, Electric Water Heater
      • Laundry: In Basement, Has Laundry, Lower Level, Hookup, Washer In Unit, Dryer In Unit, Laundry Chute, Washer/Dryer Hookups Only, Laundry Room
      Features
      • Kitchen - Table Space, Bathroom - Tub Shower, Breakfast Area, Built-in Features, Ceiling Fan(s), Chair Railings, Dining Area, Kitchen - Country, Primary Bath(s), Vaulted Ceiling(s)
      • Flooring: Carpet, Hardwood, Wood
      • Doors: Insulated, Sliding Glass
      • Windows: Double Pane Windows, Screens, Skylight(s)
      • Basement: Rear Entrance,Finished
      • Number of fireplaces: 1
      • Fireplace features: Brick, Flue for Stove, Wood Burning, Wood Burning Stove
      Interior area
      • Total structure area: 1,700
      • Total interior livable area: 1,700 sqft
      • Finished area above ground: 1,700
      • Finished area below ground: 0

      Property

      Parking
      • Total spaces: 6
      • Parking features: Garage Faces Front, Inside Entrance, Asphalt, Circular Driveway, Off Street, Driveway, Attached
      • Attached garage spaces: 1
      • Uncovered spaces: 5
      Accessibility
      • Accessibility features: None
      Features
      • Levels: Multi/Split,Three
      • Stories: 3
      • Patio & porch: Deck, Porch
      • Exterior features: Street Lights, Satellite Dish
      • Pool features: None
      • Has view: Yes
      • View description: Garden, Street, Trees/Woods
      Lot
      • Size: 10,454 Square Feet
      • Features: Backs to Trees, Cul-De-Sac, No Thru Street, Wooded
      Details
      • Additional structures: Above Grade, Below Grade
      • Parcel number: 0501095552
      • Zoning: R-1
      • Special conditions: Bankruptcy Property,Third Party Approval

      Construction

      Type & style
      • Home type: SingleFamily
      • Property subtype: Single Family Residence
      Materials
      • Brick Front, Vinyl Siding
      • Foundation: Crawl Space, Slab
      Condition
      • Very Good
      • New construction: No
      • Year built: 1995

      Utilities & green energy

      • Sewer: Private Septic Tank
      • Water: Public
      • Utilities for property: Cable Available

      Community & HOA

      Community
      • Security: Carbon Monoxide Detector(s), Smoke Detector(s)
      • Subdivision: Chesapeake Ranch Estates
      HOA
      • Has HOA: Yes
      • Amenities included: Basketball Court, Beach Access, Common Grounds, Community Center, Lake, Tot Lots/Playground, Security
      • Services included: Recreation Facility, Road Maintenance, Snow Removal
      • HOA fee: $550 annually
      Location
      • Region: Lusby

      Financial & listing details

      • Price per square foot: $206/sqft
      • Tax assessed value: $283,433
      • Annual tax amount: $3,468
      • Date on market: 12/1/2025
      • Listing agreement: Exclusive Right To Sell
      • Ownership: Fee Simple

        Estimated market value

        $348,400

        $331,000 - $366,000

        $2,716/mo

        Price history

        DateEventPrice
        5/13/2026Listing removed$350,000$206/sqft
        Source: Bright MLS #MDCA2024168 Report a problem
        5/1/2026Listed for sale$350,000$206/sqft
        Source: Bright MLS #MDCA2024168 Report a problem
        4/22/2026Contingent$350,000$206/sqft
        Source: Bright MLS #MDCA2024168 Report a problem
        4/14/2026Price change$350,000-2.8%$206/sqft
        Source: Bright MLS #MDCA2024168 Report a problem
        3/5/2026Price change$360,000-4%$212/sqft
        Source: Bright MLS #MDCA2024168 Report a problem
        1/17/2026Price change$375,000-2.6%$221/sqft
        Source: Bright MLS #MDCA2024168 Report a problem
        12/1/2025Listed for sale$385,000+102.7%$226/sqft
        Source: Bright MLS #MDCA2024168 Report a problem
        3/2/2015Listing removed$1,600$1/sqft
        Source: Go Section8 Report a problem
        1/21/2015Price change$1,600-5.9%$1/sqft
        Source: Zillow Pro For Brokers - VA #CA8514661 Report a problem
        9/18/2014Listed for rent$1,700+6.3%$1/sqft
        Source: Owner Report a problem
        6/13/2014Listing removed$1,600$1/sqft
        Source: Go Section8 Report a problem
        4/12/2014Listed for rent$1,600$1/sqft
        Source: Go Section8 Report a problem
        2/18/2004Sold$189,900+83.4%$112/sqft
        Source: Public Record Report a problem
        2/22/1995Sold$103,545+1280.6%$61/sqft
        Source: Public Record Report a problem
        1/24/1994Sold$7,500$4/sqft
        Source: Public Record Report a problem

        Public tax history

        YearProperty taxesTax assessment
        2025$3,058 +7.9%$283,433 +7.9%
        2024$2,835 +12.7%$262,767 +8.5%
        2023$2,515 +2.1%$242,100
        2022$2,465 +2.1%$242,100 +4.2%
        2021$2,414 +1.7%$232,367 +2.1%
        2020$2,375 +5%$227,500
        2019$2,261 +5.9%$227,500 +11.8%
        2018$2,135 +4.7%$203,567 +6.2%
        2017$2,039 -25.9%$191,600
        2016$2,751 $191,600
        2015$2,751 $191,600 -1.2%
        2014$2,751 $194,000
        2013-- $194,000
        2012-- $194,000 -18.4%
        2011-- $237,820 +0.7%
        2010-- $236,206 +0.7%
        2009-- $234,593 +0.7%
        2008-- $232,980 +18.2%
        2007-- $197,162 +22.2%
        2006-- $161,346 +28.5%
        2005-- $125,530 +5.4%
        2004-- $119,062 +5.7%
        2003-- $112,596 +6.1%
        2002-- $106,130 +1.9%
        2001-- $104,196
        Find assessor info on the county website

        Monthly payment

        Est. payment

        Payment breakdown

        Explore the cost of this home by adjusting the details. Changes won't be saved.
        All calculations are estimates and provided by Zillow, Inc. for informational purposes only. Actual amounts may vary.
        HOA fees may include property taxes on listings classified as Co-Ops. Contact the listing agent and/or owner for fee details.
        Mortgage interest rates are dependent on a number of factors, including credit score, down payment, and repayment length. Interest rate data provided by Zillow Group Marketplace, Inc. as of 1/1/1970 from various mortgage lenders with which we have lead or other similar arrangements; the Estimated Payment is an average of those rates.
        See how much you could borrow to make a competitive offer.

        Climate risks

        Neighborhood: 20657

        Getting around

        1 / 100
        Car-Dependent

        Nearby schools

        GreatSchools rating
        Schools provided by the listing agent
        • District: Calvert County Public Schools

        Source: Bright MLS. This data may not be complete. We recommend contacting the local school district to confirm school assignments for this home.

        A local agent can set up tours, give advice and negotiate with sellers.

        Browse local experts

        Similar homes