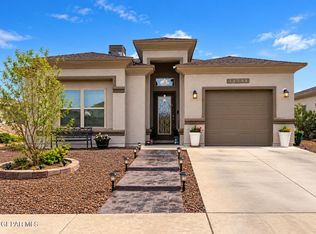
The Juniper: Delivers 1,650 sq ft of single-story comfort with 3 bedrooms and 2 bathrooms. The open-concept kitchen anchors the home with granite countertops, apron sink, modern cabinetry, and designer lighting all flowing into the living and dining areas. The primary suite includes a private bath and large walk-in closet, while two additional bedrooms and a full secondary bath provide extra space to fit your lifestyle. A 2-car garage completes the layout.
Listing subject to errors, omissions, and changes without notice. Info provided is deemed reliable but not guaranteed. MLS photos are for marketing purposes only and may not reflect actual colors or upgrades. Please verify selections during design appointment.
For sale
$294,950
11479 Eclipse Dr, El Paso, TX 79927
3beds
1,650sqft
Single Family Residence
Built in 2027
6,098 Square Feet Lot
$234,000 Zestimate®
$179/sqft
$-- HOA
What's special
Living and dining areasGranite countertopsLarge walk-in closetOpen-concept kitchenDesigner lightingTwo additional bedroomsModern cabinetry
- 23 days
- 30
- 4
Zillow last checked:
Listing updated:
Listed by:
Tarryn A Ortega 0729143 915-975-5310,
Home Pros Real Estate Group
Source: GEPAR,MLS#: 952574
Facts & features
Interior
Bedrooms & bathrooms
- Bedrooms: 3
- Bathrooms: 2
- Full bathrooms: 2
Heating
- Forced Air
Cooling
- Refrigerated
Appliances
- Included: Built-In Electric Oven, Dishwasher, Disposal, Gas Cooktop, Microwave, Range Hood, Refrigerator, Tankless Water Heater
- Laundry: Electric Dryer Hookup, Washer Hookup
Features
- Ceiling Fan(s), Pantry
- Flooring: Tile, Carpet
- Windows: No Treatments
- Has fireplace: No
Interior area
- Total structure area: 1,650
- Total interior livable area: 1,650 sqft
Video & virtual tour
Property
Parking
- Total spaces: 2
- Parking features: Garage - Attached
- Attached garage spaces: 2
Features
- Patio & porch: Covered
- Exterior features: Walled Backyard, Back Yard Access
Lot
- Size: 6,098 Square Feet
- Features: Standard Lot
Details
- Parcel number: TBD0000000000000000012
- Zoning: R1
- Special conditions: None
Construction
Type & style
- Home type: SingleFamily
- Architectural style: 1 Story
- Property subtype: Single Family Residence
Materials
- Stucco, Frame
- Roof: Shingle
Condition
- Year built: 2027
Details
- Builder name: Zia Homes
Utilities & green energy
- Water: City
Community & HOA
Community
- Subdivision: Clint
HOA
- Has HOA: No
Location
- Region: El Paso
Financial & listing details
- Price per square foot: $179/sqft
- Annual tax amount: $8,848
- Date on market: 10/9/2026
- Cumulative days on market: 25 days
- Listing terms: Cash,Conventional,FHA,TX Veteran,VA Loan
Estimated market value
$234,000
$220,000 - $248,000
$1,568/mo
Price history
| Date | Event | Price |
|---|---|---|
| 10/9/2026 | Listed for sale | $294,950$179/sqft |
Source:  GEPAR #952574 Report a problem | ||
Public tax history
Tax history is unavailable.
Monthly payment
Est. payment
Payment breakdown
Explore the cost of this home by adjusting the details. Changes won't be saved.Climate risks
Neighborhood: 79927
Nearby schools
Schools provided by the listing agent
- Elementary: Robert R Rojas
- Middle: Socorrom
- High: Socorro
Source: GEPAR. This data may not be complete. We recommend contacting the local school district to confirm school assignments for this home.
Similar homes
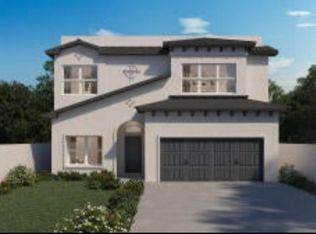
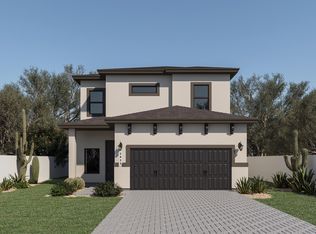
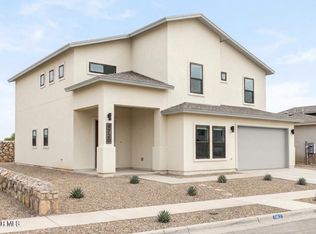
- $294,9503 bd2 ba1.6k sqft11467 Starlight Dr, El Paso, TX 79927For Sale
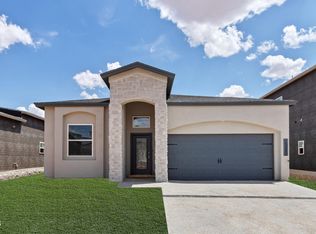
 MLS ID #952534, Daniel John Guevara, Home Pros Real Estate Group. GEPAR
- $294,9503 bd2 ba1.6k sqft11489 Starlight Dr, El Paso, TX 79927For SaleMLS ID #952543, Daniel John Guevara, Home Pros Real Estate Group. GEPAR
- $--3 bd2 ba1.5k sqft445 Soleil Rd, Socorro, TX 79927Auction
 ServiceLink Auction
- $290,0003 bd2 ba1.8k sqft11596 Flor Cipres, Socorro, TX 79927For Sale
 MLS ID #951965, Carlos Morales, Dalton Wade, Inc.. GEPAR
- $314,9504 bd2 ba1.9k sqft11475 Starlight Dr, El Paso, TX 79927For SaleMLS ID #952554, Angelica Brown, Home Pros Real Estate Group. GEPAR
- $314,9504 bd2 ba1.9k sqft11487 Starlight Dr, El Paso, TX 79927For SaleMLS ID #952557, Angelica Brown, Home Pros Real Estate Group. GEPAR
- $260,0003 bd3 ba1.6k sqft12008 Cotton Cloud Way, Socorro, TX 79927For SaleMLS ID #953469, Kevin Zavala, Home Pros Real Estate Group. GEPAR
- $295,9504 bd3 ba2.4k sqft943 Quail Mesa Dr, Socorro, TX 79927For SaleMLS ID #952027, Alejandro Morales, ERA Sellers & Buyers Real Esta. GEPAR
- $305,0003 bd2 ba1.6k sqft424 Plateau Dr, Socorro, TX 79927For SaleMLS ID #951088, Carlos J Chavez, Home Pros Real Estate Group. GEPAR
- $200,0003 bd2 ba1.1k sqft612 David Ortiz St, Socorro, TX 79927For SaleMLS ID #953568, Franco Briseno, ERA Sellers & Buyers Real Esta. GEPAR
- $289,9503 bd2 ba1.6k sqft1429 Ruben Orozco Sr, El Paso, TX 79927For SaleMLS ID #952576, Julia Anna Craft, Home Pros Real Estate Group. GEPAR
- $335,0004 bd3 ba1.8k sqft430 Sylvia Ct, Socorro, TX 79927For SaleMLS ID #953601, Melissa Mendoza, Revolve Realty, LLC. GEPAR
- $239,9003 bd2 ba1.4k sqft12053 Hidden Gardens Pl, Socorro, TX 79927For SaleMLS ID #953480, Michael A Lopez, Sandy Messer And Associates. GEPAR
- $319,9504 bd3 ba2.3k sqft620 David Ortiz St, Socorro, TX 79927For SaleMLS ID #949590, Bill Alcorn, Harris Real Estate Group, Inc.. GEPAR
- $315,0004 bd2 ba1.6k sqft432 Plateau Dr, Socorro, TX 79927For SaleMLS ID #950082, Carlos J Chavez, Home Pros Real Estate Group. GEPAR
- $265,0004 bd2 ba1.4k sqft429 Villa Ysleta Dr, Socorro, TX 79927For SaleMLS ID #951068, Laura I Garrett, EXIT Southwest Realty. GEPAR
- $264,9503 bd2 ba1.4k sqft365 Plateau Dr, Socorro, TX 79927For SaleMLS ID #949357, Mike Olivas, ClearView Realty. GEPAR
- $319,5003 bd2 ba1.7k sqft428 Plateau Dr, Socorro, TX 79927For SaleMLS ID #948997, Carlos J Chavez, Home Pros Real Estate Group. GEPAR
