Skip main navigation
Pending
  • $525,000

    1148 20th St, West Des Moines, IA 50265

    4beds
    3,229sqft
    : 
    Loading
    Get pre-qualified
    SingleFamily
    Built in 1968
    10,716 Square Feet Lot
    $-- Zestimate®
    $163/sqft
    $-- HOA

    What's special

    Built-in entertainment centerMature treesWalk-in pantryCharming powder roomLarge welcoming front porchPerfectly kept landscapingBreakfast bar
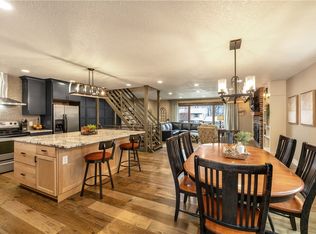
    You're going to love everything about this marvelous 4-bed 3.5-bath 2-story that's filled with recent upgrades. It starts with the curb appeal including a large welcoming front porch, mature trees, and perfectly kept landscaping. When you step inside you'll immediately notice the gorgeous hardwood floors that run throughout the main level. To your left there's a wonderful space for your home office or a reading room. If you go straight ahead you'll discover the wide open living area that includes a spacious living room, a large dining area, and the perfect kitchen. The living room features a gas fireplace on one wall. Another wall includes a built-in entertainment center. The larger than average open dining space is just right for any size group. It includes a door to a marvelous stone patio that's great for grilling and outdoor entertaining. The patio provides a relaxing view across the park-like backyard with many mature trees. The yard is enclosed with a wood privacy fence. Back inside, the chef in the family will love the kitchen with a 36-inch JennAir 6 burner gas range and an extra electric oven built into the center island. All the appliances are included. You'll say WOW when you see the stunning quartz countertops with a subway tiled backsplash. There's a walk-in pantry and a breakfast bar. This level also includes a formal living room, a charming powder room, and an exit to the attached 2-car garage. You'll find the oversized primary bedroom on the upper level. It has room for a sitting area, there's an en-suite bathroom with dual sinks, a travertine stone floor, a marble vanity top, and a step-in shower. There are 3 more bedrooms on this level. One has it's own en-suite bathroom. Another is extra large and includes room for a study desk, office, or sitting area. The upper level includes a third perfectly appointed full bath. The lower level of the home is technically unfinished but several areas have painted walls and carpet creating great spaces for your work-out gear, play areas for the kids, or whatever you desire. The laundry is on the lower level and the washer and dryer are included. The furnace was replaced in Dec. 2023, A/C was new in May 2024, the roof was replaced in 2022. And the home includes a Radon Mitigation System. The location is very convenient with fast access to Valley High and Dowling Catholic. You also have the myriad of shopping, dining, and entertainment options found nearby. Call the homeowner today to schedule a showing.
    What the owner loves about this home
    To buy this home, contact me directly by calling the number next to "Property Owner" below.
    88 days
    |
    94
    |
    0
    |
    Listed by:

    Property Owner (515) 371-1942

    This property is for sale by owner and Zillow, Inc. is displaying it at the owner's request. It is not subject to a listing agreement with Zillow, Inc. or its affiliates.

      Facts & features

      Interior

      Bedrooms & bathrooms
      • Bedrooms: 4
      • Bathrooms: 4
      • Full bathrooms: 3
      • 1/2 bathrooms: 1
      Heating
      • Forced air, Gas
      Cooling
      • Central
      Appliances
      • Included: Dishwasher, Dryer, Garbage disposal, Microwave, Range / Oven, Refrigerator, Washer
      Features
      • Flooring: Tile, Carpet, Hardwood
      • Basement: Partially finished
      • Has fireplace: Yes
      Interior area
      • Total interior livable area: 3,229 sqft

      Property

      Parking
      • Total spaces: 2
      • Parking features: Garage - Attached
      Features
      • Exterior features: Brick, Composition
      Lot
      • Size: 10,716 Square Feet
      Details
      • Parcel number: 32000643026000

      Construction

      Type & style
      • Home type: SingleFamily
      • Architectural style: Conventional
      Materials
      • masonry
      • Foundation: Concrete
      • Roof: Asphalt
      Condition
      • New construction: No
      • Year built: 1968

      Community & HOA

      Location
      • Region: West Des Moines

      Financial & listing details

      • Price per square foot: $163/sqft
      • Tax assessed value: $466,500
      • Annual tax amount: $6,322
      • Date on market: 4/19/2026

        Estimated market value

        Not available

        Estimated sales range

        Not available

        $2,673/mo

        Price history

        DateEventPrice
        4/23/2026Pending sale$525,000$163/sqft
        Source: Owner Report a problem
        4/19/2026Listed for sale$525,000$163/sqft
        Source: Owner Report a problem
        9/12/2025Listing removed--
        Source: Owner Report a problem
        9/4/2025Listed for sale$525,000+181.5%$163/sqft
        Source: Owner Report a problem
        7/7/2000Sold$186,500+27.3%$58/sqft
        Source: Public Record Report a problem
        5/18/2000Sold$146,500$45/sqft
        Source: Public Record Report a problem

        Public tax history

        YearProperty taxesTax assessment
        2025$6,322 +0.4%$466,500 +12.5%
        2024$6,294 -0.6%$414,600
        2023$6,334 +1.2%$414,600 +23.1%
        2022$6,258 +5.8%$336,900
        2021$5,914 +1.6%$336,900 +11%
        2020$5,822 +5.1%$303,500
        2019$5,538 -0.2%$303,500 +8.8%
        2018$5,548 $278,900
        2017$5,548 +5.8%$278,900 +6.3%
        2016$5,246 $262,400
        2015$5,246 +9%$262,400 +6.5%
        2014$4,814 $246,300
        2013-- $246,300 +0.8%
        2012-- $244,400
        2011-- $244,400 -3.6%
        2010-- $253,600
        2009-- $253,600 +21.1%
        2008-- $209,500
        2007-- $209,500 +13.2%
        2006-- $185,000
        2005-- $185,000 +8%
        2003-- $171,220 +1.2%
        2002-- $169,160
        2001-- $169,160
        Find assessor info on the county website

        Monthly payment

        Est. payment

        Payment breakdown

        Explore the cost of this home by adjusting the details. Changes won't be saved.
        All calculations are estimates and provided by Zillow, Inc. for informational purposes only. Actual amounts may vary.
        HOA fees may include property taxes on listings classified as Co-Ops. Contact the listing agent and/or owner for fee details.
        Mortgage interest rates are dependent on a number of factors, including credit score, down payment, and repayment length. Interest rate data provided by Zillow Group Marketplace, Inc. as of 1/1/1970 from various mortgage lenders with which we have lead or other similar arrangements; the Estimated Payment is an average of those rates.
        See how much you could borrow to make a competitive offer.

        Climate risks

        Neighborhood: 50265

        Getting around

        30 / 100
        Car-Dependent
        32 / 100
        Somewhat Bikeable

        Nearby schools

        GreatSchools rating
        Schools provided by the listing agent
        • Middle: Stillwell Middle School
        • High: Valley High School
        • District: West Des Moines

        Source: The MLS. This data may not be complete. We recommend contacting the local school district to confirm school assignments for this home.

        A local agent can set up tours, give advice and negotiate with sellers.

        Browse local experts

        Similar homes