Fantastic opportunity to own this meticulously maintained townhouse tucked away from the busy road within a highly desirable restricted-access community. Bathed in natural light, this home offers a peaceful setting, thoughtful updates, and a functional layout designed for comfortable everyday living. Enjoy a prime location just steps from a neighborhood park and playground, while remaining minutes from the vibrant Route 59 corridor filled with shopping, dining, and entertainment options. Investor-friendly and featuring a low HOA, this property presents an excellent opportunity for both owner-occupants and investors alike. From the moment you step inside, you'll be captivated by the luxury vinyl plank flooring (2023) that flows seamlessly throughout the main level. The impressive two-story living room creates a dramatic first impression, highlighted by a stunning natural stone fireplace (2023) that serves as the focal point of the space. The beautifully updated kitchen features quartz countertops, subway tile backsplash, sink, and stainless-steel appliances (all 2023), while freshly painted cabinets with updated hardware (2026) provide a modern and timeless look. Adjacent to the kitchen, a private patio offers the perfect outdoor retreat, complete with privacy trees and bushes for added seclusion. The main level also includes a fully renovated powder room (2023) featuring updated tile flooring, vanity, and toilet, as well as a convenient laundry room with utility sink, cabinetry and tile flooring. Upstairs, hardwood flooring (2023) accents the staircase leading to a versatile Loft with recessed lighting (2023), offering the potential for a future third bedroom, home office, or flex space. The spacious primary suite features a walk-in closet and convenient laundry chute. A generously sized second bedroom includes custom built-in closet shelving for enhanced organization. The completely renovated hall bathroom (2023) showcases a double-sink vanity with quartz countertops, ceramic tile flooring, updated fixtures, tiled tub surround, and a separate tiled shower. Additional updates throughout the home include fresh interior paint (2023), updated light fixtures, outlets, and switches (2023), sump pump and ejector pump (2024), and a regularly maintained HVAC with its most recent service completed in Winter 2026. A full size 3-foot-tall crawl space provides exceptional storage and easy access to mechanicals. Completing the package is the attached two-car garage featuring finished walls, fresh paint, epoxy flooring (2023), and an additional refrigerator that will remain with the home. Move-in ready and thoughtfully updated throughout, this home combines style, functionality, storage, low-maintenance living, and an unbeatable location.
Closed
$300,000
1148 Baccarrat Ct, Joliet, IL 60431
2beds
1,554sqft
Townhouse, Single Family Residence
Built in 2002
3,920 Square Feet Lot
$300,500 Zestimate®
$193/sqft
$2,567 Estimated rent
Home value
$300,500
$285,000 - $316,000
$2,567/mo
Zestimate® history
Owner options
List your home for rent
$2,567/mo
Rent Zestimate®
Find your next renter with Zillow Rental Manager. Plus, with online applications, you can quickly screen prospective tenants – for free.
$2,567/mo
Rent Zestimate®
Refinance and save
$2,350/mo
Est. payment
Refinancing to a lower rate could help reduce your monthly payments and save thousands over the life of the loan.
$2,350/mo
Est. payment
Explore your selling options
Work with a Zillow partner agent
Leverage their expertise and Zillow's premium Showcase listings to get your home seen by more buyers.
Get startedList with your own agent
Get your home in front of millions of buyers by listing it on Zillow.
Learn how to do itSell it yourself
Take full control of how buyers see your home on Zillow by listing For Sale by Owner (FSBO).
List your homeWhat's special
Bathed in natural lightPrivate patioBeautifully updated kitchenQuartz countertopsSubway tile backsplashWalk-in closetSpacious primary suite
Zillow last checked:
Listing updated:
Listed by:
Serge Salcutan 773-837-9233,
Redstart Inc.,
Simon Danuta 773-888-3325,
Redstart Inc.
Bought with:
Stephanie Clauson
Realtopia Real Estate Inc
Source: MRED as distributed by MLS GRID,MLS#: 12688172
Facts & features
Interior
Bedrooms & bathrooms
- Bedrooms: 2
- Bathrooms: 2
- Full bathrooms: 1
- 1/2 bathrooms: 1
Rooms
- Room types: Loft
Primary bedroom
- Features: Flooring (Luxury Vinyl), Bathroom (Full, Double Sink, Tub & Separate Shwr)
- Level: Second
- Area: 276 Square Feet
- Dimensions: 23X12
Bedroom 2
- Features: Flooring (Luxury Vinyl)
- Level: Second
- Area: 156 Square Feet
- Dimensions: 13X12
Dining room
- Features: Flooring (Luxury Vinyl)
- Level: Main
- Area: 110 Square Feet
- Dimensions: 11X10
Kitchen
- Features: Kitchen (Eating Area-Breakfast Bar), Flooring (Luxury Vinyl)
- Level: Main
- Area: 154 Square Feet
- Dimensions: 14X11
Laundry
- Features: Flooring (Tile)
- Level: Main
- Area: 56 Square Feet
- Dimensions: 8X7
Living room
- Features: Flooring (Luxury Vinyl)
- Level: Main
- Area: 255 Square Feet
- Dimensions: 15X17
Loft
- Features: Flooring (Luxury Vinyl)
- Level: Second
- Area: 143 Square Feet
- Dimensions: 13X11
Heating
- Natural Gas, Forced Air
Cooling
- Central Air
Appliances
- Included: Range, Microwave, Dishwasher, Refrigerator, Washer, Dryer, Stainless Steel Appliance(s)
- Laundry: In Unit, Laundry Chute, Sink
Features
- Basement: Crawl Space
- Number of fireplaces: 1
- Fireplace features: Gas Log, Gas Starter, Living Room
Interior area
- Total structure area: 0
- Total interior livable area: 1,554 sqft
Property
Parking
- Total spaces: 2
- Parking features: Asphalt, Yes, Attached, Garage
- Attached garage spaces: 2
Accessibility
- Accessibility features: No Disability Access
Features
- Patio & porch: Patio
Lot
- Size: 3,920 Square Feet
Details
- Parcel number: 0506033100120000
- Special conditions: None
Construction
Type & style
- Home type: Townhouse
- Property subtype: Townhouse, Single Family Residence
Materials
- Vinyl Siding, Brick
- Roof: Asphalt
Condition
- New construction: No
- Year built: 2002
- Major remodel year: 2023
Utilities & green energy
- Sewer: Public Sewer
- Water: Public
Community & HOA
HOA
- Has HOA: Yes
- Services included: Insurance, Security, Lawn Care, Snow Removal
- HOA fee: $155 monthly
Location
- Region: Joliet
Financial & listing details
- Price per square foot: $193/sqft
- Tax assessed value: $267,927
- Annual tax amount: $7,272
- Date on market: 6/25/2026
- Listing terms: Conventional
- Ownership: Fee Simple w/ HO Assn.
Price history
| Date | Event | Price |
|---|---|---|
| 7/23/2026 | Sold | $300,000+0%$193/sqft |
Source:  MRED as distributed by MLS GRID #12688172 Report a problem MRED as distributed by MLS GRID #12688172 Report a problem | ||
| 7/22/2026 | Pending sale | $299,900$193/sqft |
Source: MRED as distributed by MLS GRID #12688172 Report a problem | ||
| 7/1/2026 | Contingent | $299,900$193/sqft |
Source: MRED as distributed by MLS GRID #12688172 Report a problem | ||
| 6/25/2026 | Listed for sale | $299,900-3.3%$193/sqft |
Source: MRED as distributed by MLS GRID #12688172 Report a problem | ||
| 6/22/2026 | Listing removed | $310,000$199/sqft |
Source: MRED as distributed by MLS GRID #12654485 Report a problem | ||
| 6/4/2026 | Price change | $310,000-3.1%$199/sqft |
Source: MRED as distributed by MLS GRID #12654485 Report a problem | ||
| 5/25/2026 | Listing removed | $2,600$2/sqft |
Source: Zillow Rentals Report a problem | ||
| 5/22/2026 | Listed for sale | $320,000+23.1%$206/sqft |
Source: MRED as distributed by MLS GRID #12654485 Report a problem | ||
| 5/10/2026 | Listed for rent | $2,600$2/sqft |
Source: Zillow Rentals Report a problem | ||
| 6/20/2023 | Sold | $260,000-1.9%$167/sqft |
Source: MRED as distributed by MLS GRID #11775005 Report a problem | ||
| 5/10/2023 | Contingent | $265,000$171/sqft |
Source: MRED as distributed by MLS GRID #11775005 Report a problem | ||
| 5/4/2023 | Listed for sale | $265,000+56.8%$171/sqft |
Source: MRED as distributed by MLS GRID #11775005 Report a problem | ||
| 11/29/2018 | Sold | $169,000-0.5%$109/sqft |
Source: Public Record Report a problem | ||
| 10/18/2018 | Pending sale | $169,900$109/sqft |
Source: RE/MAX All Pro #10095380 Report a problem | ||
| 9/27/2018 | Listed for sale | $169,900$109/sqft |
Source: RE/MAX All Pro #10095380 Report a problem | ||
| 9/16/2018 | Pending sale | $169,900$109/sqft |
Source: RE/MAX All Pro #10095380 Report a problem | ||
| 8/26/2018 | Listed for sale | $169,900+54.5%$109/sqft |
Source: RE/MAX All Pro #10063361 Report a problem | ||
| 12/23/2011 | Sold | $110,000-14.7%$71/sqft |
Source: Agent Provided Report a problem | ||
| 3/31/2011 | Listing removed | $128,900$83/sqft |
Source: Coldwell Banker Honig-Bell #07720968 Report a problem | ||
| 3/14/2011 | Price change | $128,900-3.7%$83/sqft |
Source: Coldwell Banker Honig-Bell #07720968 Report a problem | ||
| 1/2/2011 | Price change | $133,900-2.9%$86/sqft |
Source: Honig Realty, Inc. (dba. Coldwell Banker Honig-Bell) #07329092 Report a problem | ||
| 11/17/2010 | Price change | $137,900-4.8%$89/sqft |
Source: Coldwell Banker Honig-Bell #07329092 Report a problem | ||
| 2/25/2010 | Price change | $144,900-3.3%$93/sqft |
Source: Coldwell Banker Honig-Bell #07329092 Report a problem | ||
| 11/7/2009 | Price change | $149,900-3.2%$96/sqft |
Source: Coldwell Banker Honig - Bell #07329092 Report a problem | ||
| 9/26/2009 | Listed for sale | $154,900-2.6%$100/sqft |
Source: Coldwell Banker Honig - Bell #07329092 Report a problem | ||
| 3/5/2002 | Sold | $159,000$102/sqft |
Source: Public Record Report a problem | ||
Public tax history
| Year | Property taxes | Tax assessment |
|---|---|---|
| 2024 | $7,139 +11% | $89,309 +14.2% |
| 2023 | $6,433 +18.8% | $78,190 +21.5% |
| 2022 | $5,415 +6.9% | $64,346 +6.3% |
| 2021 | $5,067 +4.4% | $60,533 +4% |
| 2020 | $4,855 +3.3% | $58,178 +4.3% |
| 2019 | $4,702 +5.1% | $55,806 +7.3% |
| 2018 | $4,474 +4.1% | $51,993 +5.4% |
| 2017 | $4,298 +2.5% | $49,343 +5.4% |
| 2016 | $4,195 +12.8% | $46,793 +7.3% |
| 2015 | $3,719 | $43,593 +5.8% |
| 2014 | $3,719 -11.3% | $41,190 -13.5% |
| 2013 | $4,193 -6.1% | $47,643 -9.8% |
| 2012 | $4,467 +2.3% | $52,837 -8.5% |
| 2011 | $4,366 -5.3% | $57,758 -8.2% |
| 2010 | $4,611 +1.4% | $62,912 -2.2% |
| 2009 | $4,545 +2% | $64,360 |
| 2008 | $4,458 | $64,360 +2.2% |
| 2007 | -- | $62,980 +8.8% |
| 2006 | $4,086 +6.8% | $57,900 +3.5% |
| 2005 | $3,827 +3.3% | $55,931 +4.8% |
| 2004 | $3,707 +10.7% | $53,374 +13.7% |
| 2003 | $3,347 +35.8% | $46,926 +49.9% |
| 2002 | $2,464 | $31,313 |
Find assessor info on the county website
Neighborhood: 60431
Nearby homes
- $325,4003 bd2 ba1.5k sqft1150 Baccarrat Ct, Joliet, IL 60431Off Market
- $260,0002 bd2 ba1.2k sqft1146 Baccarrat Ct, Joliet, IL 60431Sold
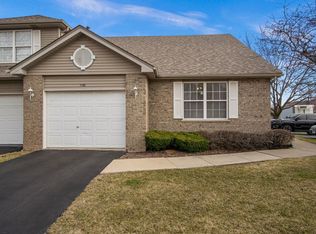
- $330,5003 bd2 ba1.5k sqft1152 Baccarrat Ct, Joliet, IL 60431Off Market
- $321,6003 bd2 ba1.5k sqft4734 Baccarrat Ct, Joliet, IL 60431Off Market
- $305,0003 bd3 ba1.5k sqft1149 Baccarrat Ct, Joliet, IL 60431Sold
- $281,8002 bd2 ba1.3k sqft1147 Baccarrat Ct, Joliet, IL 60431Off Market
- $282,8002 bd3 ba1.3k sqft1147 Baccarrat Ct #0, Joliet, IL 60431Off Market
- $266,9002 bd2 ba1.2k sqft1151 Baccarrat Ct, Joliet, IL 60431Off Market
Nearby schools
GreatSchools rating
- 6/10Orenic Intermediate SchoolGrades: 5-6Distance: 1.5 mi
- 8/10Troy Middle SchoolGrades: 7-8Distance: 1.4 mi
- 5/10Joliet West High SchoolGrades: 9-12Distance: 3.8 mi
Schools provided by the listing agent
- Elementary: Troy Cronin Elementary School
- Middle: Troy Middle School
- High: Joliet West High School
- District: 30C
Source: MRED as distributed by MLS GRID. This data may not be complete. We recommend contacting the local school district to confirm school assignments for this home.
Get a cash offer in 3 minutes
Find out how much your home could sell for in as little as 3 minutes with a no-obligation cash offer.
Estimated market value
$300,500
Get a cash offer in 3 minutes
Find out how much your home could sell for in as little as 3 minutes with a no-obligation cash offer.
Estimated market value
$300,500
- Illinois
- Will County
- Joliet
- 60431
- 1148 Baccarrat Ct
Nearby cities
Nearby neighborhoods
Nearby zip codes
Other Joliet Topics
