This 4 bed 2 bath 1900+/- sq ft open concept floor plan with tons of natural light provides a bright and welcoming view of your private backyard patio and pool upon opening the front door. The brand new luxury vinyl flooring effortlessly leads you to the kitchen/dining room, where a beautiful island, stainless steel appliances, a brand new gas cook top oven, and granite countertops await your sleek and modern aesthetic. The unique glass vessel sinks in the primary bathroom add a trendy touch, while the upgraded lighting, new paint, modern fans and fixtures throughout create a light and inviting ambiance. The primary bedroom overlooks the pool, has lighting in both his and her walk in closets and an en-suite shower, jacuzzi tub, and private toilet. The other end of the home provides 3 additional bedrooms and a separate bath, also completely updated. Stepping outside leads you to your private outdoor oasis. The screened-in pool and jacuzzi (additional child safety fence included) is perfect for relaxing or entertaining friends and family. Beyond the screened enclosure you are surrounded by the surprisingly large fenced-in backyard lawn that will provide ample room for playtime and/or privacy. Beyond your private oasis you'll enjoy the highly sought after Lakes of Northwood amenities, including a playground, volleyball court, tennis court, basketball court, and community events that are perfect for all ages. When everything you need is just minutes away... you can finally relax and enjoy every moment... take this incredible opportunity, schedule your showing, and see how quickly you'll fall in love with this home. Bedroom Closet Type: Walk-in Closet (Primary Bedroom).
Sold for $480,000
$480,000
1148 Baycrest Dr, Zephyrhills, FL 33544
4beds
1,815sqft
Single Family Residence
Built in 2003
7,799 Square Feet Lot
$464,300 Zestimate®
$264/sqft
$2,796 Estimated rent
Home value
$464,300
$441,000 - $488,000
$2,796/mo
Zestimate® history
Owner options
List your home for rent
$2,796/mo
Rent Zestimate®
Find your next renter with Zillow Rental Manager. Plus, with online applications, you can quickly screen prospective tenants – for free.
$2,796/mo
Rent Zestimate®
Refinance and save
$3,395/mo
Est. payment
Refinancing to a lower rate could help reduce your monthly payments and save thousands over the life of the loan.
$3,395/mo
Est. payment
Explore your selling options
Work with a Zillow partner agent
Leverage their expertise and Zillow's premium Showcase listings to get your home seen by more buyers.
Get startedList with your own agent
Get your home in front of millions of buyers by listing it on Zillow.
Learn how to do itSell it yourself
Take full control of how buyers see your home on Zillow by listing For Sale by Owner (FSBO).
List your homeWhat's special
Screened-in poolModern fansUpgraded lightingNew paintScreened enclosureVolleyball courtUnique glass vessel sinks
Zillow last checked:
Listing updated:
Listed by:
Victoria King 813-853-8548,
AUSTIN DEANE REALTY INC 863-698-2329
Bought with:
Erica Shireman, 3236412
KELLER WILLIAMS RLTY NEW TAMPA
Source: Stellar MLS,MLS#: T3481891 Originating MLS: Lakeland
Originating MLS: Lakeland
Facts & features
Interior
Bedrooms & bathrooms
- Bedrooms: 4
- Bathrooms: 2
- Full bathrooms: 2
Rooms
- Room types: Bonus Room, Utility Room
Primary bedroom
- Features: Ceiling Fan(s), En Suite Bathroom, Walk-In Closet(s)
- Level: First
Other
- Features: Ceiling Fan(s), Built-in Closet
- Level: First
Bedroom 2
- Features: Ceiling Fan(s), Built-in Closet
- Level: First
Bedroom 3
- Features: Ceiling Fan(s), Built-in Closet
- Level: First
Primary bathroom
- Features: Bath With Whirlpool, Dual Sinks, Exhaust Fan, Granite Counters, Water Closet/Priv Toilet, Window/Skylight in Bath
- Level: First
Bathroom 2
- Features: Exhaust Fan, Granite Counters, Single Vanity, Tub With Shower
- Level: First
Balcony porch lanai
- Features: Ceiling Fan(s)
- Level: First
Great room
- Features: Ceiling Fan(s)
- Level: First
Kitchen
- Features: Pantry, Kitchen Island, Dual Sinks, Granite Counters
- Level: First
Heating
- Electric
Cooling
- Central Air
Appliances
- Included: Dishwasher, Disposal, Exhaust Fan, Freezer, Ice Maker, Microwave, Refrigerator
- Laundry: Inside
Features
- Ceiling Fan(s), Eating Space In Kitchen, High Ceilings, Kitchen/Family Room Combo, Living Room/Dining Room Combo, Primary Bedroom Main Floor, Open Floorplan, Stone Counters, Thermostat, Walk-In Closet(s)
- Flooring: Luxury Vinyl
- Windows: Blinds
- Has fireplace: No
Interior area
- Total structure area: 2,343
- Total interior livable area: 1,815 sqft
Property
Parking
- Total spaces: 1
- Parking features: Covered, Curb Parking, Driveway, Ground Level, Off Street, On Street
- Attached garage spaces: 1
- Has uncovered spaces: Yes
- Details: Garage Dimensions: 19x19
Features
- Levels: One
- Stories: 1
- Patio & porch: Covered, Enclosed, Front Porch, Patio, Rear Porch, Screened
- Exterior features: Lighting, Private Mailbox, Sidewalk
- Has private pool: Yes
- Pool features: Child Safety Fence, Gunite, In Ground, Screen Enclosure
- Has spa: Yes
- Spa features: In Ground
- Has view: Yes
- View description: Pool
Lot
- Size: 7,799 Square Feet
- Features: Sidewalk
Details
- Parcel number: 3626190110004000060
- Zoning: MPUD
- Special conditions: None
- Horse amenities: None
Construction
Type & style
- Home type: SingleFamily
- Property subtype: Single Family Residence
Materials
- Block, Concrete, Stone
- Foundation: Block, Concrete Perimeter
- Roof: Shake,Shingle
Condition
- Completed
- New construction: No
- Year built: 2003
Details
- Builder name: GRANT HOMES LLC
Utilities & green energy
- Sewer: Public Sewer
- Water: Public
- Utilities for property: BB/HS Internet Available, Cable Available, Electricity Available, Electricity Connected, Fire Hydrant, Public, Sewer Available, Sewer Connected, Street Lights, Water Available, Water Connected
Community & HOA
Community
- Features: Park, Playground, Sidewalks
- Security: Security Fencing/Lighting/Alarms, Smoke Detector(s)
- Pet fee: $0 monthly
- Subdivision: LAKES AT NORTHWOOD PH 03B
HOA
- Has HOA: Yes
- Amenities included: Park, Playground, Tennis Court(s)
- HOA fee: $63 monthly
- HOA name: North Hillsborough Properties / JC
- HOA phone: 813-968-8008
Location
- Region: Zephyrhills
Financial & listing details
- Price per square foot: $264/sqft
- Tax assessed value: $375,763
- Annual tax amount: $6,266
- Date on market: 10/27/2023
- Cumulative days on market: 64 days
- Listing terms: Cash,Conventional,FHA,VA Loan
- Ownership: Fee Simple
- Total actual rent: 0
- Electric utility on property: Yes
- Road surface type: Paved, Concrete
Price history
| Date | Event | Price |
|---|---|---|
| 3/8/2024 | Sold | $480,000+1.1%$264/sqft |
Source:  Stellar MLS #T3481891 Report a problem Stellar MLS #T3481891 Report a problem | ||
| 1/20/2024 | Pending sale | $475,000$262/sqft |
Source: Stellar MLS #T3481891 Report a problem | ||
| 1/11/2024 | Price change | $475,000-1%$262/sqft |
Source: Stellar MLS #T3481891 Report a problem | ||
| 11/30/2023 | Price change | $480,000+1.1%$264/sqft |
Source: Stellar MLS #T3481891 Report a problem | ||
| 11/22/2023 | Listed for sale | $475,000$262/sqft |
Source: Stellar MLS #T3481891 Report a problem | ||
| 11/4/2023 | Pending sale | $475,000$262/sqft |
Source: Stellar MLS #T3481891 Report a problem | ||
| 10/27/2023 | Listed for sale | $475,000+82.7%$262/sqft |
Source: Stellar MLS #T3481891 Report a problem | ||
| 9/27/2023 | Sold | $260,000+25.9%$143/sqft |
Source: Public Record Report a problem | ||
| 9/24/2003 | Sold | $206,518$114/sqft |
Source: Public Record Report a problem | ||
Public tax history
| Year | Property taxes | Tax assessment |
|---|---|---|
| 2024 | $6,569 +0.6% | $375,763 +0.3% |
| 2023 | $6,528 +249.9% | $374,711 +145.6% |
| 2022 | $1,866 +2.4% | $152,580 +6.1% |
| 2021 | $1,822 +1.9% | $143,830 +1.4% |
| 2020 | $1,788 +2.2% | $141,850 +2.3% |
| 2019 | $1,749 | $138,670 +1.9% |
| 2018 | $1,749 +2.3% | $136,086 |
| 2017 | $1,711 +0.7% | $136,086 +4.2% |
| 2016 | $1,699 +2.4% | $130,546 +0.7% |
| 2015 | $1,659 +3.1% | $129,639 -24% |
| 2014 | $1,610 | $170,553 +34.6% |
| 2013 | -- | $126,709 -0.3% |
| 2012 | -- | $127,079 -9.5% |
| 2011 | -- | $140,494 0% |
| 2010 | -- | $140,532 -13.4% |
| 2009 | -- | $162,264 -25.2% |
| 2008 | -- | $216,831 -8.2% |
| 2007 | -- | $236,116 +6% |
| 2006 | -- | $222,787 +37.6% |
| 2005 | -- | $161,901 +8.3% |
| 2004 | -- | $149,477 +426.2% |
| 2003 | -- | $28,406 +2.8% |
| 2002 | -- | $27,636 |
| 1999 | -- | $27,636 |
Find assessor info on the county website
Neighborhood: The Lakes at Northwood
Nearby homes
- $412,8004 bd2 ba1.9k sqft1144 Baycrest Dr, Zephyrhills, FL 33544Off Market

- $390,400-- bd2 ba1.9k sqft1204 Baycrest Dr, Zephyrhills, FL 33544Off Market
- $415,0004 bd2 ba2.1k sqft1138 Baycrest Dr, Zephyrhills, FL 33544Sold
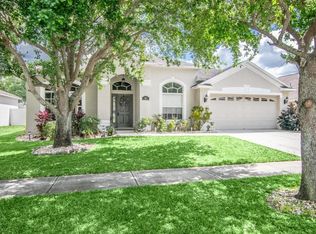
- $401,100-- bd2 ba1.9k sqft1208 Baycrest Dr, Zephyrhills, FL 33544Off Market
- $474,1003 bd2 ba2.2k sqft1142 Yardley Dr, Zephyrhills, FL 33544Off Market
- $456,0005 bd3 ba2.5k sqft1148 Yardley Dr, Wesley Chapel, FL 33544Off Market
- $408,900-- bd2 ba1.9k sqft1132 Baycrest Dr, Wesley Chapel, FL 33544Off Market
- $568,9005 bd3 ba2.5k sqft27804 Grove Point Ct, Zephyrhills, FL 33544Off Market
Nearby schools
GreatSchools rating
- 7/10Sand Pine Elementary SchoolGrades: PK-5Distance: 1.3 mi
- 9/10Dr. John Long Middle SchoolGrades: 6-8Distance: 2.5 mi
- 6/10Wiregrass Ranch High SchoolGrades: 9-12Distance: 2.1 mi
Schools provided by the listing agent
- Elementary: Sand Pine Elementary-PO
- Middle: John Long Middle-PO
- High: Wiregrass Ranch High-PO
Source: Stellar MLS. This data may not be complete. We recommend contacting the local school district to confirm school assignments for this home.
Get a cash offer in 3 minutes
Find out how much your home could sell for in as little as 3 minutes with a no-obligation cash offer.
Estimated market value
$464,300
Get a cash offer in 3 minutes
Find out how much your home could sell for in as little as 3 minutes with a no-obligation cash offer.
Estimated market value
$464,300
- Florida
- Pasco County
- Wesley Chapel
- 33544
- The Lakes at Northwood
- 1148 Baycrest Dr
Nearby cities
Nearby neighborhoods
Nearby zip codes
Other Wesley Chapel Topics
