Skip main navigation
Closed
  • $644,700

    1148 BENT CREEK Drive E, St. Johns, FL 32259

    3beds
    2,763sqft
    Single Family Residence
    Built in 2017
    8,190 Square Feet Lot
    $644,700 Zestimate®
    $233/sqft
    $3,629 Estimated rent

    Home value

    $644,700

    $593,000 - $703,000

    $3,629/mo

    Zestimate® history
    Loading
    Loading...

    Owner options

    List your home for rent

    $3,629/mo

    Rent Zestimate®

    Find your next renter with Zillow Rental Manager. Plus, with online applications, you can quickly screen prospective tenants – for free.

    Learn more

    $3,629/mo

    Rent Zestimate®

    Refinance and save

    $4,797/mo

    Est. payment

    Refinancing to a lower rate could help reduce your monthly payments and save thousands over the life of the loan.

    See today's rates

    $4,797/mo

    Est. payment

    Explore your selling options

    Work with a Zillow partner agent

    Leverage their expertise and Zillow's premium Showcase listings to get your home seen by more buyers.

    Get started

    List with your own agent

    Get your home in front of millions of buyers by listing it on Zillow.

    Learn how to do it

    Sell it yourself

    Take full control of how buyers see your home on Zillow by listing For Sale by Owner (FSBO).

    List your home

    What's special

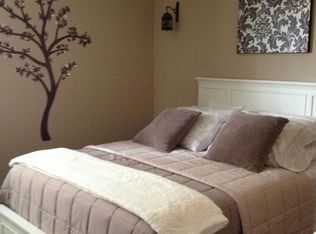
    *Sample Photos Only* Inventory home under construction! ESTIMATED COMPLETION DEC 2017! The Boca I plan with beautifully appointed features includes 3 spacious bedrooms, downstairs Bonus Room, 3 baths and a 3 car garage! This elegant layout begins with double door entry to formal foyer, which leads to a study and formal dining room with a coffered ceiling. The spacious open family room features a trey ceiling a 9' hidden sliding glass door opening to the covered lanai perfect for grilling and entertaining. Your gourmet kitchen includes a large California island, granite counters, 42'' cabinets, stainless steel appliances including 36'' gas cooktop, micowave/oven combo, and refrigerator! The home also features a downstairs bonus... ...room off the family room. The master suite boasts a large bay window and trey ceiling with a luxurious master bath including a free standing tub, large tiled walk in shower, seperate raised vanities and two walk in closets. Leaving nothing behind, this home even comes with 2" faux wood blinds and a washer and dryer! Built with the Zip System and Advantech Subflooring, our construction offers the strongest wall and flooring systems on the market, provides top of the line moisture barriers and superior stability! Once again proving that Dream Finders Homes offers the best value at every price point, you should come see the difference for yourself! Seller pays all closing cost and prepaids with preferred lender. NO CDD FEES & NATURAL GAS COMMUNITY

    This property is not currently displayed as for sale or rent on Zillow. This may be different from what's on other websites or public sources.

    Zillow last checked:

    Listing updated:

    Listed by:

    BATEY MCGRAW 904-738-0165,

    DREAM FINDERS REALTY LLC 904-738-0165

    Bought with:

    WATSON REALTY CORP

    Source: realMLS,MLS#: 872734MLS Logo

    Facts & features

    Interior

    Bedrooms & bathrooms
    • Bedrooms: 3
    • Bathrooms: 3
    • Full bathrooms: 3
    Heating
    • Central, Heat Pump
    Cooling
    • Central Air
    Appliances
    • Included: Dishwasher, Disposal, Electric Range, Electric Water Heater, Ice Maker, Microwave, Refrigerator
    • Laundry: Electric Dryer Hookup, Washer Hookup
    Features
    • Breakfast Bar, Breakfast Nook, Eat-in Kitchen, Entrance Foyer, Kitchen Island, Pantry, Primary Bathroom -Tub with Separate Shower, Split Bedrooms, Walk-In Closet(s)
    • Flooring: Carpet, Tile
    Interior area
    • Total interior livable area: 2,763 sqft

    Property

    Parking
    • Total spaces: 3
    • Parking features: Attached, Garage, Garage Door Opener
    • Attached garage spaces: 3
    Features
    • Stories: 1
    • Patio & porch: Front Porch, Porch, Screened
    • Pool features: None
    Lot
    • Size: 8,190 Square Feet
    • Dimensions: 63 x 130
    • Features: Sprinklers In Front, Sprinklers In Rear
    Details
    • Parcel number: 0096510800

    Construction

    Type & style
    • Home type: SingleFamily
    • Architectural style: Traditional
    • Property subtype: Single Family Residence
    Materials
    • Fiber Cement, Frame
    • Roof: Shingle
    Condition
    • To Be Built
    • New construction: Yes
    • Year built: 2017

    Utilities & green energy

    • Sewer: Public Sewer
    • Water: Public

    Community & HOA

    Community
    • Security: Smoke Detector(s)
    • Subdivision: Durbin Creek Estates
    HOA
    • Has HOA: Yes
    • HOA fee: $600 annually
    Location
    • Region: Saint Johns

    Financial & listing details

    • Price per square foot: $233/sqft
    • Date on market: 3/22/2017
    • Listing terms: Cash,Conventional,FHA,VA Loan

    Price history

    DateEventPrice
    3/26/2018Sold$385,000$139/sqft
    Source: realMLS #872734 Report a problem

    Public tax history

    Tax history is unavailable.

    Neighborhood: 32259

    Nearby schools

    GreatSchools rating
    Schools provided by the listing agent
    • Elementary: Durbin Creek
    • High: Creekside

    Source: realMLS. This data may not be complete. We recommend contacting the local school district to confirm school assignments for this home.

    Get a cash offer in 3 minutes
    Find out how much your home could sell for in as little as 3 minutes with a no-obligation cash offer.
    Estimated market value
    $644,700
    Get a cash offer in 3 minutes
    Find out how much your home could sell for in as little as 3 minutes with a no-obligation cash offer.
    Estimated market value
    $644,700