Beautiful 3400+ sq/ft 3-4 bdrm Ranch on .374 acres backing to tree line in Sought after Savannah Village! Walk-in and immediately be drawn to the beautiful large great room with Fireplace that is wide open to the adjoining kitchen with island and Big dining area with access to a magnificent 4 season Porch! Large front formal dining room and front office (Could be converted to 4th bdrm on main level). Popular split bedroom floor plan-King size Owners Suite with private bath. Enjoy game day in the lower level family room-Perfect for movie theater! Many updates! Furnace 2 yrs, Central Air 1 yr, Roof and gutters 2 yrs, In-ground sprinkler convert converted, Stove 5 yrs, brand New Dishwasher, Refrigerator 2 months, washer and dryer 3 yrs. Enjoy the neighborhood pool, parks, and arboretum!
Offer-show
Price cut: $35.1K (9/11)
$699,900
1148 Bluebird Trl, Waunakee, WI 53597
3beds
3,415sqft
Single Family Residence
Built in 2002
0.37 Acres Lot
$701,200 Zestimate®
$205/sqft
$-- HOA
What's special
- --
- on Zillow
- 444
- views
- 8
- saves
Zillow last checked:
Listing updated:
Listed by:
Peggy Acker-Farber,
RE/MAX Preferred
Source: SCWMLS,MLS#: 2032495
Facts & features
Interior
Bedrooms & bathrooms
- Bedrooms: 3
- Bathrooms: 3
- Full bathrooms: 2
- 1/2 bathrooms: 1
- Main level bathrooms: 2
Primary bedroom
- Level: Main
- Area: 182
- Dimensions: 14 x 13
Bedroom 2
- Level: Main
- Area: 180
- Dimensions: 15 x 12
Bedroom 3
- Level: Main
- Area: 210
- Dimensions: 15 x 14
Dining room
- Level: Main
- Area: 120
- Dimensions: 12 x 10
Family room
- Area: 442
- Dimensions: 26 x 17
Kitchen
- Features: Breakfast Bar, Pantry, Range/Oven, Refrigerator, Dishwasher, Microwave, Disposal
- Level: Main
- Area: 378
- Dimensions: 27 x 14
Living room
- Level: Main
- Area: 315
- Dimensions: 21 x 15
Heating
- Forced Air, Zoned
Cooling
- Central Air
Appliances
- Included: Washer, Dryer, Water Softener Included
- Laundry: Main Level
Features
- At Least 1 tub, Split bedrooms, Ceiling Fan(s), Entrance Foyer, Den/Office, Foyer, Sun Room
- Windows: Window Coverings
- Basement: Full,Sump Pump,8'+ Ceiling
- Number of fireplaces: 1
- Fireplace features: 1 fireplace, Gas
Interior area
- Total structure area: 3,415
- Total interior livable area: 3,415 sqft
- Finished area above ground: 2,832
Video & virtual tour
Property
Parking
- Total spaces: 2
- Parking features: 2 car, Attached, Garage Door Opener
- Attached garage spaces: 2
- Has uncovered spaces: Yes
Features
- Levels: One
- Stories: 1
- Patio & porch: Deck, Front Porch
- Exterior features: Sprinkler system
Lot
- Size: 0.37 Acres
- Features: Corner Lot, Sidewalk
Details
- Parcel number: 080916105051
- Zoning: Res
- Special conditions: Restrictions/Covenants
Construction
Type & style
- Home type: SingleFamily
- Architectural style: Ranch
- Property subtype: Single Family Residence
Materials
- Vinyl Siding, Brick, Stone
- Foundation: Poured concrete foundatn
Condition
- Year built: 2002
Details
- Builder name: Mcgee Builders
Utilities & green energy
- Sewer: Public Sewer
- Water: Public
- Utilities for property: Cable Available, Internet - Cable
Community & HOA
Community
- Security: Security System
- Subdivision: Savannah Village
Location
- Region: Waunakee
Financial & listing details
- Price per square foot: $205/sqft
- Tax assessed value: $703,700
- Annual tax amount: $9,880
- Date on market: 9/11/2026
- Inclusions: Range/oven, Refrigerator, Dishwasher, Microwave, Water Softener, All Window Coverings, Washer, Dryer, 1 Year UHP Ultimate Home Warranty $825
Estimated market value
$701,200
$666,000 - $736,000
$3,531/mo
Price history
| Date | Event | Price |
|---|---|---|
| 9/11/2026 | Price change | $699,900-4.8%$205/sqft |
Source: SCWMLS #2032495 Report a problem | ||
| 8/21/2026 | Listed for sale | $735,000$215/sqft |
Source: SCWMLS #2028584 Report a problem | ||
Public tax history
| Year | Property taxes | Tax assessment |
|---|---|---|
| 2024 | $9,361 +3.4% | $569,800 |
| 2023 | $9,053 -1.1% | $569,800 +22.9% |
| 2022 | $9,152 +0.6% | $463,500 |
| 2021 | $9,097 +3.4% | $463,500 |
| 2020 | $8,802 +2.4% | $463,500 |
| 2019 | $8,595 +0% | $463,500 +15.4% |
| 2018 | $8,595 +0.8% | $401,500 |
| 2017 | $8,529 +1.4% | $401,500 |
| 2016 | $8,413 +1.8% | $401,500 |
| 2015 | $8,264 +2.4% | $401,500 |
| 2014 | $8,068 +5% | $401,500 |
| 2013 | $7,681 -6.8% | $401,500 |
| 2012 | $8,243 +10.7% | $401,500 +9% |
| 2011 | $7,444 | $368,500 |
| 2010 | $7,444 +2.6% | $368,500 |
| 2009 | $7,252 +5% | $368,500 |
| 2008 | $6,906 -0.1% | $368,500 |
| 2007 | $6,916 +6.3% | $368,500 |
| 2006 | $6,504 +8.1% | $368,500 |
| 2005 | $6,016 | $368,500 +25.1% |
| 2004 | $6,016 +7% | $294,500 |
| 2003 | $5,620 +453.4% | $294,500 +442.4% |
| 2002 | $1,016 | $54,300 |
Find assessor info on the county website
Monthly payment
Est. payment
Payment breakdown
Explore the cost of this home by adjusting the details. Changes won't be saved.Climate risks
Neighborhood: 53597
Nearby schools
Schools provided by the listing agent
- Elementary: Arboretum
- Middle: Waunakee
- High: Waunakee
- District: Waunakee
Source: SCWMLS. This data may not be complete. We recommend contacting the local school district to confirm school assignments for this home.

Similar homes
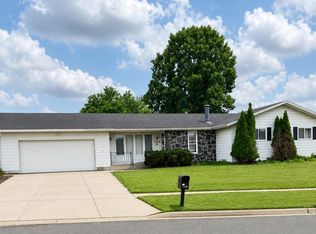
- $394,9003 bd3 ba2.5k sqft309 S Klein DRIVE, Waunakee, WI 53597Active
 MLS ID #1982164, Kay Millonzi. WIREX MLS
 - $919,0003 bd3 ba2.7k sqft7224 Kickaboo Rd, Waunakee, WI 53597For Sale
 MLS ID #2033238, Julie McKiernan. SCWMLS
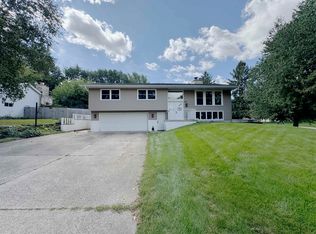
 - $474,9003 bd3 ba1.8k sqft100 Canterbury Ct, Waunakee, WI 53597For Sale
 MLS ID #2032452, Noelle Fox. SCWMLS
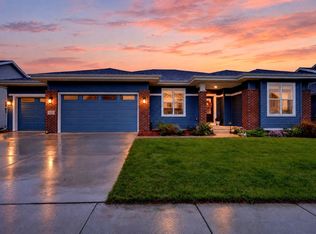
 - $740,0005 bd2 ba2.2k sqft525 Fox Den Dr, Waunakee, WI 53597For Sale
 MLS ID #2032674, Masha Roden. SCWMLS
