One of a kind Estate-CEDAR OAKS offers large 1.5 acre lots with a neighborhood community. Walk out the door of your new home into a forest. Be blessed & refreshed as you treasure living in a serene park, & yet feel secure that just across the street is a neighbor you can count on. Your rustic lodge-style home exudes impeccable craftsmanship and warmth with hardwoods throughout, including pine tongue & groove ceilings, wood beams, & solid wood doors. Enjoy nature walks, peaceful living, take in a meal or favorite beverage, while relaxing in the sunroom or on the pergola, observing birds, deer, & other wildlife romping about. Spend beautiful evenings in your 4 bedroom, 2 bath home with open concept to the main areas for living & entertaining. The master suite boasts an ensuite bath with a heated shower floor, vessel sinks, & separate walk-in closets. Flex room upstairs and split bedroom plan with the other 2 bedrooms downstairs at opposite end of house from Master. Entertain & cook in the spacious kitchen with granite countertops, SS appliances & ample storage space. Embrace the tranquility & comfort of your new home.
Minutes from Lake Tawakoni and Lake Fork within 30 minutes!
Sold
Price Unknown
1148 Cedar Oaks Trl, Greenville, TX 75402
4beds
3,068sqft
Single Family Residence
Built in 2015
1.5 Acres Lot
$499,800 Zestimate®
$--/sqft
$2,774 Estimated rent
Home value
$499,800
$440,000 - $570,000
$2,774/mo
Zestimate® history
Owner options
List your home for rent
$2,774/mo
Rent Zestimate®
Find your next renter with Zillow Rental Manager. Plus, with online applications, you can quickly screen prospective tenants – for free.
$2,774/mo
Rent Zestimate®
Refinance and save
Refinancing to a lower rate could help reduce your monthly payments and save thousands over the life of the loan.
Explore your selling options
Work with a Zillow partner agent
Leverage their expertise and Zillow's premium Showcase listings to get your home seen by more buyers.
Get startedList with your own agent
Get your home in front of millions of buyers by listing it on Zillow.
Learn how to do itSell it yourself
Take full control of how buyers see your home on Zillow by listing For Sale by Owner (FSBO).
List your homeWhat's special
Impeccable craftsmanshipSplit bedroom planGranite countertopsFlex roomSolid wood doorsSpacious kitchenSeparate walk-in closets
Zillow last checked:
Listing updated:
Listed by:
Tonya Blake Buchanan 0594506 214-244-9345,
JPAR - Rockwall 972-836-9295
Bought with:
Jennifer Courbier
Fathom Realty LLC
Source: NTREIS,MLS#: 20597662
Facts & features
Interior
Bedrooms & bathrooms
- Bedrooms: 4
- Bathrooms: 2
- Full bathrooms: 2
Primary bedroom
- Features: Dual Sinks, En Suite Bathroom, Linen Closet, Sitting Area in Primary, Separate Shower, Walk-In Closet(s)
- Level: First
- Dimensions: 17 x 16
Bedroom
- Features: Ceiling Fan(s), Walk-In Closet(s)
- Level: First
- Dimensions: 12 x 11
Bedroom
- Features: Ceiling Fan(s), Walk-In Closet(s)
- Level: First
- Dimensions: 12 x 8
Bedroom
- Features: Ceiling Fan(s), Walk-In Closet(s)
- Level: Second
- Dimensions: 14 x 18
Kitchen
- Features: Breakfast Bar, Built-in Features, Eat-in Kitchen, Granite Counters, Kitchen Island, Pantry, Walk-In Pantry
- Level: First
- Dimensions: 13 x 18
Laundry
- Features: Built-in Features, Stone Counters
- Level: First
Living room
- Features: Built-in Features, Fireplace
- Level: First
- Dimensions: 18 x 18
Office
- Features: Built-in Features, Ceiling Fan(s)
- Level: First
- Dimensions: 13 x 9
Sunroom
- Features: Ceiling Fan(s)
- Level: First
- Dimensions: 17 x 9
Heating
- Central, Electric
Cooling
- Central Air, Ceiling Fan(s), Electric
Appliances
- Included: Dishwasher, Disposal
- Laundry: Laundry in Utility Room
Features
- Built-in Features, Cathedral Ceiling(s), Decorative/Designer Lighting Fixtures, Double Vanity, Granite Counters, High Speed Internet, Kitchen Island, Open Floorplan, Pantry, Vaulted Ceiling(s), Natural Woodwork, Walk-In Closet(s), Wired for Sound
- Flooring: Ceramic Tile, Simulated Wood
- Has basement: No
- Number of fireplaces: 1
- Fireplace features: Decorative, Family Room, Heatilator, Wood Burning
Interior area
- Total interior livable area: 3,068 sqft
Property
Parking
- Total spaces: 2
- Parking features: Additional Parking, Circular Driveway, Concrete, Covered, Door-Single, Driveway, Garage, Garage Door Opener, Lighted, Garage Faces Rear
- Attached garage spaces: 2
- Has uncovered spaces: Yes
Features
- Levels: One and One Half
- Stories: 1.5
- Patio & porch: Covered
- Exterior features: Rain Gutters
- Pool features: None
Lot
- Size: 1.5 Acres
- Features: Acreage, Corner Lot, Hardwood Trees, Many Trees, Subdivision
Details
- Additional structures: Gazebo, Storage, Workshop
- Parcel number: 205058
Construction
Type & style
- Home type: SingleFamily
- Architectural style: Traditional,Detached
- Property subtype: Single Family Residence
- Attached to another structure: Yes
Materials
- Brick, Rock, Stone
- Foundation: Slab
- Roof: Composition
Condition
- Year built: 2015
Utilities & green energy
- Sewer: Aerobic Septic
- Water: Community/Coop
- Utilities for property: Natural Gas Available, Septic Available, Separate Meters, Underground Utilities, Water Available
Community & HOA
Community
- Security: Security System
- Subdivision: Cedar Oaks Ph II
HOA
- Has HOA: No
Location
- Region: Greenville
Financial & listing details
- Tax assessed value: $525,000
- Annual tax amount: $9,329
- Date on market: 4/26/2024
- Cumulative days on market: 229 days
- Listing terms: Assumable,Cash,Conventional,FHA,VA Loan
- Exclusions: ss refrigertor in kitchen Open garden sitting shed in backyard Horizontal pipe wing with tubular swing attached in backyard
Price history
| Date | Event | Price |
|---|---|---|
| 2/3/2025 | Sold | -- |
Source: NTREIS #20597662 Report a problem | ||
| 1/18/2025 | Pending sale | $525,000$171/sqft |
Source: NTREIS #20597662 Report a problem | ||
| 12/11/2024 | Contingent | $525,000$171/sqft |
Source: NTREIS #20597662 Report a problem | ||
| 12/4/2024 | Price change | $525,000-4.4%$171/sqft |
Source: NTREIS #20597662 Report a problem | ||
| 11/20/2024 | Price change | $549,000-4.5%$179/sqft |
Source: NTREIS #20597662 Report a problem | ||
| 9/30/2024 | Listed for sale | $575,000$187/sqft |
Source: NTREIS #20597662 Report a problem | ||
| 9/19/2024 | Listing removed | $575,000$187/sqft |
Source: NTREIS #20597662 Report a problem | ||
| 9/12/2024 | Price change | $575,000-2.4%$187/sqft |
Source: NTREIS #20597662 Report a problem | ||
| 8/15/2024 | Price change | $589,000-1.7%$192/sqft |
Source: NTREIS #20597662 Report a problem | ||
| 7/12/2024 | Price change | $599,000-2.6%$195/sqft |
Source: NTREIS #20597662 Report a problem | ||
| 6/13/2024 | Price change | $615,000-1.6%$200/sqft |
Source: NTREIS #20597662 Report a problem | ||
| 5/15/2024 | Price change | $625,000-3.8%$204/sqft |
Source: NTREIS #20597662 Report a problem | ||
| 4/26/2024 | Listed for sale | $650,000$212/sqft |
Source: NTREIS #20597662 Report a problem | ||
| 7/5/2007 | Sold | -- |
Source: Public Record Report a problem | ||
Public tax history
| Year | Property taxes | Tax assessment |
|---|---|---|
| 2025 | $3,359 -26.7% | $525,000 -13.4% |
| 2024 | $4,584 +1.5% | $606,162 +10% |
| 2023 | $4,517 -32.5% | $551,056 +11.1% |
| 2022 | $6,690 -2.5% | $495,924 +10% |
| 2021 | $6,860 -1.7% | $450,840 +2.7% |
| 2020 | $6,977 +2.6% | $439,120 +10% |
| 2019 | $6,798 +2.9% | $399,200 +8.3% |
| 2018 | $6,605 +0.4% | $368,750 +1.7% |
| 2017 | $6,580 +2.3% | $362,410 +5.8% |
| 2016 | $6,433 | $342,400 +1133.9% |
| 2015 | -- | $27,750 |
Find assessor info on the county website
Neighborhood: 75402
Nearby homes
- $590,400-- bd-- ba2.2k sqft1208 Cedar Oaks Trl, Greenville, TX 75402Off Market
- $491,500-- bd-- ba2.3k sqft1143 Cedar Oaks Trl, Greenville, TX 75402Off Market
- $596,5003 bd3 ba2.6k sqft1098 Cedar Oaks Trl, Greenville, TX 75402Off Market
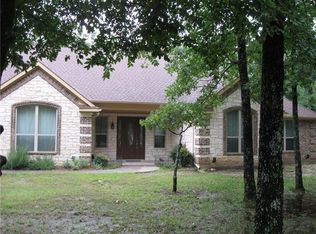
- $599,6003 bd3 ba3.4k sqft1220 Cedar Oaks Trl, Greenville, TX 75402Off Market

- $506,500-- bd-- ba2.2k sqft1111 Cedar Oaks Trl, Greenville, TX 75402Off Market
- $461,6004 bd3 ba2.1k sqft1157 Cedar Oaks Trl, Greenville, TX 75402Off Market
- $602,1004 bd3 ba2.6k sqft1169 Cedar Oaks Trl, Greenville, TX 75402Off Market
- $617,3003 bd3 ba2.7k sqft1185 Cedar Oaks Trl, Greenville, TX 75402Off Market
Nearby schools
GreatSchools rating
- 6/10Lone Oak Elementary SchoolGrades: PK-5Distance: 4.6 mi
- 7/10Lone Oak Middle SchoolGrades: 6-8Distance: 4.7 mi
- 7/10Lone Oak High SchoolGrades: 9-12Distance: 4.8 mi
Schools provided by the listing agent
- Elementary: Loneoak
- Middle: Loneoak
- High: Loneoak
- District: Lone Oak ISD
Source: NTREIS. This data may not be complete. We recommend contacting the local school district to confirm school assignments for this home.
Get a cash offer in 3 minutes
Find out how much your home could sell for in as little as 3 minutes with a no-obligation cash offer.
Estimated market value
$499,800
Get a cash offer in 3 minutes
Find out how much your home could sell for in as little as 3 minutes with a no-obligation cash offer.
Estimated market value
$499,800
- Texas
- Hunt County
- Greenville
- 75402
- 1148 Cedar Oaks Trl
Nearby cities
Nearby neighborhoods
Nearby zip codes
Other Greenville Topics
