Skip main navigation
Off market
  • $313,500

    1148 Drawbridge Ct, Clarksville, TN 37040

    3beds
    1,950sqft
    Single Family Residence
    Built in 2000
    -- sqft lot
    $313,500 Zestimate®
    $161/sqft
    $1,873 Estimated rent

    Home value

    $313,500

    $298,000 - $329,000

    $1,873/mo

    Zestimate® history
    Loading
    Loading...

    Owner options

    List your home for rent

    $1,873/mo

    Rent Zestimate®

    Find your next renter with Zillow Rental Manager. Plus, with online applications, you can quickly screen prospective tenants – for free.

    Learn more

    $1,873/mo

    Rent Zestimate®

    Refinance and save

    $1,848/mo

    Est. payment

    Refinancing to a lower rate could help reduce your monthly payments and save thousands over the life of the loan.

    See today's rates

    $1,848/mo

    Est. payment

    Explore your selling options

    Work with a Zillow partner agent

    Leverage their expertise and Zillow's premium Showcase listings to get your home seen by more buyers.

    Get started

    List with your own agent

    Get your home in front of millions of buyers by listing it on Zillow.

    Learn how to do it

    Sell it yourself

    Take full control of how buyers see your home on Zillow by listing For Sale by Owner (FSBO).

    List your home

    What's special

    Wood burning fireplaceLaundry hook-upFenced-in backyardBuilt-in garden bedStainless steel appliancesBuilt-in attic storageHuge walk-in closet

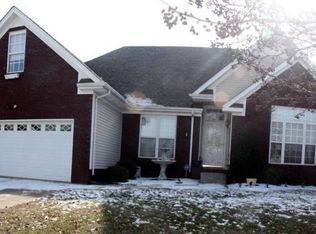
    *All prospective adults living in the home must complete the online application prior to scheduling a tour* *Two dates will be scheduled for in person showings. Virtual tours may be granted on individual basis. All applications/background checks/references will be completed prior to tour* *Showings are not required* Your chance to live in the beautiful, quiet, and convenient Avalon neighborhood! This 1,950 square foot home has 3 spacious bedrooms, 2 bathrooms, and a bonus room over the garage with easy entry to built-in attic storage. Located at the end of a quiet street with quick access to I-24 and all of the restaurants/entertainment of exit 1. Features of this well-maintained home include: Large primary with tray ceiling, on-suite bathroom, and HUGE walk-in closet Master bath with dual sink vanity, large corner tub and separate shower Great fenced-in backyard with patio for grilling/entertaining and built-in garden bed Wood burning fireplace and tray ceiling in living room Stainless steel appliances, water softener & purifier Hardwood floors throughout home (ceramic tile in bathrooms) Laundry hook-up, washer & dryer not included TONS of built-in storage space in attic and garage Storm shelter in 2-car garage rated for F5 tornadoes Dogs are welcome with non-refundable pet deposit! Tenant(s) responsible for all utilities. Absolutely no smoking allowed within the home. Dogs are allowed (pending demeanor/approval). Tenant(s) responsible for maintaining standard of the home, to include: lawn/garden bed, exterior of home, and general interior living spaces. Lease term open to over 1 year. Please contact re: any specific questions pertaining to rental agreement.

    This property is off market, which means it's not currently listed for sale or rent on Zillow. This may be different from what's available on other websites or public sources.
    Zillow last checked:

    Listing updated:

    Source: Zillow Rentals

    Facts & features

    Interior

    Bedrooms & bathrooms
    • Bedrooms: 3
    • Bathrooms: 2
    • Full bathrooms: 2
    Heating
    • Fireplace
    Cooling
    • Central Air
    Appliances
    • Included: WD Hookup
    • Laundry: Hookups, None
    Features
    • WD Hookup, Walk In Closet
    • Flooring: Hardwood
    • Has fireplace: Yes
    Interior area
    • Total interior livable area: 1,950 sqft

    Property

    Parking
    • Parking features: Attached
    • Has attached garage: Yes
    • Details: Contact manager
    Features
    • Exterior features: Stainless steel appliances, Walk In Closet
    • Fencing: Fenced Yard
    Details
    • Parcel number: 008JB02400000

    Construction

    Type & style
    • Home type: SingleFamily
    • Property subtype: Single Family Residence
    Condition
    • Year built: 2000

    Community & HOA

    Community
    • Deposit fee: $1,850
    • Pet deposit fee: $200
    Location
    • Region: Clarksville

    Financial & listing details

    • Price per square foot: $161/sqft
    • Tax assessed value: $293,800
    • Annual tax amount: $2,189
    • Date on market: 3/2/2025
    • Date available: 03/07/2025
    • Lease term: 1 Year

    Price history

    DateEventPrice
    3/8/2025Listing removed$1,850$1/sqft
    Source: Zillow Rentals Report a problem
    3/2/2025Listed for rent$1,850+4.2%$1/sqft
    Source: Zillow Rentals Report a problem
    6/13/2021Listing removed--
    Source: Zillow Rental Manager Report a problem
    5/13/2021Listed for rent$1,775+36.5%$1/sqft
    Source: Zillow Rental Manager Report a problem
    3/24/2021Listing removed--
    Source: Owner Report a problem
    5/24/2019Listing removed$1,300$1/sqft
    Source: Owner Report a problem
    5/17/2019Listed for rent$1,300$1/sqft
    Source: Owner Report a problem
    4/18/2018Listing removed$1,300$1/sqft
    Source: Owner Report a problem
    4/9/2018Listed for rent$1,300$1/sqft
    Source: Owner Report a problem
    9/9/2014Listing removed$1,300$1/sqft
    Source: Owner Report a problem
    8/9/2014Listed for rent$1,300+8.3%$1/sqft
    Source: Owner Report a problem
    4/8/2014Listing removed$1,200$1/sqft
    Source: Postlets Report a problem
    2/5/2014Listed for rent$1,200$1/sqft
    Source: Postlets Report a problem
    12/9/2011Sold$162,200-0.8%$83/sqft
    Source: Public Record Report a problem
    10/18/2011Listed for sale$163,500+7.6%$84/sqft
    Source: TheDailyClassifieds.Com #1313936 Report a problem
    4/18/2007Sold$152,000+12.6%$78/sqft
    Source: Public Record Report a problem
    8/25/2004Sold$135,000$69/sqft
    Source: Public Record Report a problem

    Public tax history

    YearProperty taxesTax assessment
    2024$2,189 +15.1%$73,450 +63%
    2023$1,901 $45,050
    2022$1,901 +41.1%$45,050
    2021$1,347 -25.6%$45,050
    2020$1,811 0%$45,050
    2019$1,811 $45,050 +38.3%
    2018$1,811 +42.5%$32,575 -21.3%
    2017$1,271 -28.8%$41,400
    2016$1,784 $41,400
    2015$1,784 +3.6%$41,400
    2014$1,721 +3%$41,400 +8.5%
    2013$1,671 0%$38,150 0%
    2011$1,671 +6.3%$38,154
    2010$1,572 $38,154
    2009$1,572 $38,154
    2008-- $38,154 +11.6%
    2007$1,521 +1.5%$34,175 +1.5%
    2006$1,498 +7.5%$33,664 +14.5%
    2005$1,393 +5.6%$29,392
    2004$1,320 $29,392
    2002$1,320 $29,392 +13.9%
    2001-- $25,799 -75%
    2000-- $103,196
    Find assessor info on the county website

    Neighborhood: Arbour Greene

    Nearby schools

    GreatSchools rating
    Get a cash offer in 3 minutes
    Find out how much your home could sell for in as little as 3 minutes with a no-obligation cash offer.
    Estimated market value
    $313,500
    Get a cash offer in 3 minutes
    Find out how much your home could sell for in as little as 3 minutes with a no-obligation cash offer.
    Estimated market value
    $313,500