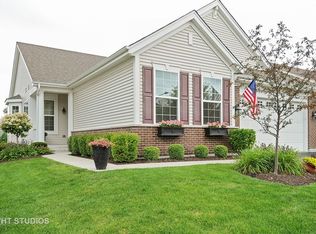
This sun drenched ranch in the sought after Carillon at Stonegate community is waiting for you! This home combines energy efficiency, modern conveniences and a vibrant lifestyle. Gleaming hardwood floors, open concept layout, and a added sunroom create a wonderful flow and the feeling of home. The den can be used as an office or guest space! Eco conscious buyers will love the owned solar panel system providing reduced energy needs and long term value. The owner has also installed an EV charger in the attached 2 car garage. This particular model also boasts one of only 13 lookout/English basements in the entire community. Roughed in for a future bath and ready for your imagination. Carillon at Stonegate is an active 55+ community offering a clubhouse, fitness center, pickleball courts, group activities and abundant green space and walking paths just ourside your door.
Closed
$475,000
1148 Drury Ln, Aurora, IL 60502
2beds
1,866sqft
Single Family Residence
Built in 2013
6,300 Square Feet Lot
$493,000 Zestimate®
$255/sqft
$2,811 Estimated rent
Home value
$493,000
$444,000 - $547,000
$2,811/mo
Zestimate® history
Owner options
List your home for rent
$2,811/mo
Rent Zestimate®
Find your next renter with Zillow Rental Manager. Plus, with online applications, you can quickly screen prospective tenants – for free.
$2,811/mo
Rent Zestimate®
Refinance and save
$3,124/mo
Est. payment
Refinancing to a lower rate could help reduce your monthly payments and save thousands over the life of the loan.
$3,124/mo
Est. payment
Explore your selling options
Work with a Zillow partner agent
Leverage their expertise and Zillow's premium Showcase listings to get your home seen by more buyers.
Get startedList with your own agent
Get your home in front of millions of buyers by listing it on Zillow.
Learn how to do itSell it yourself
Take full control of how buyers see your home on Zillow by listing For Sale by Owner (FSBO).
List your homeWhat's special
Modern conveniencesWalking pathsSun drenched ranchAdded sunroomOpen concept layoutGleaming hardwood floorsAbundant green space
Zillow last checked:
Listing updated:
Listed by:
Vicki Deane 630-605-4190,
Baird & Warner Fox Valley - Geneva
Bought with:
Carol Shroka
CS Real Estate
Source: MRED as distributed by MLS GRID,MLS#: 12486127
Facts & features
Interior
Bedrooms & bathrooms
- Bedrooms: 2
- Bathrooms: 2
- Full bathrooms: 2
Rooms
- Room types: Heated Sun Room, Den
Primary bedroom
- Features: Flooring (Hardwood), Bathroom (Full)
- Level: Main
- Area: 288 Square Feet
- Dimensions: 24X12
Bedroom 2
- Features: Flooring (Hardwood)
- Level: Main
- Area: 198 Square Feet
- Dimensions: 11X18
Den
- Features: Flooring (Hardwood)
- Level: Main
- Area: 169 Square Feet
- Dimensions: 13X13
Dining room
- Features: Flooring (Hardwood)
- Level: Main
- Area: 110 Square Feet
- Dimensions: 10X11
Family room
- Features: Flooring (Hardwood)
- Level: Main
- Area: 351 Square Feet
- Dimensions: 27X13
Other
- Features: Flooring (Hardwood)
- Level: Main
- Area: 120 Square Feet
- Dimensions: 12X10
Kitchen
- Features: Kitchen (Island, Granite Counters), Flooring (Hardwood)
- Level: Main
- Area: 154 Square Feet
- Dimensions: 14X11
Laundry
- Features: Flooring (Ceramic Tile)
- Level: Main
- Area: 48 Square Feet
- Dimensions: 8X6
Heating
- Natural Gas
Cooling
- Central Air
Appliances
- Included: Range, Microwave, Dishwasher, Washer, Dryer, Disposal
- Laundry: Main Level
Features
- 1st Floor Bedroom, High Ceilings
- Flooring: Hardwood
- Basement: Unfinished,Bath/Stubbed,Full,Daylight
Interior area
- Total structure area: 1,866
- Total interior livable area: 1,866 sqft
Property
Parking
- Total spaces: 2
- Parking features: Yes, Attached, Garage
- Attached garage spaces: 2
Accessibility
- Accessibility features: No Disability Access
Features
- Stories: 1
- Patio & porch: Deck
Lot
- Size: 6,300 Square Feet
- Dimensions: 52.5x120x52.5x120
Details
- Parcel number: 1513234012
- Special conditions: None
- Other equipment: Ceiling Fan(s), Sump Pump, Sprinkler-Lawn, Backup Sump Pump;, Radon Mitigation System
Construction
Type & style
- Home type: SingleFamily
- Property subtype: Single Family Residence
Materials
- Vinyl Siding, Brick
- Roof: Asphalt
Condition
- New construction: No
- Year built: 2013
Utilities & green energy
- Electric: 200+ Amp Service
- Sewer: Public Sewer
- Water: Public
Green energy
- Energy generation: Solar
Community & HOA
Community
- Security: Carbon Monoxide Detector(s)
HOA
- Has HOA: Yes
- Services included: Insurance, Clubhouse, Exercise Facilities, Lawn Care, Snow Removal
- HOA fee: $265 monthly
Location
- Region: Aurora
Financial & listing details
- Price per square foot: $255/sqft
- Tax assessed value: $489,816
- Annual tax amount: $9,135
- Date on market: 10/2/2025
- Listing terms: Conventional
- Ownership: Fee Simple w/ HO Assn.
Price history
| Date | Event | Price |
|---|---|---|
| 1/7/2026 | Sold | $475,000$255/sqft |
Source:  MRED as distributed by MLS GRID #12486127 Report a problem MRED as distributed by MLS GRID #12486127 Report a problem | ||
| 10/6/2025 | Contingent | $475,000$255/sqft |
Source: MRED as distributed by MLS GRID #12486127 Report a problem | ||
| 10/2/2025 | Listed for sale | $475,000+70.6%$255/sqft |
Source: MRED as distributed by MLS GRID #12486127 Report a problem | ||
| 5/7/2013 | Sold | $278,500$149/sqft |
Source: Public Record Report a problem | ||
Public tax history
| Year | Property taxes | Tax assessment |
|---|---|---|
| 2025 | $9,619 +5.3% | $163,272 +9.4% |
| 2024 | $9,135 +4.2% | $149,257 +11.9% |
| 2023 | $8,770 +4.3% | $133,361 +9.6% |
| 2022 | $8,409 +1.8% | $121,680 +7.4% |
| 2021 | $8,258 -4.6% | $113,286 -1.5% |
| 2020 | $8,653 +2.7% | $115,047 +7.9% |
| 2019 | $8,423 -2% | $106,594 +1.1% |
| 2018 | $8,599 -8.8% | $105,435 -1.6% |
| 2017 | $9,424 -8.3% | $107,100 +9.6% |
| 2016 | $10,279 | $97,687 +11% |
| 2015 | -- | $88,028 +4% |
| 2014 | -- | $84,652 +96.8% |
| 2013 | -- | $43,010 +12188.6% |
| 2012 | -- | $350 +12.5% |
| 2011 | -- | $311 -48.2% |
| 2010 | -- | $600 +6.2% |
| 2009 | -- | $565 +12.3% |
| 2008 | -- | $503 +14.6% |
| 2007 | -- | $439 +6.6% |
| 2006 | -- | $412 |
Find assessor info on the county website
Neighborhood: Northeast Aurora
Nearby homes
- $563,6003 bd3 ba2k sqft1144 Drury Ln, Aurora, IL 60502Off Market
- $508,8002 bd2 ba1.8k sqft1152 Drury Ln, Aurora, IL 60502Off Market
- $502,7002 bd2 ba1.8k sqft1140 Drury Ln, Aurora, IL 60502Off Market
- $540,8003 bd2 ba2k sqft1156 Drury Ln, Aurora, IL 60502Off Market
- $510,6002 bd2 ba1.9k sqft1157 Heathrow Ct, Aurora, IL 60502Off Market
- $526,6002 bd2 ba1.9k sqft1155 Heathrow Ct, Aurora, IL 60502Off Market
- $484,1002 bd2 ba1.7k sqft1136 Drury Ln, Aurora, IL 60502Off Market
- $447,1002 bd2 ba1.8k sqft1149 Drury Ln, Aurora, IL 60502Off Market
Nearby schools
GreatSchools rating
- 3/10Mabel O Donnell Elementary SchoolGrades: PK-5Distance: 0.7 mi
- 4/10C F Simmons Middle SchoolGrades: 6-8Distance: 1.2 mi
- 4/10East High SchoolGrades: 9-12Distance: 3 mi
Schools provided by the listing agent
- District: 131
Source: MRED as distributed by MLS GRID. This data may not be complete. We recommend contacting the local school district to confirm school assignments for this home.
Get a cash offer in 3 minutes
Find out how much your home could sell for in as little as 3 minutes with a no-obligation cash offer.
Estimated market value
$493,000
Get a cash offer in 3 minutes
Find out how much your home could sell for in as little as 3 minutes with a no-obligation cash offer.
Estimated market value
$493,000
- Illinois
- Kane County
- Aurora
- 60502
- Northeast Aurora
- 1148 Drury Ln
