Skip main navigation
Closed
  • Price Unknown

    1148 E Manitou Court, Nixa, MO 65714

    5beds
    2,727sqft
    Single Family Residence
    Built in 2022
    0.38 Acres Lot
    $448,100 Zestimate®
    $--/sqft
    $2,878 Estimated rent

    Home value

    $448,100

    $426,000 - $471,000

    $2,878/mo

    Zestimate® history
    Loading
    Loading...

    Owner options

    List your home for rent

    $2,878/mo

    Rent Zestimate®

    Find your next renter with Zillow Rental Manager. Plus, with online applications, you can quickly screen prospective tenants – for free.

    Learn more

    $2,878/mo

    Rent Zestimate®

    Refinance and save

    $300/mo

    Est. payment

    Refinancing to a lower rate could help reduce your monthly payments and save thousands over the life of the loan.

    See today's rates

    $300/mo

    Est. payment

    Explore your selling options

    Work with a Zillow partner agent

    Leverage their expertise and Zillow's premium Showcase listings to get your home seen by more buyers.

    Get started

    List with your own agent

    Get your home in front of millions of buyers by listing it on Zillow.

    Learn how to do it

    Sell it yourself

    Take full control of how buyers see your home on Zillow by listing For Sale by Owner (FSBO).

    List your home

    What's special

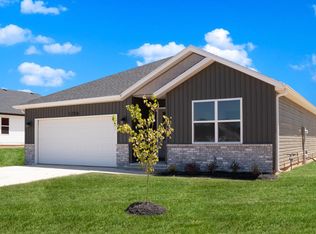
    ** OPEN HOUSE FRI & SAT 7/12/24 & 7/13/24 from 4pm-7pm ** Up to $5,000 in seller concessions with acceptable offer ** Tons of custom extras in this stunning 5 bedroom, 3 bathroom home nestled at the end of a quiet cul-de-sac. Step inside to over 3,000 square feet of stylish space with an open and airy floor plan, gorgeous granite counters, subway tile backsplash, and stainless steel appliances that gleam in the ample natural light. For the chef of the house, there's a stainless steel natural gas stove for whipping up culinary masterpieces. Just off the kitchen is an extended covered deck, perfect for al fresco dining under the stars. With real wood blinds, upgraded carpeting, and durable luxury vinyl plank floors, the living areas strike the perfect balance between style and comfort. The garage features an epoxy floor and wash basin for hosing off gear after weekend adventures. Out back, a covered 13x23 foot patio provide shade on hot summer days, while a ceiling fan circulates the breeze as you relax or entertain under the patio cover. An irrigation system and professionally sodded lawn means your landscape is always picture perfect. Carnahan White shadowbox fencing encloses the backyard and provides privacy without blocking the views. With an open floor plan, high-end finishes, and resort-worthy outdoor spaces, this home offers the very best in comfortable, stylish living. Don't wait!! Schedule your private showing today!

    Zillow last checked:

    Listing updated:

    Listed by:

    Curtis Knudsen 417-598-1781,

    Weichert, Realtors-The Griffin Company

    Bought with:

    EA Group, 2002022133

    Keller Williams

    Source: SOMOMLS as distributed by MLS GRID,MLS#: 60264899MLS Logo

    Facts & features

    Interior

    Bedrooms & bathrooms
    • Bedrooms: 5
    • Bathrooms: 3
    • Full bathrooms: 3
    Rooms
    • Room types: Bedroom, Master Bedroom, Family Room, Great Room, Living Areas (3+), Pantry
    Heating
    • Forced Air, Natural Gas
    Cooling
    • Ceiling Fan(s), Central Air
    Appliances
    • Included: Dishwasher, Disposal, Exhaust Fan, Free-Standing Gas Oven, Gas Water Heater, Microwave
    • Laundry: In Basement, W/D Hookup
    Features
    • Granite Counters, High Speed Internet, Walk-In Closet(s), Walk-in Shower
    • Flooring: Carpet, Vinyl
    • Windows: Blinds, Double Pane Windows, Mixed, Tilt-In Windows
    • Basement: Exterior Entry,Finished,Walk-Out Access,Full
    • Attic: Access Only:No Stairs
    • Has fireplace: No
    Interior area
    • Total structure area: 3,100
    • Total interior livable area: 2,727 sqft
    • Finished area above ground: 1,550
    • Finished area below ground: 1,177

    Property

    Parking
    • Total spaces: 2
    • Parking features: Driveway, Garage Door Opener, Garage Faces Front
    • Attached garage spaces: 2
    • Has uncovered spaces: Yes
    Features
    • Levels: One
    • Stories: 1
    • Patio & porch: Covered, Deck, Patio
    • Exterior features: Cable Access, Rain Gutters
    • Fencing: Full,Privacy,Wood
    Lot
    • Size: 0.38 Acres
    • Features: Cul-De-Sac, Curbs, Landscaped, Sprinklers In Front, Sprinklers In Rear
    Details
    • Parcel number: 110417002001069000

    Construction

    Type & style
    • Home type: SingleFamily
    • Property subtype: Single Family Residence
    Materials
    • Brick, Vinyl Siding
    • Foundation: Permanent, Poured Concrete
    • Roof: Composition
    Condition
    • Year built: 2022

    Utilities & green energy

    • Sewer: Public Sewer
    • Water: Public
    • Utilities for property: Cable Available
    Green energy
    • Energy efficient items: High Efficiency - 90%+

    Community & HOA

    Community
    • Security: Smoke Detector(s)
    • Subdivision: Cheyenne Valley
    HOA
    • Services included: Play Area, Common Area Maintenance, Pool
    • HOA fee: $300 annually
    • HOA phone: 417-889-4300
    Location
    • Region: Nixa

    Financial & listing details

    • Tax assessed value: $395,600
    • Annual tax amount: $4,996
    • Date on market: 4/3/2024
    • Listing terms: Cash,Conventional,FHA,VA Loan
    • Road surface type: Concrete, Asphalt

    Price history

    DateEventPrice
    8/16/2024Sold--
    Source: SOMOMLS as distributed by MLS GRID #60264899 Report a problem
    7/14/2024Pending sale$445,000$163/sqft
    Source: SOMOMLS as distributed by MLS GRID #60264899 Report a problem
    7/10/2024Price change$445,000+0%$163/sqft
    Source: SOMOMLS as distributed by MLS GRID #60264899 Report a problem
    6/23/2024Price change$444,999-0.9%$163/sqft
    Source: SOMOMLS as distributed by MLS GRID #60264899 Report a problem
    6/19/2024Price change$448,999-0.2%$165/sqft
    Source: SOMOMLS as distributed by MLS GRID #60264899 Report a problem
    5/26/2024Price change$449,999-2.2%$165/sqft
    Source: SOMOMLS as distributed by MLS GRID #60264899 Report a problem
    5/16/2024Price change$459,900-1.1%$169/sqft
    Source: SOMOMLS as distributed by MLS GRID #60264899 Report a problem
    4/3/2024Price change$464,900+10.8%$170/sqft
    Source: SOMOMLS as distributed by MLS GRID #60264899 Report a problem
    9/25/2022Pending sale$419,502$154/sqft
    Source: SOMOMLS as distributed by MLS GRID #60228760 Report a problem

    Public tax history

    YearProperty taxesTax assessment
    2025$4,953 -1%$75,160
    2024$5,002 +0.1%$75,160
    2023$4,996 +558.2%$75,160 +559.3%
    2022$759 $11,400
    Find assessor info on the county website

    Neighborhood: 65714

    Nearby schools

    GreatSchools rating
    Schools provided by the listing agent
    • Elementary: NX High Pointe/Summit
    • Middle: Nixa
    • High: Nixa

    Source: SOMOMLS as distributed by MLS GRID. This data may not be complete. We recommend contacting the local school district to confirm school assignments for this home.

    Sell for more on Zillow
    Get a Zillow Showcase℠ listing at no additional cost and you could sell for .
    $448,100
    2% more
    +$8,962
    With Zillow Showcase(estimated)
    $457,062