TURNKEY! NEW Roof, NEW Ext Paint, NEW Water Heater, NEW HVAC & New Gutters, too! Natural light fills every corner, accentuating its cul-de-sac location and 4-way split layout. Relax & entertain on the private extended covered porch. The primary ensuite features a bay window, walk-in closet, & dual vanity. Secondary bedrooms share a hall bath & 2 linen closets, while a guest wing offers privacy. An oversized upstairs bedroom with a full bath and closet provides versatility. Enjoy open living areas boasting 11' ceilings, extensive millwork, & crown molding. The kitchen is a chef's dream with 42' solid wood cabinetry, a food prep island, breakfast nook, and bar for up to 5. Designer-grade pendants illuminate the Corian counters & stainless-steel appliances. A pantry closet, desk workstation, glass backsplash, and recessed lighting complete the space. Community amenities include pool, play area, tennis, basketball & pickleball courts, plus schools & shopping are just a short drive away
Closed
$590,000
1148 EDDYSTONE Lane, Ponte Vedra, FL 32081
5beds
2,495sqft
Single Family Residence
Built in 2005
6,969 Square Feet Lot
$569,500 Zestimate®
$236/sqft
$3,799 Estimated rent
Home value
$569,500
$541,000 - $598,000
$3,799/mo
Zestimate® history
Owner options
List your home for rent
$3,799/mo
Rent Zestimate®
Find your next renter with Zillow Rental Manager. Plus, with online applications, you can quickly screen prospective tenants – for free.
$3,799/mo
Rent Zestimate®
Refinance and save
$4,663/mo
Est. payment
Refinancing to a lower rate could help reduce your monthly payments and save thousands over the life of the loan.
$4,663/mo
Est. payment
Explore your selling options
Work with a Zillow partner agent
Leverage their expertise and Zillow's premium Showcase listings to get your home seen by more buyers.
Get startedList with your own agent
Get your home in front of millions of buyers by listing it on Zillow.
Learn how to do itSell it yourself
Take full control of how buyers see your home on Zillow by listing For Sale by Owner (FSBO).
List your homeWhat's special
Zillow last checked:
Listing updated:
Listed by:
CLAIR CORBETT 904-521-3288,
WATSON REALTY CORP 904-268-1200,
David Butler PA 904-716-7863
Bought with:
ANDREW SPRENKEL, 3362868
FLORIDA WELCOME HOME REAL ESTATE
Source: realMLS,MLS#: 2024393
Facts & features
Interior
Bedrooms & bathrooms
- Bedrooms: 5
- Bathrooms: 3
- Full bathrooms: 3
Primary bedroom
- Level: Main
Bedroom 2
- Level: Main
Bedroom 3
- Level: Main
Bedroom 4
- Level: Main
Bedroom 5
- Description: 2nd ensuite bedroom/bonus
- Level: Second
Heating
- Central, Electric
Cooling
- Central Air, Electric
Appliances
- Included: Dishwasher, Disposal, Double Oven, Electric Oven, Electric Range, Electric Water Heater, Microwave, Refrigerator
- Laundry: Electric Dryer Hookup, Washer Hookup
Features
- Breakfast Bar, Breakfast Nook, Built-in Features, Ceiling Fan(s), Eat-in Kitchen, Entrance Foyer, Guest Suite, Open Floorplan, Pantry, Primary Bathroom -Tub with Separate Shower, Master Downstairs, Split Bedrooms, Walk-In Closet(s)
- Flooring: Carpet, Tile, Wood
Interior area
- Total interior livable area: 2,495 sqft
Property
Parking
- Total spaces: 2
- Parking features: Attached, Garage
- Attached garage spaces: 2
Features
- Levels: Two
- Stories: 2
- Patio & porch: Covered, Rear Porch
- Has view: Yes
- View description: Trees/Woods
Lot
- Size: 6,969 Square Feet
- Dimensions: 64 x 110
- Features: Cul-De-Sac, Dead End Street, Wooded
Details
- Parcel number: 0232414170
- Zoning description: Residential
Construction
Type & style
- Home type: SingleFamily
- Architectural style: Contemporary
- Property subtype: Single Family Residence
Materials
- Stucco
- Roof: Shingle
Condition
- New construction: No
- Year built: 2005
Utilities & green energy
- Sewer: Public Sewer
- Water: Public
- Utilities for property: Cable Available, Cable Connected, Electricity Available, Sewer Available, Water Available
Community & HOA
Community
- Security: Smoke Detector(s)
- Subdivision: Walden Chase
HOA
- Has HOA: Yes
- Amenities included: Pool, Basketball Court, Park, Pickleball, Playground, Tennis Court(s)
- HOA fee: $824 annually
- HOA name: Walden Chase HOA c/o Assoc Processing Ctr
- HOA phone: 904-483-3095
Location
- Region: Ponte Vedra
Financial & listing details
- Price per square foot: $236/sqft
- Tax assessed value: $466,139
- Annual tax amount: $5,718
- Date on market: 7/2/2024
- Listing terms: Cash,Conventional,FHA,VA Loan
- Road surface type: Asphalt
Price history
| Date | Event | Price |
|---|---|---|
| 8/23/2024 | Sold | $590,000-1.6%$236/sqft |
Source:  realMLS #2024393 Report a problem realMLS #2024393 Report a problem | ||
| 7/24/2024 | Listing removed | -- |
Source: realMLS #2034893 Report a problem | ||
| 7/16/2024 | Price change | $599,500-1.7%$240/sqft |
Source: realMLS #2024393 Report a problem | ||
| 7/12/2024 | Price change | $610,000-2.4%$244/sqft |
Source: realMLS #2024393 Report a problem | ||
| 7/2/2024 | Listed for rent | $3,800$2/sqft |
Source: realMLS #2034893 Report a problem | ||
| 6/19/2024 | Price change | $625,000-3.1%$251/sqft |
Source: realMLS #2024393 Report a problem | ||
| 6/12/2024 | Price change | $645,000-0.8%$259/sqft |
Source: realMLS #2024393 Report a problem | ||
| 5/7/2024 | Listed for sale | $650,000+12.1%$261/sqft |
Source: realMLS #2024393 Report a problem | ||
| 4/26/2022 | Sold | $579,900$232/sqft |
Source: realMLS #1159714 Report a problem | ||
| 3/24/2022 | Pending sale | $579,900$232/sqft |
Source: realMLS #1159714 Report a problem | ||
| 3/24/2022 | Listed for sale | $579,900+61.1%$232/sqft |
Source: realMLS #1159714 Report a problem | ||
| 11/30/2007 | Listing removed | $359,900$144/sqft |
Source: Obeo #364536 Report a problem | ||
| 11/14/2007 | Listed for sale | $359,900+2.5%$144/sqft |
Source: Obeo #364536 Report a problem | ||
| 7/5/2007 | Sold | $351,000+30.9%$141/sqft |
Source: Public Record Report a problem | ||
| 3/21/2005 | Sold | $268,200$107/sqft |
Source: Public Record Report a problem | ||
Public tax history
| Year | Property taxes | Tax assessment |
|---|---|---|
| 2025 | $6,612 +20.3% | $466,139 +1.9% |
| 2024 | $5,496 -3.9% | $457,443 -2.6% |
| 2023 | $5,719 +123.9% | $469,852 +113.2% |
| 2022 | $2,554 +0.8% | $220,391 +3% |
| 2021 | $2,533 +0.4% | $213,972 +1.4% |
| 2020 | $2,523 -1.6% | $211,018 +2.3% |
| 2019 | $2,564 | $206,274 +1.9% |
| 2018 | $2,564 +1.7% | $202,428 +2.1% |
| 2017 | $2,521 | $198,264 -0.9% |
| 2016 | $2,521 +0.1% | $200,012 +0.7% |
| 2015 | $2,519 -1.8% | $198,621 +2.9% |
| 2014 | $2,564 | $193,004 +2.4% |
| 2013 | -- | $188,479 -3.9% |
| 2012 | -- | $196,091 -3.8% |
| 2011 | -- | $203,807 -6.7% |
| 2010 | -- | $218,370 -10.1% |
| 2009 | -- | $242,910 -7.8% |
| 2008 | -- | $263,524 -3.2% |
| 2007 | -- | $272,096 +2.5% |
| 2006 | -- | $265,460 |
Find assessor info on the county website
Neighborhood: 32081
Nearby homes
- $455,0003 bd2 ba1.5k sqft1144 Eddystone Ln, Ponte Vedra, FL 32081Sold

- $483,6004 bd3 ba2.1k sqft1152 Eddystone Ln, Ponte Vedra, FL 32081Off Market
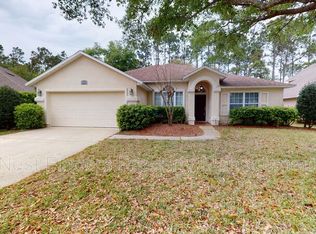
- $--4 bd3 ba2.1k sqft1152 Eddystone Ln UNIT 1, Ponte Vedra, FL 32081Off Market

- $525,0004 bd3 ba2.2k sqft1140 Eddystone Ln, Ponte Vedra, FL 32081Sold
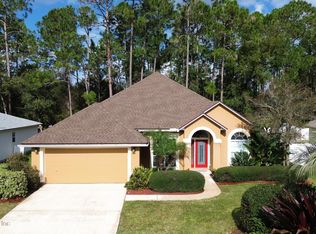
- $629,6005 bd3 ba2.4k sqft1156 Eddystone Ln, Ponte Vedra, FL 32081Off Market
- $609,1004 bd3 ba3.6k sqft1143 Eddystone Ln, Ponte Vedra, FL 32081Off Market
- $604,6004 bd3 ba3.2k sqft1139 Eddystone Ln, Ponte Vedra, FL 32081Off Market
- $595,0005 bd4 ba2.9k sqft1160 Eddystone Ln, Ponte Vedra, FL 32081Sold
Nearby schools
GreatSchools rating
- 10/10Valley Ridge AcademyGrades: PK-8Distance: 0.9 mi
- 9/10Allen D Nease Senior High SchoolGrades: 8-12Distance: 0.6 mi
Get a cash offer in 3 minutes
Find out how much your home could sell for in as little as 3 minutes with a no-obligation cash offer.
Estimated market value
$569,500
Get a cash offer in 3 minutes
Find out how much your home could sell for in as little as 3 minutes with a no-obligation cash offer.
Estimated market value
$569,500
- Florida
- Saint Johns County
- Ponte Vedra
- 32081
- 1148 EDDYSTONE Lane
Nearby cities
Nearby zip codes
Other Ponte Vedra Topics
