SELLER OFFERING $10,000 TOWARDS BUYER'S INTEREST RATE BUY DOWN and/or CLOSING COSTS.... This spacious 4 bedroom 2 bath home is a gem sitting on the golf course overlooking the 14th green, boasting features that make it not only beautiful but Hurricane resistant and energy efficient. The 500+ sf paver rear patio is the perfect family gathering place, perfect for cookouts and parties. The updated kitchen boasts newer matching appliances, beautiful granite counters, a decorative subway backsplash, new wood cabinets, an island with country sink with a 5-stage reverse osmosis filter including instant hot water. Did I mention the built-in coffee bar and cabinet conveniently located between kitchen and dinette. Enjoy that outdoor view and feel safe with new hurricane rated windows throughout the home with a lifetime warranty against breakage. Stay cozy year-round with additional R-31 insulation in the attic as well as the insulated benefits of the windows. Luxury Mohawk laminated wood flooring runs throughout the living areas and makes for easy care plus durability and is accented with 5 1/4" baseboards. The large owner's suite overlooks the spacious back yard, plus it has a 5x10 walk in closet. New cabinets in the owner's bath and granite counters with double sinks add to the unique features of this home. The many architectural features allow for your individual decor & design. The split plan guest bedrooms provide privacy for all. Another convenience is the inside laundry room. Even the garage has special features like the acrylic sealed floor, the garage door opener with camera, and plenty of extra room for storage. The outside includes a Rainbird in ground sprinkler system, Ring doorbell camera, plus cameras in front and rear of home for your safety and security. The 5-year-old roof has a 30-year dimensional shingle, good for up to 155 mph winds. Leaf filters on all gutters are guaranteed for life. Lastly, the whole home water softener and filter is unseen but welcomed by all, as are the 4-year-old HVAC System and Water Heater. This prestigious gated golf course community is conveniently located for traveling in any direction. Come see this home for yourself, lovingly owned and cared for by current owners for almost 20 years. Call today to schedule your personal tour. Also, option for possible VA assumable 2.25% loan.
Sold for $410,000
$410,000
1148 Emerald Hill Way, Valrico, FL 33594
4beds
2,172sqft
Single Family Residence
Built in 2005
6,750 Square Feet Lot
$403,800 Zestimate®
$189/sqft
$2,650 Estimated rent
Home value
$403,800
$371,000 - $436,000
$2,650/mo
Zestimate® history
Owner options
List your home for rent
$2,650/mo
Rent Zestimate®
Find your next renter with Zillow Rental Manager. Plus, with online applications, you can quickly screen prospective tenants – for free.
$2,650/mo
Rent Zestimate®
Refinance and save
$2,912/mo
Est. payment
Refinancing to a lower rate could help reduce your monthly payments and save thousands over the life of the loan.
$2,912/mo
Est. payment
Explore your selling options
Work with a Zillow partner agent
Leverage their expertise and Zillow's premium Showcase listings to get your home seen by more buyers.
Get startedList with your own agent
Get your home in front of millions of buyers by listing it on Zillow.
Learn how to do itSell it yourself
Take full control of how buyers see your home on Zillow by listing For Sale by Owner (FSBO).
List your homeWhat's special
Island with country sinkGranite countersPaver rear patioBuilt-in coffee barSplit plan guest bedroomsWood cabinetsMohawk laminated wood flooring
Zillow last checked:
Listing updated:
Listed by:
Joseph Eletto, P.A. 813-789-8682,
CENTURY 21 BEGGINS ENTERPRISES 813-658-2121
Bought with:
Brenda Brewer-Jones, 566414
SANDPEAK REALTY
Source: Stellar MLS,MLS#: TB8316644 Originating MLS: Suncoast Tampa
Originating MLS: Suncoast Tampa
Facts & features
Interior
Bedrooms & bathrooms
- Bedrooms: 4
- Bathrooms: 2
- Full bathrooms: 2
Rooms
- Room types: Bonus Room, Breakfast Room Separate, Family Room, Dining Room, Utility Room
Primary bedroom
- Features: Ceiling Fan(s), En Suite Bathroom, Walk-In Closet(s)
- Level: First
- Area: 208 Square Feet
- Dimensions: 13x16
Bedroom 2
- Features: Ceiling Fan(s), Built-in Closet
- Level: First
- Area: 110.25 Square Feet
- Dimensions: 10.5x10.5
Bedroom 3
- Features: Ceiling Fan(s), Built-in Closet
- Level: First
- Area: 115 Square Feet
- Dimensions: 10x11.5
Bedroom 4
- Features: Built-in Closet
- Level: First
- Area: 115 Square Feet
- Dimensions: 10x11.5
Primary bathroom
- Features: Dual Sinks, Water Closet/Priv Toilet, Linen Closet
- Level: First
- Area: 121 Square Feet
- Dimensions: 11x11
Bonus room
- Features: No Closet
- Level: First
- Area: 120 Square Feet
- Dimensions: 8x15
Dinette
- Level: First
- Area: 81 Square Feet
- Dimensions: 9x9
Dining room
- Level: First
- Area: 143 Square Feet
- Dimensions: 11x13
Foyer
- Level: First
- Area: 100 Square Feet
- Dimensions: 5x20
Kitchen
- Features: Pantry
- Level: First
- Area: 187 Square Feet
- Dimensions: 11x17
Living room
- Features: Ceiling Fan(s)
- Level: First
- Area: 221 Square Feet
- Dimensions: 13x17
Media room
- Level: First
- Area: 121 Square Feet
- Dimensions: 11x11
Heating
- Central, Heat Pump
Cooling
- Central Air
Appliances
- Included: Dishwasher, Disposal, Electric Water Heater, Exhaust Fan, Kitchen Reverse Osmosis System, Microwave, Range, Refrigerator, Water Softener
- Laundry: Inside
Features
- Built-in Features, Ceiling Fan(s), Eating Space In Kitchen, Kitchen/Family Room Combo, Open Floorplan, Solid Wood Cabinets, Split Bedroom, Stone Counters, Walk-In Closet(s)
- Flooring: Carpet, Laminate
- Windows: Blinds, Storm Window(s)
- Has fireplace: No
Interior area
- Total structure area: 2,587
- Total interior livable area: 2,172 sqft
Property
Parking
- Total spaces: 2
- Parking features: Driveway, Garage Door Opener
- Attached garage spaces: 2
- Has uncovered spaces: Yes
- Details: Garage Dimensions: 20x20
Features
- Levels: One
- Stories: 1
- Patio & porch: Front Porch, Rear Porch
- Exterior features: Irrigation System, Lighting, Private Mailbox, Rain Gutters, Sidewalk
- Has view: Yes
- View description: Golf Course
Lot
- Size: 6,750 Square Feet
- Dimensions: 50 x 135
- Features: In County, Landscaped, Near Golf Course, On Golf Course, Sidewalk
- Residential vegetation: Mature Landscaping, Oak Trees, Trees/Landscaped
Details
- Parcel number: U18292178V00000000433.0
- Zoning: PD
- Special conditions: None
Construction
Type & style
- Home type: SingleFamily
- Architectural style: Contemporary
- Property subtype: Single Family Residence
Materials
- Block, Stucco
- Foundation: Slab
- Roof: Shingle
Condition
- Completed
- New construction: No
- Year built: 2005
Utilities & green energy
- Sewer: Public Sewer
- Water: Public
- Utilities for property: BB/HS Internet Available, Cable Connected, Electricity Connected, Fiber Optics, Fire Hydrant, Street Lights, Water Connected
Community & HOA
Community
- Features: Clubhouse, Deed Restrictions, Gated Community - No Guard, Golf Carts OK, Playground, Pool, Sidewalks
- Security: Closed Circuit Camera(s), Gated Community, Security Lights, Smoke Detector(s)
- Pet fee: $0 monthly
- Subdivision: DIAMOND HILL PH 2
HOA
- Has HOA: Yes
- Amenities included: Basketball Court, Clubhouse, Fitness Center, Gated, Golf Course, Lobby Key Required, Pickleball Court(s), Playground, Pool, Recreation Facilities, Tennis Court(s), Trail(s), Vehicle Restrictions
- Services included: Common Area Taxes, Community Pool, Pool Maintenance
- HOA fee: $86 monthly
- HOA name: Diamond Hill
Location
- Region: Valrico
Financial & listing details
- Price per square foot: $189/sqft
- Tax assessed value: $308,492
- Annual tax amount: $3,158
- Date on market: 10/31/2024
- Cumulative days on market: 347 days
- Listing terms: Cash,Conventional,FHA,VA Loan
- Ownership: Fee Simple
- Total actual rent: 0
- Electric utility on property: Yes
- Road surface type: Paved, Asphalt
Price history
| Date | Event | Price |
|---|---|---|
| 11/7/2025 | Sold | $410,000-3.5%$189/sqft |
Source:  Stellar MLS #TB8316644 Report a problem Stellar MLS #TB8316644 Report a problem | ||
| 10/13/2025 | Pending sale | $424,900$196/sqft |
Source: Stellar MLS #TB8316644 Report a problem | ||
| 7/31/2025 | Price change | $424,900-2.3%$196/sqft |
Source: Stellar MLS #TB8316644 Report a problem | ||
| 5/19/2025 | Price change | $434,900-2.9%$200/sqft |
Source: Stellar MLS #TB8316644 Report a problem | ||
| 3/28/2025 | Price change | $447,900-2.6%$206/sqft |
Source: Stellar MLS #TB8316644 Report a problem | ||
| 10/31/2024 | Listed for sale | $459,900+228.5%$212/sqft |
Source: Stellar MLS #TB8316644 Report a problem | ||
| 3/3/2011 | Sold | $140,000-45.7%$64/sqft |
Source: Public Record Report a problem | ||
| 1/12/2006 | Sold | $257,600$119/sqft |
Source: Public Record Report a problem | ||
Public tax history
| Year | Property taxes | Tax assessment |
|---|---|---|
| 2025 | $1,473 -15% | $137,569 +2.9% |
| 2024 | $1,732 -44.6% | $133,692 +3% |
| 2023 | $3,128 +4.9% | $129,798 +3% |
| 2022 | $2,982 -30.8% | $126,017 +3% |
| 2021 | $4,307 +1.9% | $122,347 +1.4% |
| 2020 | $4,228 +2% | $120,658 +2.3% |
| 2019 | $4,147 +52.2% | $117,945 +1.9% |
| 2018 | $2,725 | $115,746 -24.3% |
| 2017 | $2,725 +1.2% | $152,932 +37.7% |
| 2016 | $2,692 -3.3% | $111,033 +0.7% |
| 2015 | $2,783 -3.8% | $110,261 +0.8% |
| 2014 | $2,892 | $109,386 +1.5% |
| 2013 | $2,892 -2.6% | $107,769 +1.7% |
| 2012 | $2,969 -22.4% | $105,968 -1.8% |
| 2011 | $3,825 -5.3% | $107,863 -9.6% |
| 2010 | $4,040 -1.9% | $119,300 -2.9% |
| 2009 | $4,119 -22.2% | $122,866 -31.9% |
| 2008 | $5,291 -5.4% | $180,510 -12% |
| 2007 | $5,595 -11.1% | $205,196 -0.5% |
| 2006 | $6,294 +166.5% | $206,132 +382.7% |
| 2005 | $2,362 | $42,700 +1574.5% |
| 2004 | -- | $2,550 |
Find assessor info on the county website
Neighborhood: 33594
Nearby homes
- $372,4004 bd2 ba2k sqft1146 Emerald Hill Way, Valrico, FL 33594Off Market
- $358,9004 bd2 ba1.8k sqft1150 Emerald Hill Way, Valrico, FL 33594Off Market
- $366,8004 bd2 ba2k sqft1144 Emerald Hill Way, Valrico, FL 33594Off Market
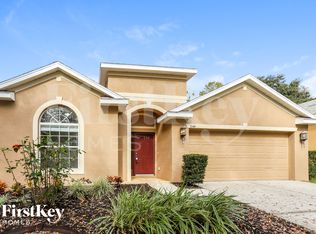
- $379,9004 bd2 ba2k sqft1152 Emerald Hill Way, Valrico, FL 33594Sold
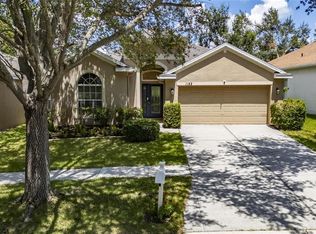
- $357,5004 bd2 ba2k sqft1162 Emerald Hill Way, Valrico, FL 33594Off Market
- $356,4003 bd2 ba1.9k sqft1166 Emerald Hill Way, Valrico, FL 33594Off Market
- $368,3004 bd2 ba2k sqft1170 Emerald Hill Way, Valrico, FL 33594Off Market
- $406,4004 bd2 ba1.9k sqft1219 Emerald Hill Way #0, Valrico, FL 33594Off Market
Nearby schools
GreatSchools rating
- 8/10Valrico Elementary SchoolGrades: PK-5Distance: 2 mi
- 3/10Mann Middle SchoolGrades: 6-8Distance: 2.4 mi
- 3/10Brandon High SchoolGrades: 9-12Distance: 3.7 mi
Schools provided by the listing agent
- Elementary: Valrico-HB
- Middle: Mann-HB
- High: Brandon-HB
Source: Stellar MLS. This data may not be complete. We recommend contacting the local school district to confirm school assignments for this home.
Get a cash offer in 3 minutes
Find out how much your home could sell for in as little as 3 minutes with a no-obligation cash offer.
Estimated market value
$403,800
Get a cash offer in 3 minutes
Find out how much your home could sell for in as little as 3 minutes with a no-obligation cash offer.
Estimated market value
$403,800
- Florida
- Hillsborough County
- Valrico
- 33594
- 1148 Emerald Hill Way
Nearby cities
Nearby zip codes
Other Valrico Topics
