Luxury living awaits in this stunning North Clovis home, perfectly positioned within an award-winning school district known for academic excellence. Just steps away from the scenic Dry Creek walking trail, this home offers the perfect blend of elegance, functionality, and an active lifestyle. With 4 bedrooms, 3.5 bathrooms, a 4-car tandem garage, and owned solar, it's designed for both comfort and efficiency.Inside, you'll find soaring ceilings, abundant natural light, and multiple living spaces, including a formal dining room with French doors to a private side patio, a spacious family room, and a cozy living room with a gas fireplace. The chef's kitchen is a dream, featuring top-of-the-line Viking appliances, custom cabinetry, and a charming breakfast nook. A versatile 17' x 23' bonus room is perfect for a game room, home gym, or executive office. A downstairs bedroom with a full bath makes for an ideal guest or in-law suite.Upstairs, the primary suite offers a private retreat with its own balcony, fireplace, and spa-like ensuite. Outside, escape to a resort-style backyard with a PebbleTec pool, above-ground jacuzzi, and covered gazebo, creating the perfect space for relaxation and entertaining.Located in one of Clovis' most sought-after neighborhoods, this home provides the best of luxury living, outdoor recreation, and top-tier education. Schedule your private tour today!
Sold for $945,000
$945,000
1148 Everglade Ave, Clovis, CA 93619
4beds
4baths
3,772sqft
Residential, Single Family Residence
Built in 2005
9,121 Square Feet Lot
$934,100 Zestimate®
$251/sqft
$3,618 Estimated rent
Home value
$934,100
$841,000 - $1.04M
$3,618/mo
Zestimate® history
Owner options
List your home for rent
$3,618/mo
Rent Zestimate®
Find your next renter with Zillow Rental Manager. Plus, with online applications, you can quickly screen prospective tenants – for free.
$3,618/mo
Rent Zestimate®
Refinance and save
$6,001/mo
Est. payment
Refinancing to a lower rate could help reduce your monthly payments and save thousands over the life of the loan.
$6,001/mo
Est. payment
Explore your selling options
Work with a Zillow partner agent
Leverage their expertise and Zillow's premium Showcase listings to get your home seen by more buyers.
Get startedList with your own agent
Get your home in front of millions of buyers by listing it on Zillow.
Learn how to do itSell it yourself
Take full control of how buyers see your home on Zillow by listing For Sale by Owner (FSBO).
List your homeWhat's special
Pebbletec poolGas fireplaceResort-style backyardSpa-like ensuiteAbundant natural lightAbove-ground jacuzziCustom cabinetry
Zillow last checked:
Listing updated:
Listed by:
Jason Farris DRE #01734306 559-708-8768,
Real Broker
Bought with:
Portia Luttrell, DRE #01432244
London Properties, Ltd.
Source: Fresno MLS,MLS#: 626677Originating MLS: Fresno MLS
Facts & features
Interior
Bedrooms & bathrooms
- Bedrooms: 4
- Bathrooms: 4
Primary bedroom
- Area: 0
- Dimensions: 0 x 0
Bedroom 1
- Area: 0
- Dimensions: 0 x 0
Bedroom 2
- Area: 0
- Dimensions: 0 x 0
Bedroom 3
- Area: 0
- Dimensions: 0 x 0
Bedroom 4
- Area: 0
- Dimensions: 0 x 0
Bathroom
- Features: Tub/Shower, Shower, Tub
Dining room
- Features: Formal
- Area: 0
- Dimensions: 0 x 0
Family room
- Area: 0
- Dimensions: 0 x 0
Kitchen
- Features: Eat-in Kitchen, Breakfast Bar, Pantry
- Area: 0
- Dimensions: 0 x 0
Living room
- Area: 0
- Dimensions: 0 x 0
Basement
- Area: 0
Heating
- Has Heating (Unspecified Type)
Cooling
- Central Air
Appliances
- Included: Built In Range/Oven, Gas Appliances, Disposal, Dishwasher, Microwave
- Laundry: Inside, Utility Room
Features
- Isolated Bedroom, Isolated Bathroom, Built-in Features, Great Room, Family Room, Loft, Game Room
- Flooring: Carpet, Tile
- Windows: Double Pane Windows
- Number of fireplaces: 3
- Fireplace features: Zero Clearance
Interior area
- Total structure area: 3,772
- Total interior livable area: 3,772 sqft
Property
Parking
- Parking features: Garage - Attached
- Has attached garage: Yes
Features
- Levels: Two
- Stories: 2
- Patio & porch: Covered, Concrete
- Has private pool: Yes
- Pool features: Pebble, Private, In Ground
- Has spa: Yes
- Spa features: Above Ground
Lot
- Size: 9,121 Square Feet
- Dimensions: 76 x 120
- Features: Urban, Sprinklers In Front, Sprinklers In Rear
Details
- Parcel number: 56036026
- Zoning: R1
Construction
Type & style
- Home type: SingleFamily
- Architectural style: Contemporary
- Property subtype: Residential, Single Family Residence
Materials
- Stucco, Stone
- Foundation: Concrete
- Roof: Tile
Condition
- Year built: 2005
Utilities & green energy
- Sewer: Public Sewer
- Water: Public
- Utilities for property: Public Utilities
Community & HOA
Community
- Security: Security System
Location
- Region: Clovis
Financial & listing details
- Price per square foot: $251/sqft
- Tax assessed value: $665,624
- Annual tax amount: $8,315
- Date on market: 3/11/2025
- Cumulative days on market: 245 days
- Listing agreement: Exclusive Right To Sell
Price history
| Date | Event | Price |
|---|---|---|
| 6/3/2025 | Sold | $945,000-0.5%$251/sqft |
Source: Fresno MLS #626677 Report a problem | ||
| 5/5/2025 | Pending sale | $950,000$252/sqft |
Source: Fresno MLS #626677 Report a problem | ||
| 4/16/2025 | Price change | $950,000-1%$252/sqft |
Source: Fresno MLS #626677 Report a problem | ||
| 3/11/2025 | Listed for sale | $959,950-0.5%$254/sqft |
Source: Fresno MLS #626677 Report a problem | ||
| 1/28/2025 | Listing removed | $964,999$256/sqft |
Source: Fresno MLS #616124 Report a problem | ||
| 11/30/2024 | Price change | $964,999-1%$256/sqft |
Source: Fresno MLS #616124 Report a problem | ||
| 9/27/2024 | Price change | $974,999-2%$258/sqft |
Source: Fresno MLS #616124 Report a problem | ||
| 7/30/2024 | Listed for sale | $995,000$264/sqft |
Source: Fresno MLS #616124 Report a problem | ||
| 7/29/2024 | Listing removed | $995,000$264/sqft |
Source: Fresno MLS #602709 Report a problem | ||
| 10/12/2023 | Listing removed | -- |
Source: Fresno MLS #602709 Report a problem | ||
| 9/28/2023 | Listed for sale | $995,000+70.1%$264/sqft |
Source: Fresno MLS #602709 Report a problem | ||
| 4/16/2018 | Sold | $585,000-4.9%$155/sqft |
Source: Public Record Report a problem | ||
| 2/23/2018 | Listed for sale | $615,000+7.9%$163/sqft |
Source: Lion Real Estate #497618 Report a problem | ||
| 12/9/2015 | Listing removed | $569,950$151/sqft |
Source: Guarantee Real Estate #446272 Report a problem | ||
| 9/15/2015 | Listed for sale | $569,950+36.7%$151/sqft |
Source: Guarantee Real Estate #446272 Report a problem | ||
| 1/30/2009 | Sold | $417,000+19.6%$111/sqft |
Source: Public Record Report a problem | ||
| 12/9/2008 | Sold | $348,705-38%$92/sqft |
Source: Public Record Report a problem | ||
| 6/9/2005 | Sold | $562,000$149/sqft |
Source: Public Record Report a problem | ||
Public tax history
| Year | Property taxes | Tax assessment |
|---|---|---|
| 2025 | $8,315 +2.2% | $665,624 +2% |
| 2024 | $8,136 +2% | $652,573 +2% |
| 2023 | $7,978 +1.4% | $639,779 +2% |
| 2022 | $7,868 +3.1% | $627,235 +2% |
| 2021 | $7,631 +0.4% | $614,937 +1% |
| 2020 | $7,597 +1.9% | $608,633 +2% |
| 2019 | $7,452 +26.9% | $596,700 +26.5% |
| 2018 | $5,875 +1.8% | $471,827 +2% |
| 2017 | $5,772 +3.4% | $462,577 +2% |
| 2016 | $5,581 +1.9% | $453,508 +1.5% |
| 2015 | $5,479 +1.9% | $446,697 +2% |
| 2014 | $5,377 | $437,948 +0.5% |
| 2013 | -- | $435,969 +2% |
| 2012 | -- | $427,422 +2% |
| 2011 | -- | $419,042 +0.8% |
| 2010 | -- | $415,911 -0.2% |
| 2009 | -- | $416,900 -6.4% |
| 2008 | -- | $445,500 -23.8% |
| 2007 | -- | $584,704 +2% |
| 2006 | -- | $573,240 |
Find assessor info on the county website
Neighborhood: 93619
Nearby homes
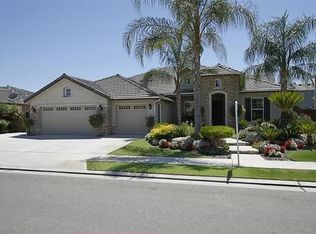
- $659,7004 bd2 ba2.5k sqft1168 Everglade Ave, Clovis, CA 93619Off Market
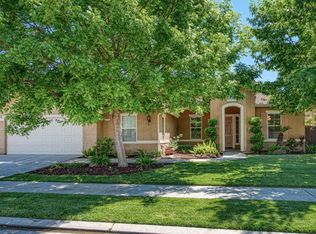
- $683,9004 bd2 ba2.5k sqft1118 Everglade Ave, Clovis, CA 93619Off Market
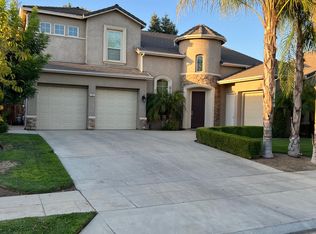
- $794,1005 bd3 ba3.2k sqft1121 Prescott Ave, Clovis, CA 93619Off Market
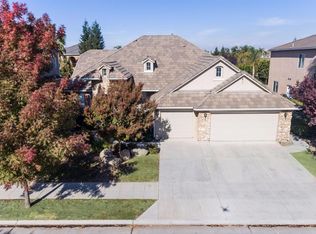
- $662,6004 bd2 ba2.5k sqft1131 Prescott Ave, Clovis, CA 93619Off Market
- $746,4004 bd3 ba2.7k sqft1101 Prescott Ave, Clovis, CA 93619Off Market
- $626,2004 bd2 ba2.2k sqft1198 Everglade Ave, Clovis, CA 93619Off Market
- $541,9003 bd2 ba1.8k sqft2282 N Elm Ave, Clovis, CA 93619Off Market
- $775,1005 bd3 ba3.2k sqft1908 N Elm Ave, Clovis, CA 93619Off Market
Nearby schools
GreatSchools rating
- 10/10Woods (Harold L.) Elementary SchoolGrades: K-6Distance: 0.5 mi
- 9/10Alta Sierra Intermediate SchoolGrades: 7-8Distance: 1.3 mi
- 10/10Buchanan High SchoolGrades: 9-12Distance: 1.1 mi
Schools provided by the listing agent
- Elementary: Woods
- Middle: Alta Sierra
- High: Buchanan
Source: Fresno MLS. This data may not be complete. We recommend contacting the local school district to confirm school assignments for this home.
Get a cash offer in 3 minutes
Find out how much your home could sell for in as little as 3 minutes with a no-obligation cash offer.
Estimated market value
$934,100
Get a cash offer in 3 minutes
Find out how much your home could sell for in as little as 3 minutes with a no-obligation cash offer.
Estimated market value
$934,100
- California
- Fresno County
- Clovis
- 93619
- 1148 Everglade Ave
Nearby cities
Nearby zip codes
Other Clovis Topics
