Welcome home to this lovingly maintained 3-bedroom ranch offering comfortable one-floor living and a convenient Dover location. Inside, the spacious living room features a vaulted ceiling and flows seamlessly into the dining area and adjacent eat-in kitchen, which has been updated with stainless steel appliances and offers ample space for everyday meals. The Primary Bedroom offers two closets and direct access to the full bathroom, which is also conveniently accessible from the hallway and serves the two additional bedrooms. Outside, enjoy a large, flat backyard with plenty of room for recreation, gardening, or entertaining. An attached garage provides additional convenience and storage. Ideally situated with direct frontage on Forrest Avenue (Route 8), this home offers easy access to shopping, grocery stores, restaurants, and everyday amenities. Property may have mixed-use zoning, offering potential for a home-based business. Buyers are responsible for conducting their own due diligence to confirm zoning requirements and permitted uses. Property to be sold as-is. Mortgage savings may be available for buyers of this listing.
For sale
Price cut: $15K (9/18)
$235,000
1148 Forrest Ave, Dover, DE 19904
3beds
1,176sqft
Single Family Residence
Built in 1977
0.29 Acres Lot
$235,400 Zestimate®
$200/sqft
$-- HOA
What's special
Comfortable one-floor livingVaulted ceilingAdjacent eat-in kitchen
- 128 days
- 816
- 47
Zillow last checked:
Listing updated:
Listed by:
William Sladek 302-494-8100,
Redfin Corporation (215) 631-3154
Source: Bright MLS,MLS#: DEKT2047562
Facts & features
Interior
Bedrooms & bathrooms
- Bedrooms: 3
- Bathrooms: 1
- Full bathrooms: 1
- Main level bathrooms: 1
- Main level bedrooms: 3
Rooms
- Room types: Living Room, Primary Bedroom, Bedroom 2, Bedroom 3, Kitchen, Laundry, Full Bath
Primary bedroom
- Level: Main
- Area: 182 Square Feet
- Dimensions: 13 X 14
Bedroom 2
- Level: Main
- Area: 130 Square Feet
- Dimensions: 10 X 13
Bedroom 3
- Level: Main
- Area: 81 Square Feet
- Dimensions: 9 X 9
Other
- Features: Attached Bathroom
- Level: Main
- Area: 40 Square Feet
- Dimensions: 5 X 8
Kitchen
- Features: Eat-in Kitchen
- Level: Main
- Area: 273 Square Feet
- Dimensions: 13 X 21
Laundry
- Level: Main
- Area: 40 Square Feet
- Dimensions: 5 X 8
Living room
- Level: Main
- Area: 208 Square Feet
- Dimensions: 13 X 16
Heating
- Forced Air, Natural Gas
Cooling
- Central Air, Electric
Appliances
- Included: Built-In Range, Disposal, Microwave, Oven, Refrigerator, Stainless Steel Appliance(s), Washer, Dryer, Energy Efficient Appliances, Gas Water Heater
- Laundry: Main Level, Laundry Room
Features
- Has basement: No
- Has fireplace: No
Interior area
- Total structure area: 1,176
- Total interior livable area: 1,176 sqft
- Finished area above ground: 1,176
- Finished area below ground: 0
Property
Parking
- Total spaces: 1
- Parking features: Garage Faces Front, Attached
- Attached garage spaces: 1
- Details: Garage Sqft: 2
Accessibility
- Accessibility features: None
Features
- Levels: One
- Stories: 1
- Pool features: None
Lot
- Size: 0.29 Acres
- Dimensions: 80.00 x 165.50
Details
- Additional structures: Above Grade, Below Grade
- Parcel number: ED0507611021800000
- Zoning: RES
- Special conditions: Standard
Construction
Type & style
- Home type: SingleFamily
- Architectural style: Ranch/Rambler
- Property subtype: Single Family Residence
Materials
- Aluminum Siding
- Foundation: Slab
- Roof: Shingle
Condition
- New construction: No
- Year built: 1977
Utilities & green energy
- Sewer: Public Sewer
- Water: Public
Community & HOA
Community
- Subdivision: Pine Grove Farms
HOA
- Has HOA: No
Location
- Region: Dover
Financial & listing details
- Price per square foot: $200/sqft
- Tax assessed value: $210,500
- Annual tax amount: $1,247
- Date on market: 6/2/2026
- Listing agreement: Exclusive Right To Sell
- Ownership: Fee Simple
Estimated market value
$235,400
$224,000 - $247,000
$1,968/mo
Price history
| Date | Event | Price |
|---|---|---|
| 9/18/2026 | Price change | $235,000-6%$200/sqft |
Source:  Bright MLS #DEKT2047562 Report a problem Bright MLS #DEKT2047562 Report a problem | ||
| 9/5/2026 | Listed for sale | $250,000$213/sqft |
Source: Bright MLS #DEKT2047562 Report a problem | ||
| 8/25/2026 | Pending sale | $250,000$213/sqft |
Source: Bright MLS #DEKT2047562 Report a problem | ||
| 7/19/2026 | Listed for sale | $250,000$213/sqft |
Source: Bright MLS #DEKT2047562 Report a problem | ||
| 6/22/2026 | Contingent | $250,000$213/sqft |
Source: Bright MLS #DEKT2047562 Report a problem | ||
| 6/2/2026 | Listed for sale | $250,000$213/sqft |
Source: Bright MLS #DEKT2047562 Report a problem | ||
Public tax history
| Year | Property taxes | Tax assessment |
|---|---|---|
| 2025 | $1,237 +35.8% | $210,500 |
| 2024 | $911 +268.5% | $210,500 +530.2% |
| 2023 | $247 +3.4% | $33,400 |
| 2022 | $239 +3.8% | $33,400 |
| 2021 | $230 +3.5% | $33,400 |
| 2020 | $222 +5.8% | $33,400 |
| 2019 | $210 +9.6% | $33,400 |
| 2018 | $192 +66.8% | $33,400 |
| 2017 | $115 +1.3% | $33,400 |
| 2016 | $114 +0.3% | $33,400 |
| 2015 | $113 0% | $33,400 |
| 2014 | $113 | $33,400 |
| 2012 | -- | $33,400 |
| 2011 | -- | $33,400 |
| 2010 | -- | $33,400 +0.3% |
| 2009 | -- | $33,300 |
| 2008 | -- | $33,300 |
| 2007 | -- | $33,300 |
| 2005 | -- | $33,300 |
| 2004 | -- | $33,300 |
| 2002 | -- | $33,300 |
| 2001 | -- | $33,300 |
| 2000 | $419 | $33,300 |
Find assessor info on the county website
Monthly payment
Est. payment
Payment breakdown
Explore the cost of this home by adjusting the details. Changes won't be saved.Climate risks
Neighborhood: 19904
Nearby schools
Schools provided by the listing agent
- District: Capital
Source: Bright MLS. This data may not be complete. We recommend contacting the local school district to confirm school assignments for this home.
Similar homes
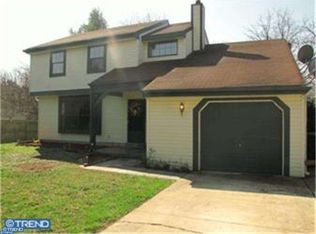
- $210,0004 bd2 ba1.7k sqftNone Available, Dover, DE 19904For Sale
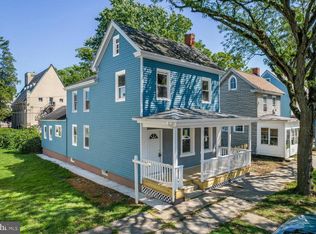
 MLS ID #DEKT2051298, Amanda Fales, Compass. Bright MLS
 - $204,0003 bd2 ba1k sqftNone Available, Dover, DE 19904For Sale
 MLS ID #DEKT2047730, Mr. Steve DeBoe, Keller Williams Realty. Bright MLS
 - $239,0002 bd2 ba1k sqftNone, Dover, DE 19904For Sale
 MLS ID #DEKT2048052, Karyn Stant, Keller Williams Realty Central-Delaware. Bright MLS
 - $295,5003 bd2 ba1.4k sqftNone Available, Dover, DE 19904For Sale
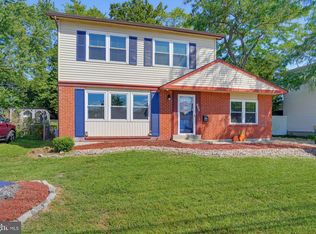 MLS ID #DEKT2050680, Ms. Rebecca Campbell, Patterson-Schwartz-Dover. Bright MLS
 - $249,9003 bd2 ba1.4k sqftNone Available, Dover, DE 19904For SaleMLS ID #DEKT2048072, Nik Patel, Keller Williams Realty Central-Delaware. Bright MLS
- $275,0003 bd2 ba1.2k sqftNone Available, Dover, DE 19904For SaleMLS ID #DEKT2050258, Margaret Lewis, Myers Realty. Bright MLS
- $215,0003 bd3 ba1.7k sqftNone Available, Dover, DE 19904For SaleMLS ID #DEKT2049476, LaSonya Snead, Coldwell Banker Premier - Rehoboth. Bright MLS
- $229,9003 bd1 ba944 sqftNone, Dover, DE 19901For SaleMLS ID #DEKT2050492, Steven Schmidt, RE/MAX Horizons. Bright MLS
- $229,9003 bd1 ba954 sqftNone Available, Dover, DE 19901For SaleMLS ID #DEKT2049550, Steven Schmidt, RE/MAX Horizons. Bright MLS
- $250,0003 bd3 ba1.5k sqftNone, Dover, DE 19904For SaleMLS ID #DEKT2048952, Karen L Waters, RE/MAX Horizons. Bright MLS
- $234,9004 bd1 ba1.1k sqftNone, Dover, DE 19901For SaleMLS ID #DEKT2049742, Steven Schmidt, RE/MAX Horizons. Bright MLS
- $250,0003 bd2 ba1.4k sqftNone, Camden Wyoming, DE 19934For SaleMLS ID #DEKT2050610, Brad Williams, Berkshire Hathaway HomeServices PenFed Realty. Bright MLS
- $200,0003 bd1 ba1.1k sqftNone Available, Dover, DE 19904For SaleMLS ID #DEKT2050368, Mrs. COLLENA HOPE, Hope Realty. Bright MLS
- $285,0004 bd2 ba1.2k sqftNone Available, Dover, DE 19904For SaleMLS ID #DEKT2049398, Erin Baker, Keller Williams Realty. Bright MLS
- $235,0002 bd1 ba880 sqftNone Available, Dover, DE 19901For SaleMLS ID #DEKT2047924, Stephanie Price, First Coast Realty LLC. Bright MLS
- $175,9002 bd1 ba922 sqftNone Available, Dover, DE 19904For SaleMLS ID #DEKT2048602, Rosalia Martinez, Keller Williams Realty Central-Delaware. Bright MLS
- $270,0004 bd1 ba1.1k sqftNone Available, Dover, DE 19901For SaleMLS ID #DEKT2050540, Carolyn J Larimore, Iron Valley Real Estate Premier. Bright MLS
- $210,0003 bd2 ba1.6k sqftNone, Dover, DE 19901For SaleMLS ID #DEKT2051126, Harryson Domercant, Myers Realty. Bright MLS
- $295,0003 bd2 ba1.2k sqftNone, Dover, DE 19904For SaleMLS ID #DEKT2049360, Bert Ferguson, Compass. Bright MLS
- $310,0003 bd3 ba1.6k sqftEnd Unit, Dover, DE 19901For SaleMLS ID #DEKT2051224, neveela gondal, Keller Williams Realty Central-Delaware. Bright MLS
