One level living with a Four Seasons Room with views of the private level lot. This home has been well maintained. New carpet just installed in guest bedroom and master bedroom. Hardwoods throughout the rest of the home. HOA fee covers the front and backyard being mowed and landscaping. Easy access to the home from the garage. Very clean and ready for immediate possession.
Closed
$609,000
1148 Frewin St, Nolensville, TN 37135
3beds
2,170sqft
Single Family Residence, Residential
Built in 2017
6,969 Square Feet Lot
$617,000 Zestimate®
$281/sqft
$2,765 Estimated rent
Home value
$617,000
$586,000 - $648,000
$2,765/mo
Zestimate® history
Owner options
List your home for rent
$2,765/mo
Rent Zestimate®
Find your next renter with Zillow Rental Manager. Plus, with online applications, you can quickly screen prospective tenants – for free.
$2,765/mo
Rent Zestimate®
Refinance and save
$3,724/mo
Est. payment
Refinancing to a lower rate could help reduce your monthly payments and save thousands over the life of the loan.
$3,724/mo
Est. payment
Explore your selling options
Work with a Zillow partner agent
Leverage their expertise and Zillow's premium Showcase listings to get your home seen by more buyers.
Get startedList with your own agent
Get your home in front of millions of buyers by listing it on Zillow.
Learn how to do itSell it yourself
Take full control of how buyers see your home on Zillow by listing For Sale by Owner (FSBO).
List your homeWhat's special
Guest bedroomNew carpetMaster bedroom
Zillow last checked:
Listing updated:
Listed by:
Bruce Jones 615-429-0153,
Compass RE
Bought with:
Shelly Leonhard CRS,RELO,CLHMS, 295889
Crye-Leike, Inc., REALTORS
Source: RealTracs MLS as distributed by MLS GRID,MLS#: 2615864
Facts & features
Interior
Bedrooms & bathrooms
- Bedrooms: 3
- Bathrooms: 2
- Full bathrooms: 2
- Main level bedrooms: 3
Bedroom 1
- Area: 224 Square Feet
- Dimensions: 16x14
Bedroom 2
- Area: 143 Square Feet
- Dimensions: 13x11
Bedroom 3
- Area: 143 Square Feet
- Dimensions: 13x11
Kitchen
- Features: Eat-in Kitchen
- Level: Eat-in Kitchen
Living room
- Area: 336 Square Feet
- Dimensions: 21x16
Heating
- Central
Cooling
- Central Air
Appliances
- Included: Gas Oven, Electric Range
Features
- Flooring: Carpet, Wood
- Has fireplace: No
Interior area
- Total structure area: 2,170
- Total interior livable area: 2,170 sqft
- Finished area above ground: 2,170
Property
Parking
- Total spaces: 2
- Parking features: Garage Faces Front
- Attached garage spaces: 2
Features
- Levels: One
- Stories: 1
Lot
- Size: 6,969 Square Feet
- Dimensions: 60 x 114
Details
- Parcel number: 187050A01400CO
- Special conditions: Standard
Construction
Type & style
- Home type: SingleFamily
- Property subtype: Single Family Residence, Residential
Materials
- Brick
Condition
- New construction: No
- Year built: 2017
Utilities & green energy
- Sewer: Public Sewer
- Water: Public
- Utilities for property: Water Available
Community & HOA
Community
- Subdivision: Burkitt Springs
HOA
- Has HOA: Yes
- Services included: Maintenance Grounds, Trash
- HOA fee: $132 monthly
- Second HOA fee: $300 one time
Location
- Region: Nolensville
Financial & listing details
- Price per square foot: $281/sqft
- Tax assessed value: $613,700
- Annual tax amount: $3,208
- Date on market: 2/3/2024
Price history
| Date | Event | Price |
|---|---|---|
| 4/5/2024 | Sold | $609,000$281/sqft |
Source:  RealTracs MLS as distributed by MLS GRID #2615864 Report a problem RealTracs MLS as distributed by MLS GRID #2615864 Report a problem | ||
| 3/29/2024 | Pending sale | $609,000$281/sqft |
Source: RealTracs MLS as distributed by MLS GRID #2615864 Report a problem | ||
| 2/20/2024 | Contingent | $609,000$281/sqft |
Source: RealTracs MLS as distributed by MLS GRID #2615864 Report a problem | ||
| 2/7/2024 | Price change | $609,000-2.6%$281/sqft |
Source: RealTracs MLS as distributed by MLS GRID #2615864 Report a problem | ||
| 2/3/2024 | Listed for sale | $625,000+83.1%$288/sqft |
Source: RealTracs MLS as distributed by MLS GRID #2615864 Report a problem | ||
| 5/2/2017 | Sold | $341,368$157/sqft |
Source: Public Record Report a problem | ||
Public tax history
| Year | Property taxes | Tax assessment |
|---|---|---|
| 2025 | $4,268 +33% | $153,425 +39.7% |
| 2024 | $3,208 | $109,800 |
| 2023 | $3,208 | $109,800 |
| 2022 | $3,208 -1% | $109,800 |
| 2021 | $3,242 -0.8% | $109,800 +27.2% |
| 2020 | $3,269 +37.5% | $86,300 |
| 2019 | $2,378 | $86,300 |
| 2018 | $2,378 +0% | $86,300 +495.2% |
| 2017 | $2,378 | $14,500 |
Find assessor info on the county website
Neighborhood: 37135
Nearby homes
- $550,0003 bd2 ba1.7k sqft1144 Frewin St, Nolensville, TN 37135Sold
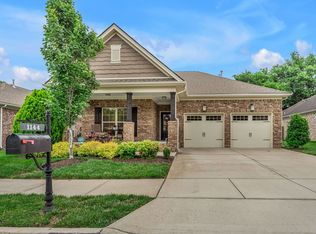
- $641,9003 bd2 ba2.2k sqft1152 Frewin St, Nolensville, TN 37135Off Market
- $610,0004 bd2 ba2k sqft1140 Frewin St, Nolensville, TN 37135Sold

- $606,5004 bd2 ba2k sqft1156 Frewin St, Nolensville, TN 37135Off Market
- $200-- bd-- ba-- sqftFrewin St, Nolensville, TN 37135Off Market
- $501,5003 bd2 ba1.7k sqft1145 Frewin St, Nolensville, TN 37135Off Market
- $458,0003 bd2 ba1.5k sqft1143 Frewin St, Nolensville, TN 37135Off Market
- $450,3003 bd2 ba1.5k sqft1141 Frewin St, Nolensville, TN 37135Off Market
Nearby schools
GreatSchools rating
- 6/10Henry Maxwell Elementary SchoolGrades: PK-5Distance: 2.9 mi
- 4/10Thurgood Marshall Middle SchoolGrades: 6-8Distance: 2.3 mi
- 2/10Cane Ridge High SchoolGrades: 9-12Distance: 3.8 mi
Schools provided by the listing agent
- Elementary: Henry C. Maxwell Elementary
- Middle: Thurgood Marshall Middle
- High: Cane Ridge High School
Source: RealTracs MLS as distributed by MLS GRID. This data may not be complete. We recommend contacting the local school district to confirm school assignments for this home.
Get a cash offer in 3 minutes
Find out how much your home could sell for in as little as 3 minutes with a no-obligation cash offer.
Estimated market value
$617,000
Get a cash offer in 3 minutes
Find out how much your home could sell for in as little as 3 minutes with a no-obligation cash offer.
Estimated market value
$617,000
- Tennessee
- Davidson County
- Nolensville
- 37135
- 1148 Frewin St
Nearby cities
Nearby zip codes
Other Nolensville Topics
