Step into contemporary luxury with this custom-built ranch, completed in 2023 and nestled in the sought-after Riverside Country Estates. Designed for modern living, this high-tech smart home boasts 9-foot ceilings throughout, with smart Philips Hue lighting. The grand front porch opens into a foyer with a stunning tray ceiling and accent lighting, leading to a spacious, open-concept living area that flows seamlessly into the gourmet kitchen and dining space. The kitchen is a chef's dream, featuring ceiling-high white cabinetry, sleek granite countertops, a stylish tile backsplash, and a large island with bar seating. Premium appliances include a Samsung induction cooktop, built-in Bosch oven and microwave combo, a Cafe French door refrigerator, and smart fixtures like a touchless faucet. A walk-in pantry adds convenience and storage. The split floor plan offers privacy, with two bedrooms equipped with custom closet organizers and a shared full bath on one side, and the master suite on the other. The master bedroom impresses with a tray ceiling, large windows, and a spa-like en-suite bathroom featuring a walk-in tiled shower, dual vanities with quartz countertops, a large illuminated mirror, and a spacious walk-in closet. Downstairs, the fully finished basement is perfect for entertainment and relaxation. It includes a large family room, a 4th bedroom, and a study-both with walk-in closets-plus a hidden entertainment room behind a bookcase door and a 3rd full bath with a luxurious soaking tub. Enjoy outdoor living in the 12x15 screened-in patio that overlooks a fully sodded and fenced yard on a corner lot with an irrigation system. Additional highlights include a laundry room with custom cabinetry, a tankless water heater, a water-fed backup sump pump, a SimpliSafe alarm system, and an expansive 4-car garage with three bays, including a tandem bay. This meticulously crafted home leaves nothing to be desired. It's modern living at its finest.
Closed
$559,999
1148 Game Trl S, Bourbonnais, IL 60914
4beds
2,200sqft
Single Family Residence
Built in 2023
0.51 Acres Lot
$600,200 Zestimate®
$255/sqft
$3,136 Estimated rent
Home value
$600,200
$558,000 - $642,000
$3,136/mo
Zestimate® history
Owner options
List your home for rent
$3,136/mo
Rent Zestimate®
Find your next renter with Zillow Rental Manager. Plus, with online applications, you can quickly screen prospective tenants – for free.
$3,136/mo
Rent Zestimate®
Refinance and save
$4,126/mo
Est. payment
Refinancing to a lower rate could help reduce your monthly payments and save thousands over the life of the loan.
$4,126/mo
Est. payment
Explore your selling options
Work with a Zillow partner agent
Leverage their expertise and Zillow's premium Showcase listings to get your home seen by more buyers.
Get startedList with your own agent
Get your home in front of millions of buyers by listing it on Zillow.
Learn how to do itSell it yourself
Take full control of how buyers see your home on Zillow by listing For Sale by Owner (FSBO).
List your homeWhat's special
Fully finished basementCeiling-high white cabinetryHidden entertainment roomIrrigation systemWalk-in pantryCorner lotScreened-in patio
Zillow last checked:
Listing updated:
Listed by:
Leanne Provost, ABR,CRS,PSA,SRES 815-790-1646,
Berkshire Hathaway HomeServices Speckman Realty
Bought with:
Jessica Seyden
Berkshire Hathaway HomeServices Speckman Realty
Source: MRED as distributed by MLS GRID,MLS#: 12194239
Facts & features
Interior
Bedrooms & bathrooms
- Bedrooms: 4
- Bathrooms: 3
- Full bathrooms: 3
Rooms
- Room types: Study, Game Room, Foyer, Screened Porch
Primary bedroom
- Features: Flooring (Carpet), Bathroom (Full)
- Level: Main
- Area: 225 Square Feet
- Dimensions: 15X15
Bedroom 2
- Features: Flooring (Vinyl)
- Level: Main
- Area: 170 Square Feet
- Dimensions: 17X10
Bedroom 3
- Features: Flooring (Vinyl)
- Level: Main
- Area: 168 Square Feet
- Dimensions: 14X12
Bedroom 4
- Features: Flooring (Vinyl)
- Level: Basement
- Area: 255 Square Feet
- Dimensions: 15X17
Dining room
- Level: Main
- Dimensions: COMBO
Family room
- Features: Flooring (Vinyl)
- Level: Basement
- Area: 528 Square Feet
- Dimensions: 22X24
Foyer
- Features: Flooring (Vinyl)
- Level: Main
- Area: 112 Square Feet
- Dimensions: 16X7
Game room
- Features: Flooring (Vinyl)
- Level: Basement
- Area: 208 Square Feet
- Dimensions: 16X13
Kitchen
- Features: Kitchen (Eating Area-Breakfast Bar, Eating Area-Table Space, Island, Pantry-Walk-in, Custom Cabinetry, Granite Counters), Flooring (Vinyl)
- Level: Main
- Area: 450 Square Feet
- Dimensions: 25X18
Laundry
- Features: Flooring (Vinyl)
- Level: Main
- Area: 88 Square Feet
- Dimensions: 11X8
Living room
- Features: Flooring (Vinyl)
- Level: Main
- Area: 325 Square Feet
- Dimensions: 25X13
Screened porch
- Level: Main
- Area: 180 Square Feet
- Dimensions: 12X15
Study
- Features: Flooring (Vinyl)
- Level: Basement
- Area: 240 Square Feet
- Dimensions: 15X16
Heating
- Natural Gas, Forced Air
Cooling
- Central Air
Appliances
- Included: Microwave, Dishwasher, High End Refrigerator, Disposal, Stainless Steel Appliance(s), Cooktop, Oven, Range Hood, Electric Cooktop, ENERGY STAR Qualified Appliances, Gas Water Heater
- Laundry: Main Level, Gas Dryer Hookup, Electric Dryer Hookup, Sink
Features
- 1st Floor Bedroom, 1st Floor Full Bath, Built-in Features, Walk-In Closet(s), High Ceilings, Open Floorplan, Granite Counters, Pantry
- Windows: Screens
- Basement: Finished,Egress Window,Rec/Family Area,Sleeping Area,Storage Space,Full
- Attic: Pull Down Stair
Interior area
- Total structure area: 4,400
- Total interior livable area: 2,200 sqft
- Finished area below ground: 2,200
Property
Parking
- Total spaces: 4
- Parking features: Concrete, Garage Door Opener, Tandem, On Site, Garage Owned, Attached, Garage
- Attached garage spaces: 4
- Has uncovered spaces: Yes
Accessibility
- Accessibility features: No Disability Access
Features
- Stories: 1
- Patio & porch: Patio
- Fencing: Fenced
Lot
- Size: 0.51 Acres
- Dimensions: 116X19X19X19X110X150X150
- Features: Corner Lot
Details
- Parcel number: 17081540500400
- Zoning: SINGL
- Special conditions: None
- Other equipment: TV-Cable, Ceiling Fan(s), Sump Pump, Sprinkler-Lawn, Backup Sump Pump;
Construction
Type & style
- Home type: SingleFamily
- Architectural style: Ranch
- Property subtype: Single Family Residence
Materials
- Stone, Wood Siding
- Foundation: Concrete Perimeter
- Roof: Asphalt
Condition
- New construction: No
- Year built: 2023
Utilities & green energy
- Sewer: Public Sewer
- Water: Public
Green energy
- Energy efficient items: Water Heater
Community & HOA
Community
- Features: Street Lights, Street Paved
- Security: Security System, Carbon Monoxide Detector(s)
HOA
- Services included: None
Location
- Region: Bourbonnais
Financial & listing details
- Price per square foot: $255/sqft
- Annual tax amount: $1,212
- Date on market: 10/24/2024
- Listing terms: VA
- Ownership: Fee Simple
Price history
| Date | Event | Price |
|---|---|---|
| 3/10/2025 | Sold | $559,999$255/sqft |
Source:  MRED as distributed by MLS GRID #12194239 Report a problem MRED as distributed by MLS GRID #12194239 Report a problem | ||
| 2/28/2025 | Pending sale | $559,999$255/sqft |
Source: MRED as distributed by MLS GRID #12194239 Report a problem | ||
| 2/13/2025 | Contingent | $559,999$255/sqft |
Source: MRED as distributed by MLS GRID #12194239 Report a problem | ||
| 2/7/2025 | Price change | $559,999-2.6%$255/sqft |
Source: MRED as distributed by MLS GRID #12194239 Report a problem | ||
| 12/20/2024 | Price change | $574,999-4.2%$261/sqft |
Source: MRED as distributed by MLS GRID #12194239 Report a problem | ||
| 11/21/2024 | Price change | $599,999-3.2%$273/sqft |
Source: MRED as distributed by MLS GRID #12194239 Report a problem | ||
| 10/24/2024 | Listed for sale | $620,000$282/sqft |
Source: MRED as distributed by MLS GRID #12194239 Report a problem | ||
Public tax history
Tax history is unavailable.
Neighborhood: 60914
Nearby homes
- $464,100-- bd-- ba-- sqft1160 Coyote Run, Bourbonnais, IL 60914Off Market
- $601,200-- bd-- ba-- sqft1151 Game Trl S, Bourbonnais, IL 60914Off Market
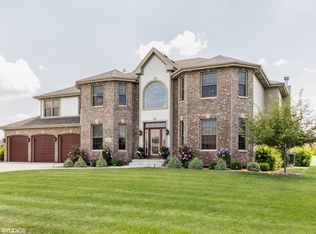
- $569,4003 bd3 ba3.1k sqft1144 Game Trl S, Bourbonnais, IL 60914Off Market
- $584,9004 bd4 ba3.4k sqft1147 Game Trl S, Bourbonnais, IL 60914Off Market
- $423,1005 bd3 ba2.2k sqft1161 Coyote Run, Bourbonnais, IL 60914Off Market
- $512,2003 bd3 ba2.7k sqft1155 Game Trl S, Bourbonnais, IL 60914Off Market
- $583,500-- bd-- ba-- sqft1164 Coyote Run, Bourbonnais, IL 60914Off Market
- $510,9005 bd4 ba3.1k sqft1165 Coyote Run, Bourbonnais, IL 60914Off Market
- $467,400-- bd-- ba-- sqft1147 Irene Turn, Bourbonnais, IL 60914Off Market
Nearby schools
GreatSchools rating
- 8/10Liberty Intermediate SchoolGrades: 4-6Distance: 2.6 mi
- 4/10Bourbonnais Upper Grade CenterGrades: 7-8Distance: 3.2 mi
- 7/10Bradley-Bourbonnais Community High SchoolGrades: 9-12Distance: 3.8 mi
Schools provided by the listing agent
- District: 53
Source: MRED as distributed by MLS GRID. This data may not be complete. We recommend contacting the local school district to confirm school assignments for this home.


Get pre-qualified for a loan
At Zillow Home Loans, we can pre-qualify you in as little as 5 minutes with no impact to your credit score.An equal housing lender. NMLS #10287.
- Illinois
- Kankakee County
- Bourbonnais
- 60914
- 1148 Game Trl S
Nearby cities
Nearby zip codes
Other Bourbonnais Topics
