PRICE REDUCED! Why wait when you can move into this beautifully maintained, like-new home built in 2022? Perfectly situated in the sought-after Trails of Elizabeth Creek community and acclaimed Northwest ISD, this thoughtfully designed 3-bedroom, 2-bath residence with a private study combines modern finishes, energy-efficient features, and exceptional neighborhood amenities. Step inside to an inviting open-concept floor plan where durable ceramic tile flooring flows throughout the main living areas. The spacious living and dining rooms are filled with natural light and seamlessly connect to a chef-inspired kitchen designed for both entertaining and everyday living. Highlights include a large quartz island with pendant lighting, stainless steel appliances, a gas range, natural stone tile backsplash, abundant cabinetry, and generous prep space. Tucked behind elegant glass French doors, the dedicated home office provides the perfect space for remote work, studying, or a quiet reading room. The private primary suite is thoughtfully positioned at the rear of the home and offers a peaceful retreat with a spa-inspired bath featuring dual quartz vanities, an oversized walk-in shower, linen storage, and a spacious walk-in closet. Two additional bedrooms and a full bath provide comfortable accommodations for family, guests, or flexible living needs. Step outside to the covered patio overlooking the fully fenced backyard, creating the perfect setting for weekend barbecues, outdoor dining, or simply relaxing after a long day. Built with efficiency and convenience in mind, the home also includes a 16-SEER HVAC system and a gas tankless water heater for year-round comfort and lower utility costs. Life in Trails of Elizabeth Creek feels like a year-round vacation with outstanding community amenities including a resort-style lazy river pool, clubhouse, cabana, playgrounds, parks, scenic ponds, and miles of walking trails.
For sale
Price cut: $15K (9/3)
$335,000
1148 Gillespie Dr, Justin, TX 76247
3beds
1,803sqft
Single Family Residence
Built in 2022
6,011 Square Feet Lot
$330,800 Zestimate®
$186/sqft
$54/mo HOA
What's special
Stainless steel appliancesInviting open-concept floor planOversized walk-in showerSpacious walk-in closetNatural stone tile backsplashGas rangeLinen storage
- 67 days
- 171
- 12
Zillow last checked:
Listing updated:
Listed by:
Sanford Finkelstein 0630608 817-709-5526,
Fort Worth Property Group 817-709-5526,
Cindy Bailey 0558990 817-894-2088,
Fort Worth Property Group
Source: NTREIS,MLS#: 21313242
Facts & features
Interior
Bedrooms & bathrooms
- Bedrooms: 3
- Bathrooms: 2
- Full bathrooms: 2
Primary bedroom
- Features: Dual Sinks, En Suite Bathroom, Separate Shower, Walk-In Closet(s)
- Level: First
- Dimensions: 15 x 14
Bedroom
- Level: First
- Dimensions: 13 x 11
Bedroom
- Level: First
- Dimensions: 12 x 11
Dining room
- Level: First
- Dimensions: 15 x 8
Kitchen
- Features: Built-in Features, Eat-in Kitchen, Kitchen Island, Stone Counters, Walk-In Pantry
- Level: First
- Dimensions: 18 x 13
Living room
- Level: First
- Dimensions: 16 x 18
Office
- Level: First
- Dimensions: 11 x 10
Utility room
- Features: Utility Room
- Level: First
- Dimensions: 8 x 7
Heating
- Central, Natural Gas
Cooling
- Central Air, Ceiling Fan(s), Electric
Appliances
- Included: Dishwasher, Gas Cooktop, Disposal, Gas Water Heater, Microwave
Features
- Decorative/Designer Lighting Fixtures, Eat-in Kitchen, High Speed Internet, Kitchen Island
- Flooring: Carpet, Ceramic Tile
- Has basement: No
- Has fireplace: No
Interior area
- Total interior livable area: 1,803 sqft
Video & virtual tour
Property
Parking
- Total spaces: 2
- Parking features: Garage Faces Front
- Attached garage spaces: 2
Features
- Levels: One
- Stories: 1
- Pool features: None, Community
- Fencing: Wood
Lot
- Size: 6,011 Square Feet
- Features: Interior Lot, Landscaped
Details
- Parcel number: R989006
Construction
Type & style
- Home type: SingleFamily
- Architectural style: Traditional,Detached
- Property subtype: Single Family Residence
- Attached to another structure: Yes
Materials
- Brick, Rock, Stone
- Foundation: Slab
- Roof: Composition
Condition
- Resale
- Year built: 2022
Utilities & green energy
- Sewer: Public Sewer
- Water: Public
- Utilities for property: Sewer Available, Water Available
Community & HOA
Community
- Features: Playground, Pool, Trails/Paths
- Security: Smoke Detector(s)
- Subdivision: Trails Elizabeth Crk
HOA
- Has HOA: Yes
- Services included: All Facilities, Association Management
- HOA fee: $650 annually
- HOA name: Vcm
- HOA phone: 972-612-2303
Location
- Region: Justin
Financial & listing details
- Price per square foot: $186/sqft
- Tax assessed value: $365,478
- Annual tax amount: $7,090
- Date on market: 7/3/2026
- Cumulative days on market: 68 days
- Listing terms: Cash,Conventional,FHA,VA Loan
Estimated market value
$330,800
$314,000 - $347,000
$2,365/mo
Price history
| Date | Event | Price |
|---|---|---|
| 9/3/2026 | Price change | $335,000-4.3%$186/sqft |
Source: NTREIS #21313242 Report a problem | ||
| 7/3/2026 | Listed for sale | $350,000-13.2%$194/sqft |
Source: NTREIS #21313242 Report a problem | ||
| 9/16/2022 | Sold | -- |
Source: NTREIS #20080299 Report a problem | ||
| 6/18/2022 | Pending sale | $403,130$224/sqft |
Source: NTREIS #20080299 Report a problem | ||
| 6/9/2022 | Listed for sale | $403,130$224/sqft |
Source: NTREIS #20080299 Report a problem | ||
Public tax history
| Year | Property taxes | Tax assessment |
|---|---|---|
| 2025 | $3,115 -16.6% | $365,478 -1.8% |
| 2024 | $3,734 -23.4% | $372,263 -2.3% |
| 2023 | $4,874 +352.9% | $380,910 +428.1% |
| 2022 | $1,076 | $72,135 |
Find assessor info on the county website
Monthly payment
Est. payment
Payment breakdown
Explore the cost of this home by adjusting the details. Changes won't be saved.Climate risks
Neighborhood: 76247
Nearby schools
Schools provided by the listing agent
- Elementary: Hatfield
- Middle: Chisholmtr
- High: Northwest
- District: Northwest ISD
Source: NTREIS. This data may not be complete. We recommend contacting the local school district to confirm school assignments for this home.

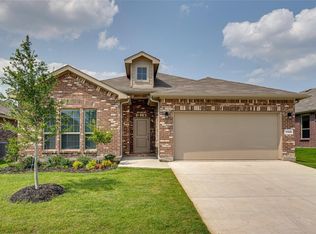
Similar homes
- $375,0004 bd2 ba2k sqft1129 Blackhorse Trl, Justin, TX 76247For Sale
 MLS ID #21371695, Julie M Brown. NTREIS
 - $370,0004 bd2 ba2.1k sqft1120 Gillespie Dr, Justin, TX 76247For Sale
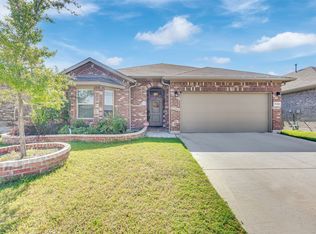 MLS ID #21316520, Yollande Kadesi. NTREIS
 - $389,0004 bd2 ba1.8k sqft1136 Gillespie Dr, Justin, TX 76247For Sale
 MLS ID #21342628, Kellie Morgan. NTREIS
 - $375,0004 bd2 ba2.1k sqft1225 Lisburn Dr, Justin, TX 76247For Sale
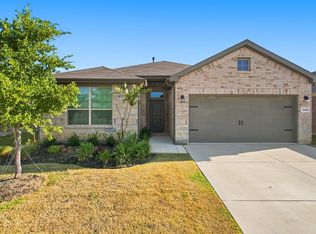 MLS ID #21351018, Cathy Green. NTREIS
