Spectacular Mountain Views! Backs and sides to Greenbelt! This Stunning Better than New Citrine model that features 4 bedrooms and 3 baths with 4th bedroom on the main level is a showstopper! The Impeccable design of this open concept home features wide plank LVT floors that extend from the entry throughout the main level. Perfectly appointed kitchen with upgraded 42" cabinets, designer green tile backsplash, large island that is ideal with bar seating. Stunning Quartz countertops are highlighted by the glass tile backsplash. Stainless steel appliances include refrigerator, dishwasher, Microwave and you’ll love cooking with the gas range. Adjacent dining area has access to the covered patio with outdoor living space that features low maintenance backyard enhanced with artificial turf, Greenbelt open space, spectacular Mountain views and designated fenced garden area with garden boxes. Upstairs master suite hosts tranquil space with a trendy barn door that leads to the private bath with large shower, designer countertops, dual sinks and walk-in closet. Secondary bedrooms utilize a full hall bath with quartz countertop. The large laundry room is conveniently located upstairs. Additional upgrades throughout with built-in speakers in Great room, 8' doors on the main level, upgraded brushed brass pendant lighting, window coverings, Ceiling Fans, designer Stone fireplace, Exterior stone and siding, 3-car garage and much more... Nestled in the town of Berthoud, short walk to nearby Bein park. Area Notables are local recreation center, bustling downtown filled with restaurants, breweries and shopping and 10-minute drive to the Championship TPC Golf Course! Recent homes have sold for $825K, $710K and $650K A new listing coming soon for $1,065,000!
Sold for $634,900
$634,900
1148 Greenwood Drive, Berthoud, CO 80513
4beds
2,030sqft
Single Family Residence
Built in 2021
6,960 Square Feet Lot
$608,600 Zestimate®
$313/sqft
$2,876 Estimated rent
Home value
$608,600
$578,000 - $639,000
$2,876/mo
Zestimate® history
Owner options
List your home for rent
$2,876/mo
Rent Zestimate®
Find your next renter with Zillow Rental Manager. Plus, with online applications, you can quickly screen prospective tenants – for free.
$2,876/mo
Rent Zestimate®
Refinance and save
$3,794/mo
Est. payment
Refinancing to a lower rate could help reduce your monthly payments and save thousands over the life of the loan.
$3,794/mo
Est. payment
Explore your selling options
Work with a Zillow partner agent
Leverage their expertise and Zillow's premium Showcase listings to get your home seen by more buyers.
Get startedList with your own agent
Get your home in front of millions of buyers by listing it on Zillow.
Learn how to do itSell it yourself
Take full control of how buyers see your home on Zillow by listing For Sale by Owner (FSBO).
List your homeWhat's special
Zillow last checked:
Listing updated:
Listed by:
Kristi Oliva 303-947-2323,
Equity Colorado Real Estate,
Rachel Brolmann 720-238-3425,
Equity Colorado Real Estate
Bought with:
Ryan Esch, 100072382
Compass - Denver
Source: REcolorado as distributed by MLS GRID,MLS#: 9485034
Facts & features
Interior
Bedrooms & bathrooms
- Bedrooms: 4
- Bathrooms: 3
- Full bathrooms: 2
- 1/2 bathrooms: 1
- Main level bathrooms: 1
- Main level bedrooms: 1
Primary bedroom
- Level: Upper
- Area: 182 Square Feet
- Dimensions: 14 x 13
Bedroom
- Level: Upper
- Area: 121 Square Feet
- Dimensions: 11 x 11
Bedroom
- Level: Upper
- Area: 110 Square Feet
- Dimensions: 11 x 10
Bedroom
- Level: Main
- Area: 120 Square Feet
- Dimensions: 12 x 10
Primary bathroom
- Level: Upper
Bathroom
- Level: Upper
Bathroom
- Level: Main
Dining room
- Level: Main
- Area: 135 Square Feet
- Dimensions: 9 x 15
Great room
- Level: Main
- Area: 180 Square Feet
- Dimensions: 15 x 12
Kitchen
- Level: Main
- Area: 165 Square Feet
- Dimensions: 11 x 15
Heating
- Forced Air
Cooling
- Central Air
Appliances
- Included: Dishwasher, Disposal, Dryer, Microwave, Range, Range Hood, Refrigerator, Washer
Features
- Basement: Crawl Space
Interior area
- Total structure area: 2,030
- Total interior livable area: 2,030 sqft
- Finished area above ground: 2,030
Property
Parking
- Total spaces: 3
- Parking features: Concrete
- Attached garage spaces: 3
Features
- Levels: Two
- Stories: 2
- Patio & porch: Covered, Front Porch, Patio
- Exterior features: Private Yard
- Fencing: Full
- Has view: Yes
- View description: Mountain(s)
Lot
- Size: 6,960 Square Feet
- Features: Greenbelt, Landscaped, Sprinklers In Front
Details
- Parcel number: R1659630
- Special conditions: Standard
Construction
Type & style
- Home type: SingleFamily
- Architectural style: Contemporary,Traditional
- Property subtype: Single Family Residence
Materials
- Frame, Stone
- Roof: Composition
Condition
- Year built: 2021
Details
- Builder model: Citrine
- Builder name: Richmond American Homes
Utilities & green energy
- Sewer: Public Sewer
- Water: Public
Community & HOA
Community
- Security: Smoke Detector(s), Video Doorbell
- Subdivision: Rose Farm Acres
HOA
- Has HOA: Yes
- HOA fee: $97 monthly
- HOA name: Rose Farm Acres
- HOA phone: 303-232-9200
Location
- Region: Berthoud
Financial & listing details
- Price per square foot: $313/sqft
- Tax assessed value: $552,600
- Annual tax amount: $5,749
- Date on market: 3/16/2024
- Listing terms: Cash,Conventional,FHA,VA Loan
- Exclusions: Personal Property
- Ownership: Individual
- Road surface type: Paved
Price history
| Date | Event | Price |
|---|---|---|
| 11/15/2024 | Sold | $634,900$313/sqft |
Source:  REcolorado as distributed by MLS GRID #9485034 Report a problem REcolorado as distributed by MLS GRID #9485034 Report a problem | ||
| 9/23/2024 | Pending sale | $634,900$313/sqft |
Source: REcolorado as distributed by MLS GRID #9485034 Report a problem | ||
| 6/17/2024 | Price change | $634,900-0.2%$313/sqft |
Source: REcolorado as distributed by MLS GRID #9485034 Report a problem | ||
| 5/13/2024 | Price change | $636,000-0.5%$313/sqft |
Source: REcolorado as distributed by MLS GRID #9485034 Report a problem | ||
| 3/16/2024 | Listed for sale | $639,000+8.8%$315/sqft |
Source: REcolorado as distributed by MLS GRID #9485034 Report a problem | ||
| 2/7/2022 | Sold | $587,500+879.2%$289/sqft |
Source: Public Record Report a problem | ||
| 2/12/2008 | Sold | $60,000$30/sqft |
Source: Public Record Report a problem | ||
Public tax history
| Year | Property taxes | Tax assessment |
|---|---|---|
| 2025 | $5,782 +2% | $34,538 -10.5% |
| 2024 | $5,667 +145.5% | $38,585 -1% |
| 2023 | $2,309 -49.9% | $38,959 +183.4% |
| 2022 | $4,610 +42.8% | $13,747 -49.9% |
| 2021 | $3,228 +318.2% | $27,463 +42.8% |
| 2020 | $772 +12832% | $19,227 +311.3% |
| 2019 | $6 | $4,675 +46650% |
| 2018 | $6 | $10 |
| 2017 | $6 +1.9% | $10 |
| 2016 | $6 | $10 |
Find assessor info on the county website
Neighborhood: 80513
Nearby homes
- $598,7004 bd3 ba2.3k sqft1136 Greenwood Dr, Berthoud, CO 80513Off Market
- $586,5004 bd2 ba1.7k sqft1150 Greenwood Dr, Berthoud, CO 80513Off Market
- $557,7004 bd3 ba1.8k sqft1112 Greenwood Dr, Berthoud, CO 80513Off Market
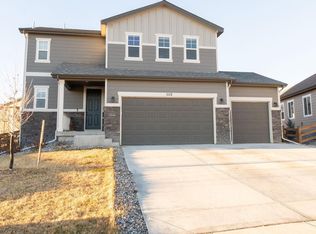
- $641,1003 bd3 ba2.3k sqft1164 Greenwood Dr, Berthoud, CO 80513Off Market
- $560,0003 bd2 ba1.7k sqft1104 Greenwood Dr, Berthoud, CO 80513Sold
- $893,1005 bd3 ba3.3k sqft1143 Gabriella Ln, Berthoud, CO 80513Off Market
- $587,6003 bd2 ba1.5k sqft1188 Greenwood Dr, Berthoud, CO 80513Off Market
- $784,5005 bd5 ba2.8k sqft1135 Gabriella Ln, Berthoud, CO 80513Off Market
Nearby schools
GreatSchools rating
- 8/10Ivy Stockwell Elementary SchoolGrades: K-5Distance: 0.8 mi
- 7/10Turner Middle SchoolGrades: 6-8Distance: 1 mi
- 6/10Berthoud High SchoolGrades: 9-12Distance: 0.5 mi
Schools provided by the listing agent
- Elementary: Ivy Stockwell
- Middle: Turner
- High: Berthoud
- District: Thompson R2-J
Source: REcolorado as distributed by MLS GRID. This data may not be complete. We recommend contacting the local school district to confirm school assignments for this home.
Get a cash offer in 3 minutes
Find out how much your home could sell for in as little as 3 minutes with a no-obligation cash offer.
Estimated market value
$608,600
Get a cash offer in 3 minutes
Find out how much your home could sell for in as little as 3 minutes with a no-obligation cash offer.
Estimated market value
$608,600
- Colorado
- Larimer County
- Berthoud
- 80513
- 1148 Greenwood Drive
Nearby cities
Nearby zip codes
Other Berthoud Topics
