Skip main navigation
Sold for $463,500
  • $463,500

    1148 Gypsum Dr, Hampstead, MD 21074

    3beds
    2,190sqft
    Single Family Residence
    Built in 1994
    7,405 Square Feet Lot
    $467,400 Zestimate®
    $212/sqft
    $2,576 Estimated rent

    Home value

    $467,400

    $435,000 - $505,000

    $2,576/mo

    Zestimate® history
    Loading
    Loading...

    Owner options

    List your home for rent

    $2,576/mo

    Rent Zestimate®

    Find your next renter with Zillow Rental Manager. Plus, with online applications, you can quickly screen prospective tenants – for free.

    Learn more

    $2,576/mo

    Rent Zestimate®

    Refinance and save

    $3,012/mo

    Est. payment

    Refinancing to a lower rate could help reduce your monthly payments and save thousands over the life of the loan.

    See today's rates

    $3,012/mo

    Est. payment

    Explore your selling options

    Work with a Zillow partner agent

    Leverage their expertise and Zillow's premium Showcase listings to get your home seen by more buyers.

    Get started

    List with your own agent

    Get your home in front of millions of buyers by listing it on Zillow.

    Learn how to do it

    Sell it yourself

    Take full control of how buyers see your home on Zillow by listing For Sale by Owner (FSBO).

    List your home

    What's special

    Fully renovated bathroomsFresh landscapingLarge shedQuality lvp flooringLeathered granite topsDesigner kitchenSpacious island
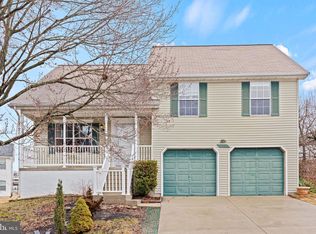
    Skip the "first time townhome purchase" and get into a LIKE NEW Single Family Home at the townhouse price. This sleek remodel will confirm that re-sale can be BETTER than new and without the price tag or wait! Thoughtful renovations from to bottom - Vaulted ceiling with shiplap style finish Designer kitchen - custom black cabinets (featuring several glass front), leathered granite tops, discreet black and stainless steel appliances, spacious island Fully renovated Bathrooms Quality LVP flooring Trendy interior and exterior light fixtures Newly finished lower level for 4th bedroom or recreation (think office, gym...) space Efficient Natural Gas Heat - new HVAC @2023 Roof - < 10 years old Inviting Deck overlooking fully fenced yard Finished 2 car garage with fresh paint Fresh landscaping NEW CONCRETE DRIVEWAY Large Shed Enjoy the convenience of access to commuter routes and shopping while living on a private cul de sac style location.

    Zillow last checked:

    Listing updated:

    Listed by:

    Tracy Diamond 410-984-2501,

    EXP Realty, LLC

    Bought with:

    Christy Staruk, 532004

    RE/MAX Advantage Realty

    Source: Bright MLS,MLS#: MDCR2031258MLS Logo

    Facts & features

    Interior

    Bedrooms & bathrooms
    • Bedrooms: 3
    • Bathrooms: 2
    • Full bathrooms: 2
    • Main level bathrooms: 1
    Bedroom 1
    • Level: Upper
    Bedroom 2
    • Level: Upper
    Bedroom 3
    • Level: Upper
    Bathroom 1
    • Level: Upper
    Bathroom 1
    • Level: Main
    Heating
    • Forced Air, Natural Gas
    Cooling
    • Central Air, Natural Gas
    Appliances
    • Included: Water Heater, Gas Water Heater
    Features
    • Flooring: Luxury Vinyl
    • Basement: Finished,Garage Access,Heated,Improved,Interior Entry,Sump Pump,Windows
    • Has fireplace: No
    Interior area
    • Total structure area: 2,190
    • Total interior livable area: 2,190 sqft
    • Finished area above ground: 1,792
    • Finished area below ground: 398

    Property

    Parking
    • Total spaces: 2
    • Parking features: Garage Faces Front, Attached, Driveway
    • Attached garage spaces: 2
    • Has uncovered spaces: Yes
    Accessibility
    • Accessibility features: None
    Features
    • Levels: Multi/Split,Three and One Half
    • Stories: 3
    • Pool features: None
    Lot
    • Size: 7,405 sqft
    Details
    • Additional structures: Above Grade, Below Grade
    • Parcel number: 0708056447
    • Zoning: R-100
    • Special conditions: Standard

    Construction

    Type & style
    • Home type: SingleFamily
    • Architectural style: Traditional
    • Property subtype: Single Family Residence
    Materials
    • Vinyl Siding
    • Foundation: Concrete Perimeter
    • Roof: Architectural Shingle
    Condition
    • Excellent
    • New construction: No
    • Year built: 1994
    • Major remodel year: 2025

    Utilities & green energy

    • Sewer: Public Sewer
    • Water: Public

    Community & neighborhood

    Location
    • Region: Hampstead
    • Subdivision: Shiloh Run
    • Municipality: Hampstead

    HOA & financial

    HOA
    • Has HOA: Yes
    • HOA fee: $200 annually

    Other

    Other facts
    • Listing agreement: Exclusive Agency
    • Listing terms: Cash,Conventional,FHA,VA Loan
    • Ownership: Fee Simple

    Price history

    DateEventPrice
    3/20/2026Sold$463,500-0.3%$212/sqft
    Source: Bright MLS #MDCR2031258 Report a problem
    2/20/2026Contingent$465,000$212/sqft
    Source: Bright MLS #MDCR2031258 Report a problem
    1/29/2026Price change$465,000-2.1%$212/sqft
    Source: Bright MLS #MDCR2031258 Report a problem
    11/12/2025Listed for sale$475,000+49.1%$217/sqft
    Source: Bright MLS #MDCR2031258 Report a problem
    5/19/2025Sold$318,500-6%$145/sqft
    Source: Bright MLS #MDCR2025792 Report a problem
    4/15/2025Pending sale$339,000$155/sqft
    Source: Bright MLS #MDCR2025792 Report a problem
    3/13/2025Listed for sale$339,000+177.9%$155/sqft
    Source: Bright MLS #MDCR2025792 Report a problem
    8/22/1994Sold$122,000$56/sqft
    Source: Public Record Report a problem

    Public tax history

    YearProperty taxesTax assessment
    2025$3,822 +5.1%$277,500 +3%
    2024$3,637 +3.1%$269,433 +3.1%
    2023$3,528 +3.2%$261,367 +3.2%
    2022$3,420 +3.4%$253,300 +3.4%
    2021$3,308 +3.5%$245,000 +3.5%
    2020$3,195 +3.6%$236,700 +3.6%
    2019$3,083 +318.5%$228,400 +2.9%
    2018$737 -74.7%$221,933 +3%
    2017$2,909 $215,467 +3.1%
    2016-- $209,000
    2015-- $209,000
    2014-- $209,000 -5.9%
    2013-- $222,000
    2012-- $222,000
    2011-- $222,000 -25%
    2010-- $295,920 +8.9%
    2009-- $271,712 +9.8%
    2008-- $247,506 +10.8%
    2007-- $223,300 +12.4%
    2006-- $198,696 +14.1%
    2005-- $174,093 +16.5%
    2004-- $149,490 +4.7%
    2003-- $142,750 +5%
    2002-- $136,010 +5.2%
    2001-- $129,270

    Find assessor info on the county website

    Neighborhood: 21074

    Nearby schools

    GreatSchools rating
    Schools provided by the listing agent
    • District: Carroll County Public Schools

    Source: Bright MLS. This data may not be complete. We recommend contacting the local school district to confirm school assignments for this home.

    Get a cash offer in 3 minutes
    Find out how much your home could sell for in as little as 3 minutes with a no-obligation cash offer.
    Estimated market value
    $467,400
    Get a cash offer in 3 minutes
    Find out how much your home could sell for in as little as 3 minutes with a no-obligation cash offer.
    Estimated market value
    $467,400