Welcome Home to Hollybrook! This beautifully updated end-unit townhome greets you with bright, open living spaces and a perfect blend of comfort, style, and convenience. The main level features a grand vaulted living room with a striking brick wood-burning fireplace and a dramatic staircase. Custom built-ins frame the open family room, which flows seamlessly into the dining area with a wet bar—an ideal setup for entertaining. The gourmet kitchen offers granite-accented countertops with new beautiful tile backsplash, stainless steel appliances, custom cabinetry, ample pantry storage, and hardwood floors. From here, step out onto a large deck overlooking tranquil woods and perennial gardens. A powder room and laundry/mudroom complete the main level. Upstairs, the spacious primary suite includes an expansive walk-in closet and a fully remodeled private bath with a tiled walk-in shower and deep soaking tub. A vaulted loft provides versatile flex space for an office or lounge, plus additional storage. The walk-out lower level extends the living space with a second bedroom and walk-in closet, an elegantly remodeled full bath, a large family room with another cozy brick fireplace, and a game room—perfect for a gym, media area, or creative space. Recent updates include new lighting, fresh paint, knockdown ceilings, fully remodeled bathrooms, and a new water heater, and more! Hollybrook residents enjoy fantastic community amenities including a pool, tennis/pickleball courts, and walking paths. With a prime lot offering private views of perennial gardens, plus easy access to highways, downtown Minneapolis, Lake Minnetonka, and all the shopping and dining Wayzata has to offer, this home is truly move-in ready. No rental restrictions, fully furnished and truly move-in ready. All new furniture available for purchase or included with an acceptable offer.
Closed
$599,000
1148 Hollybrook Dr, Wayzata, MN 55391
2beds
3,254sqft
(TH) Side x Side
Built in 1984
3,615 Square Feet Lot
$598,200 Zestimate®
$184/sqft
$3,132 Estimated rent
Home value
$598,200
$556,000 - $640,000
$3,132/mo
Zestimate® history
Owner options
List your home for rent
$3,132/mo
Rent Zestimate®
Find your next renter with Zillow Rental Manager. Plus, with online applications, you can quickly screen prospective tenants – for free.
$3,132/mo
Rent Zestimate®
Refinance and save
$4,250/mo
Est. payment
Refinancing to a lower rate could help reduce your monthly payments and save thousands over the life of the loan.
$4,250/mo
Est. payment
Explore your selling options
Work with a Zillow partner agent
Leverage their expertise and Zillow's premium Showcase listings to get your home seen by more buyers.
Get startedList with your own agent
Get your home in front of millions of buyers by listing it on Zillow.
Learn how to do itSell it yourself
Take full control of how buyers see your home on Zillow by listing For Sale by Owner (FSBO).
List your homeWhat's special
Zillow last checked:
Listing updated:
Listed by:
Jon Lopez 952-270-0772,
RE/MAX Results
Bought with:
Brian J Wiczek
Pemberton RE
Source: NorthstarMLS as distributed by MLS GRID,MLS#: 7043503
Facts & features
Interior
Bedrooms & bathrooms
- Bedrooms: 2
- Bathrooms: 3
- Full bathrooms: 2
- 1/2 bathrooms: 1
Bedroom
- Level: Upper
- Area: 280 Square Feet
- Dimensions: 20x14
Bedroom 2
- Level: Lower
- Area: 140 Square Feet
- Dimensions: 14x10
Deck
- Level: Main
- Area: 150 Square Feet
- Dimensions: 15x10
Dining room
- Level: Main
- Area: 168 Square Feet
- Dimensions: 14x12
Family room
- Level: Main
- Area: 169 Square Feet
- Dimensions: 13x13
Game room
- Level: Lower
- Area: 180 Square Feet
- Dimensions: 15x12
Great room
- Level: Lower
- Area: 247 Square Feet
- Dimensions: 19x13
Informal dining room
- Level: Main
- Area: 119 Square Feet
- Dimensions: 17x7
Kitchen
- Level: Main
- Area: 196 Square Feet
- Dimensions: 14x14
Living room
- Level: Main
- Area: 221 Square Feet
- Dimensions: 17x13
Loft
- Level: Upper
- Area: 120 Square Feet
- Dimensions: 12x10
Patio
- Level: Lower
- Area: 80 Square Feet
- Dimensions: 10x8
Heating
- Forced Air
Cooling
- Central Air
Appliances
- Included: Cooktop, Dishwasher, Disposal, Double Oven, Dryer, Humidifier, Gas Water Heater, Microwave, Refrigerator, Stainless Steel Appliance(s), Washer, Water Softener Owned
- Laundry: Main Level
Features
- Basement: Block,Finished,Partially Finished,Storage Space,Tile Shower,Walk-Out Access
- Number of fireplaces: 2
- Fireplace features: Brick, Wood Burning
Interior area
- Total structure area: 3,254
- Total interior livable area: 3,254 sqft
- Finished area above ground: 2,002
- Finished area below ground: 967
Property
Parking
- Total spaces: 2
- Parking features: Attached
- Attached garage spaces: 2
Accessibility
- Accessibility features: None
Features
- Levels: Two
- Stories: 2
- Patio & porch: Deck, Patio
- Has private pool: Yes
- Pool features: Above Ground, Shared
Lot
- Size: 3,615 Square Feet
- Dimensions: 48 x 83 x 51 x 61
Details
- Foundation area: 1252
- Parcel number: 0511722220055
- Zoning description: Residential-Single Family
Construction
Type & style
- Home type: Townhouse
- Property subtype: (TH) Side x Side
- Attached to another structure: Yes
Materials
- Block
- Roof: Age Over 8 Years
Condition
- New construction: No
- Year built: 1984
Utilities & green energy
- Gas: Natural Gas
- Sewer: City Sewer - In Street
- Water: City Water - In Street
Community & HOA
Community
- Subdivision: Hollybrook
HOA
- Has HOA: Yes
- Amenities included: Other, Tennis Court(s)
- Services included: Lawn Care, Professional Mgmt, Shared Amenities, Snow Removal
- HOA fee: $411 monthly
- HOA name: Gassen Management Company
- HOA phone: 952-922-5575
Location
- Region: Wayzata
Financial & listing details
- Price per square foot: $184/sqft
- Tax assessed value: $527,900
- Annual tax amount: $5,421
- Date on market: 3/26/2026
- Cumulative days on market: 85 days
Price history
| Date | Event | Price |
|---|---|---|
| 5/28/2026 | Sold | $599,000$184/sqft |
Source:  NorthstarMLS as distributed by MLS GRID #7043503 Report a problem NorthstarMLS as distributed by MLS GRID #7043503 Report a problem | ||
| 5/6/2026 | Pending sale | $599,000$184/sqft |
Source: NorthstarMLS as distributed by MLS GRID #7043503 Report a problem | ||
| 4/9/2026 | Listed for sale | $599,000-10.5%$184/sqft |
Source: NorthstarMLS as distributed by MLS GRID #7043503 Report a problem | ||
| 11/12/2025 | Listing removed | $669,000$206/sqft |
Source: NorthstarMLS as distributed by MLS GRID #6788864 Report a problem | ||
| 10/23/2025 | Price change | $669,000-4.4%$206/sqft |
Source: NorthstarMLS as distributed by MLS GRID #6788864 Report a problem | ||
| 10/8/2025 | Price change | $699,900-3.4%$215/sqft |
Source: NorthstarMLS as distributed by MLS GRID #6788864 Report a problem | ||
| 9/18/2025 | Price change | $724,500-2.1%$223/sqft |
Source: NorthstarMLS as distributed by MLS GRID #6788864 Report a problem | ||
| 9/15/2025 | Listed for sale | $739,900+37%$227/sqft |
Source: NorthstarMLS as distributed by MLS GRID #6788864 Report a problem | ||
| 10/3/2024 | Sold | $540,000-6.1%$166/sqft |
Source: NorthstarMLS as distributed by MLS GRID #6583218 Report a problem | ||
| 9/17/2024 | Pending sale | $575,000$177/sqft |
Source: NorthstarMLS as distributed by MLS GRID #6583218 Report a problem | ||
| 9/6/2024 | Listing removed | $575,000$177/sqft |
Source: NorthstarMLS as distributed by MLS GRID #6583218 Report a problem | ||
| 8/16/2024 | Listed for sale | $575,000$177/sqft |
Source: NorthstarMLS as distributed by MLS GRID #6583218 Report a problem | ||
Public tax history
| Year | Property taxes | Tax assessment |
|---|---|---|
| 2025 | $5,421 -5.1% | $527,900 +3.7% |
| 2024 | $5,715 +14.2% | $509,000 -7.4% |
| 2023 | $5,003 +0.7% | $549,400 +15.2% |
| 2022 | $4,966 +9.4% | $477,000 +13.6% |
| 2021 | $4,538 -2% | $420,000 +8.8% |
| 2020 | $4,632 +2.1% | $386,000 +1.6% |
| 2019 | $4,538 -2% | $380,000 +13.4% |
| 2018 | $4,632 +7.3% | $335,000 -0.3% |
| 2017 | $4,315 +4% | $336,000 |
| 2016 | $4,149 -3.4% | $336,000 +5.7% |
| 2015 | $4,293 +3.2% | $318,000 +5% |
| 2014 | $4,161 +2.6% | $303,000 -1.9% |
| 2013 | $4,056 -5.9% | $309,000 -8.6% |
| 2012 | $4,312 +1.2% | $338,000 -3.7% |
| 2011 | $4,263 +4.7% | $351,000 -3% |
| 2010 | $4,073 -4.9% | $362,000 -8.8% |
| 2009 | $4,284 +1.3% | $397,000 +5.6% |
| 2006 | $4,227 +16.2% | $376,000 +15% |
| 2005 | $3,637 -6.3% | $327,000 |
| 2004 | $3,882 +7.8% | $327,000 +11.4% |
| 2002 | $3,601 -36.2% | $293,600 |
| 2001 | $5,648 | -- |
Find assessor info on the county website
Neighborhood: 55391
Nearby homes
- $624,1003 bd4 ba3.2k sqft1150 Hollybrook Dr, Wayzata, MN 55391Off Market
- $588,0003 bd3 ba2.5k sqft1146 Hollybrook Dr, Wayzata, MN 55391Off Market
- $617,0003 bd3 ba2.7k sqft1152 Hollybrook Dr, Wayzata, MN 55391Sold
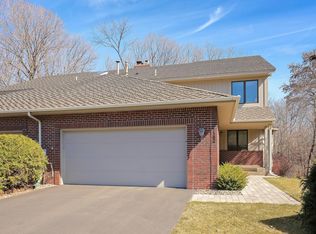
- $583,2001 bd3 ba3.9k sqft1149 Hollybrook Dr, Wayzata, MN 55391Off Market
- $622,8003 bd3 ba2.4k sqft1144 Hollybrook Dr, Wayzata, MN 55391Off Market
- $649,3004 bd4 ba2.7k sqft1154 Hollybrook Dr, Wayzata, MN 55391Off Market
- $598,4003 bd3 ba3.9k sqft1151 Hollybrook Dr, Wayzata, MN 55391Off Market
- $581,1001 bd3 ba4.2k sqft1143 Hollybrook Dr, Wayzata, MN 55391Off Market
Nearby schools
GreatSchools rating
- 9/10Gleason Lake Elementary SchoolGrades: K-5Distance: 0.3 mi
- 9/10Wayzata West Middle SchoolGrades: 6-8Distance: 1 mi
- 10/10Wayzata High SchoolGrades: 9-12Distance: 4.7 mi
Get a cash offer in 3 minutes
Find out how much your home could sell for in as little as 3 minutes with a no-obligation cash offer.
Estimated market value
$598,200
Get a cash offer in 3 minutes
Find out how much your home could sell for in as little as 3 minutes with a no-obligation cash offer.
Estimated market value
$598,200
- Minnesota
- Hennepin County
- Wayzata
- 55391
- 1148 Hollybrook Dr
Nearby cities
Nearby zip codes
Other Wayzata Topics
