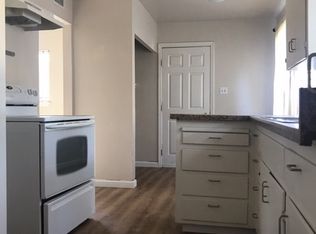
Single-level ranch home featuring expansive entertaining spaces and a seamless flow for family life. Designed with a focus on the backyard from all main living areas, this home is ideal for multi-generational living. It prioritizes family organization with dedicated areas that ensure smooth household management. Living room features floor-to-ceiling windows, a glass slider to a covered porch, sprawling grounds, a natural rock fireplace, and 2" oak flooring. Galley-style kitchen offers white cabinetry and ample storage, while the large dining area with built-ins overlooks the sunroom and allows for easy movement. Sizable utility room large enough for a workstation. The family room has a wood beam ceiling, attached bath, and a wall-to-wall workstation with three separate workspaces, perfect for various activities. This room also provides access to the rear grounds and can be locked off from the main house for an au pair or guest quarters. The enclosed sunroom features terracotta tile flooring, a wood beam ceiling, and backyard access. The backyard includes a massive seating patio area, a gated pool,work shed, and a large side yard with planting beds. Great schools, easy access to highway 17/85 and main commuting arteries, plus everything that Campbell has to offer.
Sold for $2,110,000
Street View
Tax assessed value
$2,110,000
1148 Holmes Ave, Campbell, CA 95008
3beds
1,791sqft
Single Family Residence, Residential
Built in 1955
0.25 Acres Lot
$2,244,300 Zestimate®
$1,178/sqft
$5,514 Estimated rent
Home value
$2,244,300
$2.09M - $2.42M
$5,514/mo
Zestimate® history
Owner options
List your home for rent
$5,514/mo
Rent Zestimate®
Find your next renter with Zillow Rental Manager. Plus, with online applications, you can quickly screen prospective tenants – for free.
$5,514/mo
Rent Zestimate®
Refinance and save
$13,605/mo
Est. payment
Refinancing to a lower rate could help reduce your monthly payments and save thousands over the life of the loan.
$13,605/mo
Est. payment
Explore your selling options
Work with a Zillow partner agent
Leverage their expertise and Zillow's premium Showcase listings to get your home seen by more buyers.
Get startedList with your own agent
Get your home in front of millions of buyers by listing it on Zillow.
Learn how to do itSell it yourself
Take full control of how buyers see your home on Zillow by listing For Sale by Owner (FSBO).
List your homeWhat's special
Zillow last checked:
Listing updated:
Listed by:
Jackie Jones 00595786 408-315-6186,
Coldwell Banker Realty 408-723-3300
Bought with:
, 02085264
Keller Williams Thrive
Source: MLSListings Inc,MLS#: ML81971810
Facts & features
Interior
Bedrooms & bathrooms
- Bedrooms: 3
- Bathrooms: 2
- Full bathrooms: 2
Rooms
- Room types: Great Room, Utility Room
Bedroom
- Features: PrimaryBedroomonGroundFloor, BedroomonGroundFloor2plus
Bathroom
- Features: PrimaryStallShowers, ShoweroverTub1, StallShower2plus, Tile, FullonGroundFloor
Dining room
- Features: DiningArea, EatinKitchen
Family room
- Features: SeparateFamilyRoom
Kitchen
- Features: Countertop_Formica
Heating
- Central Forced Air, Fireplace(s)
Cooling
- None
Appliances
- Included: Dishwasher, Disposal, Microwave, Oven/Range
- Laundry: Inside, In Utility Room
Features
- Flooring: Carpet, Vinyl Linoleum, Wood
- Doors: None
- Number of fireplaces: 1
- Fireplace features: Living Room, Wood Burning
Interior area
- Total structure area: 1,791
- Total interior livable area: 1,791 sqft
Property
Parking
- Total spaces: 2
- Parking features: Detached, Garage Door Opener
- Garage spaces: 2
Accessibility
- Accessibility features: None
Features
- Stories: 1
- Pool features: Fiberglass, In Ground, Pool Sweep
- Fencing: Back Yard,Wood
Lot
- Size: 0.25 Acres
Details
- Parcel number: 42405048
- Zoning: R1-8
- Special conditions: Standard
Construction
Type & style
- Home type: SingleFamily
- Property subtype: Single Family Residence, Residential
Materials
- Foundation: Concrete Perimeter
- Roof: Composition
Condition
- New construction: No
- Year built: 1955
Utilities & green energy
- Gas: PublicUtilities
- Sewer: Public Sewer
- Water: Public
- Utilities for property: Public Utilities, Water Public
Community & HOA
Location
- Region: Campbell
Financial & listing details
- Price per square foot: $1,178/sqft
- Tax assessed value: $2,110,000
- Annual tax amount: $47,467
- Date on market: 7/2/2024
- Listing agreement: ExclusiveRightToSell
- Listing terms: CashorConventionalLoan
Price history
| Date | Event | Price |
|---|---|---|
| 8/12/2024 | Sold | $2,110,000+11.6%$1,178/sqft |
Source:  MLSListings Inc #ML81971810 Report a problem MLSListings Inc #ML81971810 Report a problem | ||
| 7/11/2024 | Pending sale | $1,890,000$1,055/sqft |
Source: MLSListings Inc #ML81971810 Report a problem | ||
| 7/2/2024 | Listed for sale | $1,890,000$1,055/sqft |
Source: MLSListings Inc #ML81971810 Report a problem | ||
Public tax history
| Year | Property taxes | Tax assessment |
|---|---|---|
| 2025 | $47,467 +2174.8% | $2,110,000 +2201.6% |
| 2024 | $2,087 +0.1% | $91,676 +2% |
| 2023 | $2,084 +0.4% | $89,879 +2% |
| 2022 | $2,075 +2.9% | $88,118 +2% |
| 2021 | $2,017 +4.6% | $86,391 +1% |
| 2020 | $1,928 | $85,506 +2% |
| 2019 | $1,928 +5.9% | $83,830 +2% |
| 2018 | $1,820 | $82,187 +2% |
| 2017 | $1,820 +2.4% | $80,576 +2% |
| 2016 | $1,778 +9.8% | $78,997 +1.5% |
| 2015 | $1,619 +11.1% | $77,812 +2% |
| 2014 | $1,457 | $76,289 +0.5% |
| 2013 | -- | $75,945 +2% |
| 2012 | -- | $74,457 +2% |
| 2011 | -- | $72,998 +0.8% |
| 2010 | -- | $72,453 -0.2% |
| 2009 | -- | $72,626 +2% |
| 2008 | -- | $71,203 +2% |
| 2007 | -- | $69,808 +2% |
| 2006 | -- | $68,440 +2% |
| 2005 | -- | $67,099 +2% |
| 2004 | -- | $65,784 +1.9% |
| 2003 | -- | $64,580 +2% |
| 2002 | -- | $63,315 +2% |
| 2001 | -- | $62,074 |
Find assessor info on the county website
Neighborhood: 95008
Nearby homes
- $2,046,1004 bd2 ba2.3k sqft1154 Holmes Ave, Campbell, CA 95008Off Market
- $1,883,2003 bd2 ba1.8k sqft1138 Holmes Ave, Campbell, CA 95008Off Market
- $1,544,5004 bd2 ba1.2k sqft1975 White Oaks Rd, Campbell, CA 95008Off Market
- $2,167,0004 bd4 ba2.1k sqft1160 Holmes Ave, Campbell, CA 95008Off Market
- $1,621,0003 bd2 ba1.5k sqft1965 White Oaks Rd, Campbell, CA 95008Off Market
- $1,762,1003 bd2 ba1.7k sqft1132 Holmes Ave, Campbell, CA 95008Off Market
- $2,114,1003 bd2 ba1.9k sqft1985 White Oaks Rd, Campbell, CA 95008Off Market
- $--2 bd2 ba800 sqft1985 White Oaks Rd #B, Campbell, CA 95008Off Market
Nearby schools
GreatSchools rating
- 8/10Farnham Charter SchoolGrades: K-5Distance: 0.4 mi
- 9/10Price Charter Middle SchoolGrades: 6-8Distance: 1.6 mi
- 10/10Leigh High SchoolGrades: 9-12Distance: 2 mi
Schools provided by the listing agent
- District: CambrianElementary
Source: MLSListings Inc. This data may not be complete. We recommend contacting the local school district to confirm school assignments for this home.
Get a cash offer in 3 minutes
Find out how much your home could sell for in as little as 3 minutes with a no-obligation cash offer.
Estimated market value
$2,244,300
Get a cash offer in 3 minutes
Find out how much your home could sell for in as little as 3 minutes with a no-obligation cash offer.
Estimated market value
$2,244,300
- California
- Santa Clara County
- Campbell
- 95008
- 1148 Holmes Ave
Nearby cities
Nearby neighborhoods
Nearby zip codes
Other Campbell Topics
