Note: Plans are available for conversion of the home's office to a 3rd bedroom. Experience the perfect blend of classic charm and modern elegance in this beautifully remodeled single-story home, ideally located in the heart of St. Helena's coveted west side. The home's curb appeal is highlighted by its handsome wood exterior with black trim and its sunny brick breakfast patio. The great room showcases an open beam ceiling, stone feature wall, gas-assist fireplace, large bay window, and a spacious dining area with seating nook. The gourmet kitchen is equipped with white cabinetry, a large central island, and top-of-the-line appliances, including a Blue Star gas range and Liebherr refrigerator. The elegant primary suite enjoys French door access to the lush backyard and an en-suite bathroom featuring stone tile floors, a double vanity with quartz counters, sky-lit shower, and a spacious walk-in closet with California Closets built-ins. Additional features include a guest bedroom suite, office/library with a full wall of shelving, laundry room, temperature-controlled wine room, hot tub, and expansive outdoor entertaining spaces nestled within a tranquil garden oasis of boxwood, established trees, fieldstone walls, and galvanized planters for farm-to-table enjoyment.
Closed
$1,450,000
1148 Hudson Avenue, St. Helena, CA 94574
2beds
1,792sqft
Single Family Residence
Built in 1956
6,481 Square Feet Lot
$1,429,400 Zestimate®
$809/sqft
$4,800 Estimated rent
Home value
$1,429,400
$1.24M - $1.64M
$4,800/mo
Zestimate® history
Owner options
List your home for rent
$4,800/mo
Rent Zestimate®
Find your next renter with Zillow Rental Manager. Plus, with online applications, you can quickly screen prospective tenants – for free.
$4,800/mo
Rent Zestimate®
Refinance and save
$9,126/mo
Est. payment
Refinancing to a lower rate could help reduce your monthly payments and save thousands over the life of the loan.
$9,126/mo
Est. payment
Explore your selling options
Work with a Zillow partner agent
Leverage their expertise and Zillow's premium Showcase listings to get your home seen by more buyers.
Get startedList with your own agent
Get your home in front of millions of buyers by listing it on Zillow.
Learn how to do itSell it yourself
Take full control of how buyers see your home on Zillow by listing For Sale by Owner (FSBO).
List your homeWhat's special
Gas-assist fireplaceEstablished treesTemperature-controlled wine roomSunny brick breakfast patioGourmet kitchenEn-suite bathroomGuest bedroom suite
Zillow last checked:
Listing updated:
Listed by:
Cyd Greer DRE #01390876 707-963-1152,
Coldwell Banker BofV ST Helena 707-963-1152
Bought with:
Non-member 999999
Buyer Representation
Source: BAREIS,MLS#: 325061059 Originating MLS: Napa
Originating MLS: NapaFacts & features
Interior
Bedrooms & bathrooms
- Bedrooms: 2
- Bathrooms: 2
- Full bathrooms: 2
Rooms
- Room types: Kitchen, Laundry, Living Room, Master Bathroom, Master Bedroom, Office, Wine Cellar
Primary bedroom
- Features: Walk-In Closet(s)
Bedroom
- Level: Main
Primary bathroom
- Features: Double Vanity, Quartz, Shower Stall(s), Tile
Bathroom
- Features: Marble, Shower Stall(s), Stone, Tub w/Shower Over
- Level: Main
Dining room
- Features: Dining/Living Combo
Kitchen
- Features: Granite Counters, Kitchen Island, Skylight(s)
- Level: Main
Living room
- Features: Cathedral/Vaulted, Open Beam Ceiling
- Level: Main
Heating
- Central, Gas
Cooling
- Central Air
Appliances
- Included: Built-In Gas Range, Built-In Refrigerator, Dishwasher, Disposal, Gas Water Heater, Range Hood, Dryer, Washer
- Laundry: Inside Room
Features
- Cathedral Ceiling(s), Open Beam Ceiling
- Flooring: Wood
- Windows: Bay Window(s)
- Has basement: No
- Number of fireplaces: 1
- Fireplace features: Gas Log, Living Room
Interior area
- Total structure area: 1,792
- Total interior livable area: 1,792 sqft
Property
Parking
- Total spaces: 4
- Parking features: Attached, Garage Door Opener, Inside Entrance, Side By Side
- Attached garage spaces: 2
Features
- Stories: 1
- Patio & porch: Deck, Patio
Lot
- Size: 6,481 Square Feet
- Features: Auto Sprinkler F&R, Landscaped, Landscape Front
Details
- Parcel number: 009421008000
- Special conditions: Standard
Construction
Type & style
- Home type: SingleFamily
- Architectural style: Ranch
- Property subtype: Single Family Residence
Materials
- Stucco, Wood Siding
- Roof: Composition
Condition
- Year built: 1956
Utilities & green energy
- Water: Public
- Utilities for property: Cable Available, Cable Connected, Electricity Connected, Internet Available, Natural Gas Available, Natural Gas Connected, Sewer Connected
Community & HOA
Community
- Security: Security System Owned
HOA
- Has HOA: No
Location
- Region: Saint Helena
Financial & listing details
- Price per square foot: $809/sqft
- Tax assessed value: $1,110,196
- Annual tax amount: $12,747
- Date on market: 7/3/2025
- Electric utility on property: Yes
Price history
| Date | Event | Price |
|---|---|---|
| 8/23/2025 | Pending sale | $1,595,000+10%$890/sqft |
Source:  BAREIS #325061059 Report a problem BAREIS #325061059 Report a problem | ||
| 8/21/2025 | Sold | $1,450,000-9.1%$809/sqft |
Source: BAREIS #325061059 Report a problem | ||
| 7/25/2025 | Contingent | $1,595,000$890/sqft |
Source: BAREIS #325061059 Report a problem | ||
| 7/4/2025 | Listed for sale | $1,595,000$890/sqft |
Source: BAREIS #325061059 Report a problem | ||
| 5/31/2025 | Listing removed | $1,595,000$890/sqft |
Source: BAREIS #324067726 Report a problem | ||
| 3/24/2025 | Listed for sale | $1,595,000-3.3%$890/sqft |
Source: BAREIS #324067726 Report a problem | ||
| 8/28/2024 | Listing removed | $1,649,500$920/sqft |
Source: BAREIS #324067726 Report a problem | ||
| 8/28/2024 | Listed for sale | $1,649,500+112.6%$920/sqft |
Source: BAREIS #324067726 Report a problem | ||
| 12/11/2014 | Sold | $776,000-0.4%$433/sqft |
Source: BAREIS #21425443 Report a problem | ||
| 12/6/2014 | Pending sale | $779,000$435/sqft |
Source: Coldwell Banker B of V-Napa #21425443 Report a problem | ||
| 11/17/2014 | Listed for sale | $779,000+254.1%$435/sqft |
Source: Coldwell Banker B of V-Napa #21425443 Report a problem | ||
| 10/14/1997 | Sold | $220,000$123/sqft |
Source: Public Record Report a problem | ||
Public tax history
| Year | Property taxes | Tax assessment |
|---|---|---|
| 2025 | $12,747 +10.4% | $1,110,196 +2% |
| 2024 | $11,550 +1.3% | $1,088,428 +2% |
| 2023 | $11,407 +4% | $1,067,087 +2% |
| 2022 | $10,969 +1.3% | $1,046,165 +2% |
| 2021 | $10,823 +1% | $1,025,653 +1% |
| 2020 | $10,714 +1.8% | $1,015,137 +2% |
| 2019 | $10,527 +1.7% | $995,233 +2% |
| 2018 | $10,356 +1.9% | $975,719 +2% |
| 2017 | $10,161 +2.1% | $956,589 +2% |
| 2016 | $9,952 +19.2% | $937,833 +20.9% |
| 2015 | $8,352 +168.4% | $776,000 +166.7% |
| 2014 | $3,112 +0.1% | $290,969 +0.5% |
| 2013 | $3,109 +4.3% | $289,655 +2% |
| 2012 | $2,979 +2.1% | $283,976 +2% |
| 2011 | $2,919 +2.1% | $278,409 +0.8% |
| 2010 | $2,860 -1.1% | $276,330 -0.2% |
| 2009 | $2,892 +2.3% | $276,986 +2% |
| 2008 | $2,827 +1.7% | $271,556 +2% |
| 2007 | $2,778 +2.8% | $266,232 +2% |
| 2006 | $2,703 | $261,013 +2% |
| 2005 | -- | $255,896 +2% |
| 2004 | -- | $250,880 +1.9% |
| 2003 | -- | $246,283 +2% |
| 2002 | -- | $241,455 +2% |
| 2001 | $2,464 | $236,721 +3.6% |
| 2000 | -- | $228,551 |
Find assessor info on the county website
Neighborhood: 94574
Nearby homes
- $1,098,5003 bd2 ba1k sqft1154 Hudson Ave, Saint Helena, CA 94574Off Market
- $1,368,8003 bd2 ba1.8k sqft1142 Hudson Ave, Saint Helena, CA 94574Off Market
- $1,238,5003 bd2 ba1.3k sqft1160 Hudson Ave, Saint Helena, CA 94574Off Market
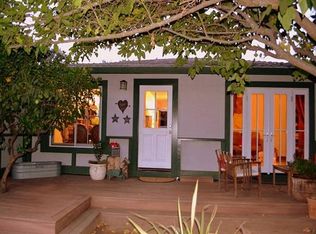
- $1,380,5003 bd2 ba1.6k sqft1136 Hudson Ave, Saint Helena, CA 94574Off Market
- $1,950,0003 bd3 ba2.1k sqft1149 Hudson Ave, Saint Helena, CA 94574Sold
- $748,1002 bd1 ba990 sqft1053 Crane Ave, Saint Helena, CA 94574Off Market
- $700,0003 bd2 ba1.3k sqft1155 Hudson Ave, Saint Helena, CA 94574Sold
- $953,5002 bd2 ba1.1k sqft1166 Hudson Ave, Saint Helena, CA 94574Off Market
Nearby schools
GreatSchools rating
- NASaint Helena Primary SchoolGrades: K-2Distance: 0.4 mi
- 4/10Robert Louis Stevenson Intermediate SchoolGrades: 6-8Distance: 0.7 mi
- 8/10Saint Helena High SchoolGrades: 9-12Distance: 0.5 mi
Get a cash offer in 3 minutes
Find out how much your home could sell for in as little as 3 minutes with a no-obligation cash offer.
Estimated market value
$1,429,400
Get a cash offer in 3 minutes
Find out how much your home could sell for in as little as 3 minutes with a no-obligation cash offer.
Estimated market value
$1,429,400
- California
- Napa County
- Saint Helena
- 94574
- 1148 Hudson Avenue
Nearby cities
Nearby zip codes
Other Saint Helena Topics
