Skip main navigation
Pending
  • $4,450,000

    1148 Husted Ave, San Jose, CA 95125

    5beds
    4,176sqft
    : 
    Loading
    Get pre-qualified
    Single Family Residence, Residential
    Built in 2026
    9,675 Square Feet Lot
    $-- Zestimate®
    $1,066/sqft
    $-- HOA

    What's special

    Chef-inspired kitchenExpansive loftSecondary en suite bedroomExpansive open-concept livingDining areaGreat room with fireplaceCovered patio
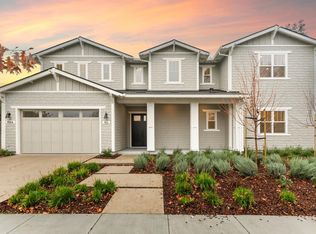
    Stunning new construction farmhouse-style residence on a quiet, tree-lined Willow Glen street with sidewalks and a welcoming neighborhood feel. The main level features expansive open-concept living, a great room with fireplace, and stacking glass doors opening to a covered patio for seamless indooroutdoor entertaining. The chef-inspired kitchen boasts a large island with bar seating, walk-in pantry, dining area, and premium Wolf/Sub-Zero appliances. A secondary en suite bedroom and private ADU with kitchenette complete the first floor, ideal for guests or multi-generational living. Upstairs, enjoy an expansive loft, two additional bedrooms, and a laundry room with sink and ample storage. The grand suite offers a walk-in closet and spa-like bath with soaking tub and oversized walk-in shower. Enjoy close proximity to neighborhood parks, dining, and everyday conveniences in one of Willow Glens most desirable locations. Ideally located near top-rated schools, Lincoln Glen Park, and minutes to downtown Willow Glen shopping and dining. Move in ready!!
    54 days
    |
    920
    |
    26
    |

    Zillow last checked:

    Listing updated:

    Listed by:

    Frances Ibay 01708429 408-205-9858,

    Thomas James Real Estate Services, Inc, 213-344-2214

    Source: MLSListings Inc,MLS#: ML82048571MLS Logo

      Facts & features

      Interior

      Bedrooms & bathrooms
      • Bedrooms: 5
      • Bathrooms: 6
      • Full bathrooms: 5
      • 1/2 bathrooms: 1
      Rooms
      • Room types: Great Room, Laundry, Loft
      Bedroom
      • Features: GroundFloorBedroom, PrimarySuiteRetreat, WalkinCloset
      Bathroom
      • Features: DoubleSinks, PrimaryStallShowers, ShowersoverTubs2plus, StallShower, Stone, Tile, TubinPrimaryBedroom, FullonGroundFloor, HalfonGroundFloor
      Dining room
      • Features: DiningArea
      Family room
      • Features: KitchenFamilyRoomCombo
      Kitchen
      • Features: ExhaustFan, IslandwithSink, Pantry
      Heating
      • Central Forced Air, Electric
      Cooling
      • Central Air, Zoned
      Appliances
      • Included: Dishwasher, Exhaust Fan, Freezer, Disposal, Range Hood, Microwave, Electric Oven/Range, Refrigerator
      • Laundry: Upper Floor, Inside
      Features
      • High Ceilings, Walk-In Closet(s)
      • Flooring: Hardwood, Tile
      • Number of fireplaces: 1
      • Fireplace features: Insert, Living Room
      Interior area
      • Total structure area: 4,176
      • Total interior livable area: 4,176 sqft

      Property

      Parking
      • Total spaces: 4
      • Parking features: Attached
      • Attached garage spaces: 2
      • Carport spaces: 2
      • Covered spaces: 4
      Features
      • Stories: 2
      • Exterior features: Back Yard, Fenced, Drought Tolerant Plants
      • Fencing: Perimeter,Surveyed,Wood
      Lot
      • Size: 9,675 Square Feet
      Details
      • Parcel number: 43935042
      • Zoning: R1-8
      • Special conditions: Standard

      Construction

      Type & style
      • Home type: SingleFamily
      • Architectural style: Farm House
      • Property subtype: Single Family Residence, Residential
      Materials
      • Foundation: Slab, Other
      • Roof: Composition
      Condition
      • New construction: Yes
      • Year built: 2026

      Utilities & green energy

      • Gas: PublicUtilities
      • Sewer: Public Sewer
      • Water: Public
      • Utilities for property: Public Utilities, Water Public

      Community & HOA

      Location
      • Region: San Jose

      Financial & listing details

      • Price per square foot: $1,066/sqft
      • Tax assessed value: $90,270
      • Annual tax amount: $2,720
      • Date on market: 5/26/2026
      • Listing agreement: ExclusiveRightToSell

        Estimated market value

        Not available

        Estimated sales range

        Not available

        Not available

        Price history

        DateEventPrice
        7/7/2026Pending sale$4,450,000$1,066/sqft
        Source: MLSListings Inc #ML82048571 Report a problem
        4/13/2026Listed for sale$4,450,000$1,066/sqft
        Source: Thomas James Homes Report a problem
        2/27/2026Listing removed$4,450,000$1,066/sqft
        Source: Thomas James Homes Report a problem
        1/24/2026Price change$4,450,000+2.3%$1,066/sqft
        Source: Thomas James Homes Report a problem
        1/8/2026Listed for sale$4,350,000+1.8%$1,042/sqft
        Source: Thomas James Homes Report a problem
        11/6/2025Listing removed$4,275,000$1,024/sqft
        Source: Thomas James Homes Report a problem
        10/10/2025Price change$4,275,000+1.9%$1,024/sqft
        Source: Thomas James Homes Report a problem
        9/18/2025Listed for sale$4,195,000+115.1%$1,005/sqft
        Source: Thomas James Homes Report a problem
        4/15/2025Sold$1,950,000$467/sqft
        Source: Public Record Report a problem

        Public tax history

        YearProperty taxesTax assessment
        2025$2,720 +1.1%$90,270 +2%
        2024$2,689 +3.7%$88,501 +2%
        2023$2,594 +1.3%$86,766 +2%
        2022$2,560 +4.7%$85,065 +2%
        2021$2,446 +4.4%$83,398 +1%
        2020$2,344 $82,544 +2%
        2019$2,344 +5.6%$80,927 +2%
        2018$2,218 $79,341 +2%
        2017$2,218 +1.5%$77,786 +2%
        2016$2,186 +12.8%$76,262 +1.5%
        2015$1,937 +32.1%$75,118 +2%
        2014$1,467 $73,648 +0.5%
        2013-- $73,317 +2%
        2012-- $71,881 +2%
        2011-- $70,472 +0.8%
        2010-- $69,947 -0.2%
        2009-- $70,114 +2%
        2008-- $68,740 +2%
        2007-- $67,393 +2%
        2006-- $66,073 +2%
        2005-- $64,779 +2%
        2004-- $63,510 +1.9%
        2003-- $62,347 +2%
        2002-- $61,125 +2%
        2001-- $59,927
        Find assessor info on the county website

        Monthly payment

        Est. payment

        Payment breakdown

        Explore the cost of this home by adjusting the details. Changes won't be saved.
        All calculations are estimates and provided by Zillow, Inc. for informational purposes only. Actual amounts may vary.
        HOA fees may include property taxes on listings classified as Co-Ops. Contact the listing agent and/or owner for fee details.
        Mortgage interest rates are dependent on a number of factors, including credit score, down payment, and repayment length. Interest rate data provided by Zillow Group Marketplace, Inc. as of 1/1/1970 from various mortgage lenders with which we have lead or other similar arrangements; the Estimated Payment is an average of those rates.
        See how much you could borrow to make a competitive offer.

        Climate risks

        Neighborhood: Willow Glen

        Getting around

        67 / 100
        Somewhat Walkable
        37 / 100
        Some Transit
        73 / 100
        Very Bikeable

        Nearby schools

        GreatSchools rating
        Schools provided by the listing agent
        • Elementary: SchallenbergerElementary
        • Middle: WillowGlenMiddle
        • High: WillowGlenHigh
        • District: SanJoseUnified

        Source: MLSListings Inc. This data may not be complete. We recommend contacting the local school district to confirm school assignments for this home.

        A local agent can set up tours, give advice and negotiate with sellers.

        Browse local experts

        Similar homes

          1. Local buyer's agents are ready to help